

2757 Ferrara CircleSan Jose, CA 95111
Mortgage Calculator
Monthly Payment (Est.)
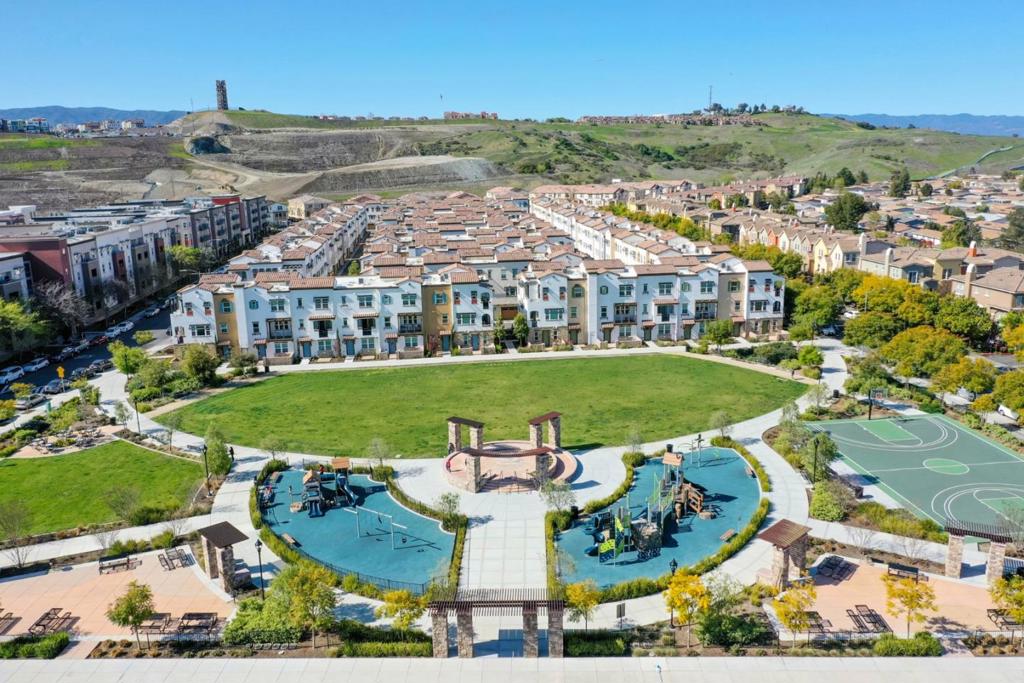
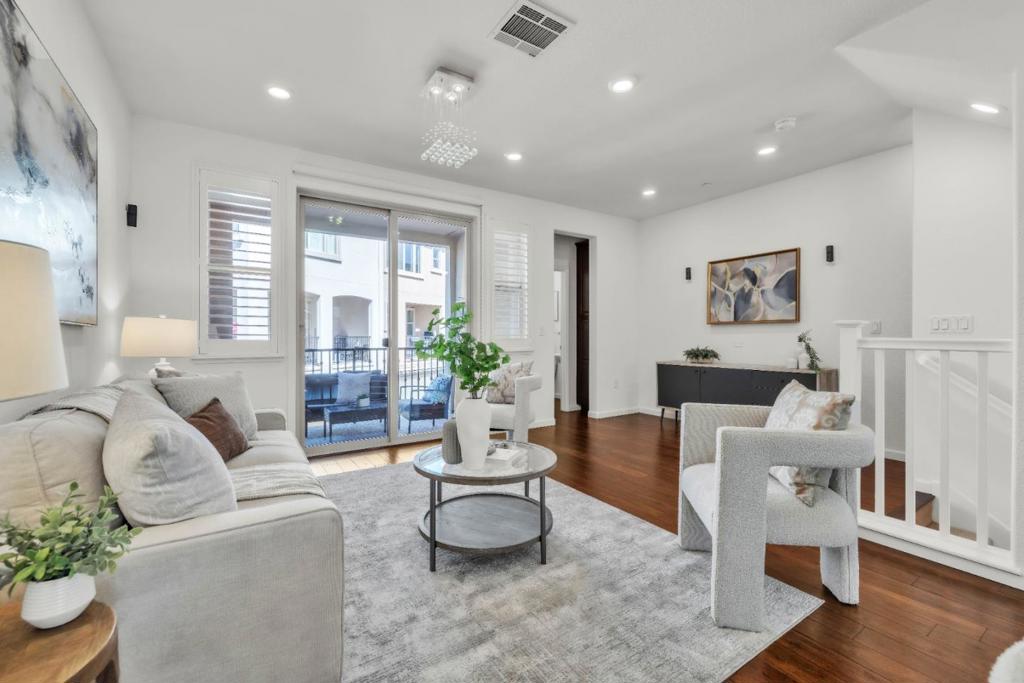
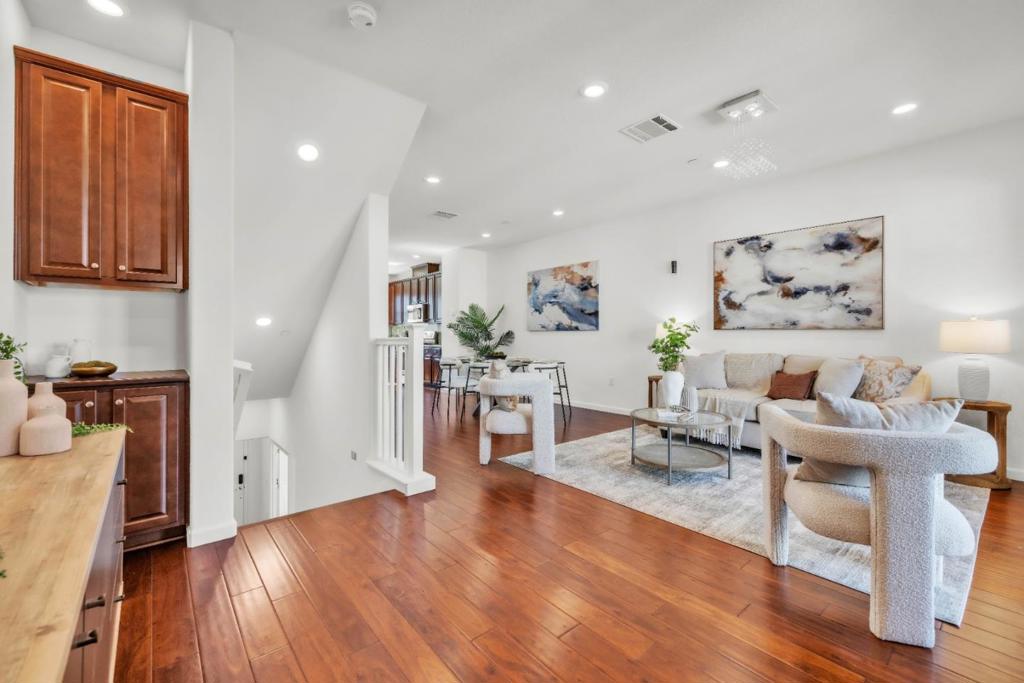
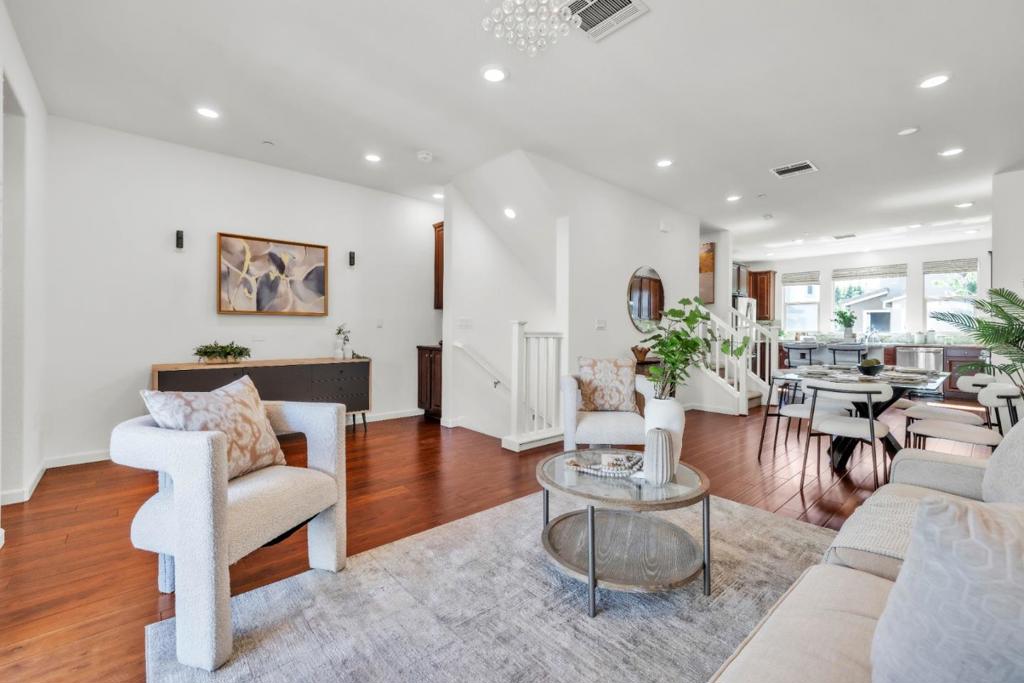
$4,968Spacious 3.0 BD, 3.5 BA Townhouse, PUD development, offers contemporary living with modern sophistication! Un-obstructed views, high ceilings, plantation shutters; scenic location, nearby guest parking! Entertainer's living room + Bose speakers & audio surround sound system. Enjoy fine dining in the modern kitchen, center island, hidden hinge cabinets, pristine granite countertops +& backsplash! Ground floor BD / office + full BA, multi-family living. Highlighted by engineered hardwood floors, LED recess lights, professionally installed EV Charger, tank-less water heater, central AC + heating system, + whole house water softening system! Berber carpets, stainless steel kitchen appliances, BBQ patio area, laundry + washer & dryer, attached 2 car side-by-side garage parking, his & hers double sinks, stall shower & glass enclosure + garden tub, & large walk-in closet! Nearby The Plant Shopping Center, COSTCO, Elaine Richardson Public Park, SJ Public Library, Japanese Friendship Garden, Hayes Mansion, etc. HOA monthly covers exterior, roof, landscaping, & common areas. Medical Magnet Andrew Hill High School + Inter-Intra-district Public, & Charter school options. Silicon Valley Commuter Hub: VTA Transportation, Cal Train, & near freeways 87, 101, 280!
| 7 days ago | Listing updated with changes from the MLS® | |
| 2 months ago | Listing first seen on site |

This information is for your personal, non-commercial use and may not be used for any purpose other than to identify prospective properties you may be interested in purchasing. The display of MLS data is usually deemed reliable but is NOT guaranteed accurate by the MLS. Buyers are responsible for verifying the accuracy of all information and should investigate the data themselves or retain appropriate professionals. Information from sources other than the Listing Agent may have been included in the MLS data. Unless otherwise specified in writing, the Broker/Agent has not and will not verify any information obtained from other sources. The Broker/Agent providing the information contained herein may or may not have been the Listing and/or Selling Agent.

Did you know? You can invite friends and family to your search. They can join your search, rate and discuss listings with you.