

3220 Foxboro PlaceSan Jose, CA 95135
Mortgage Calculator
Monthly Payment (Est.)
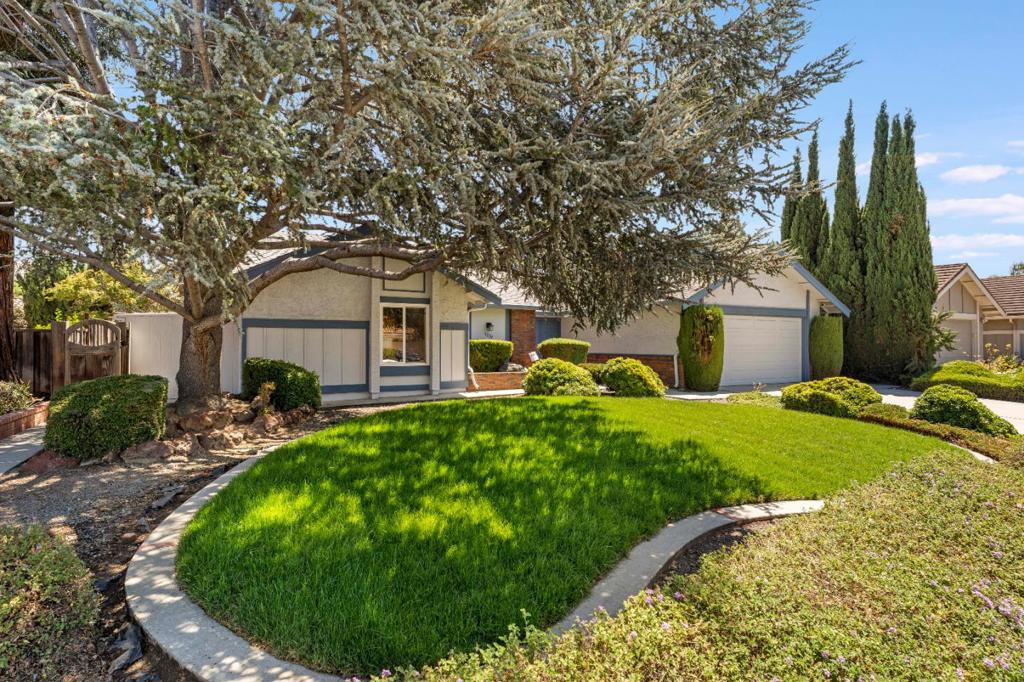
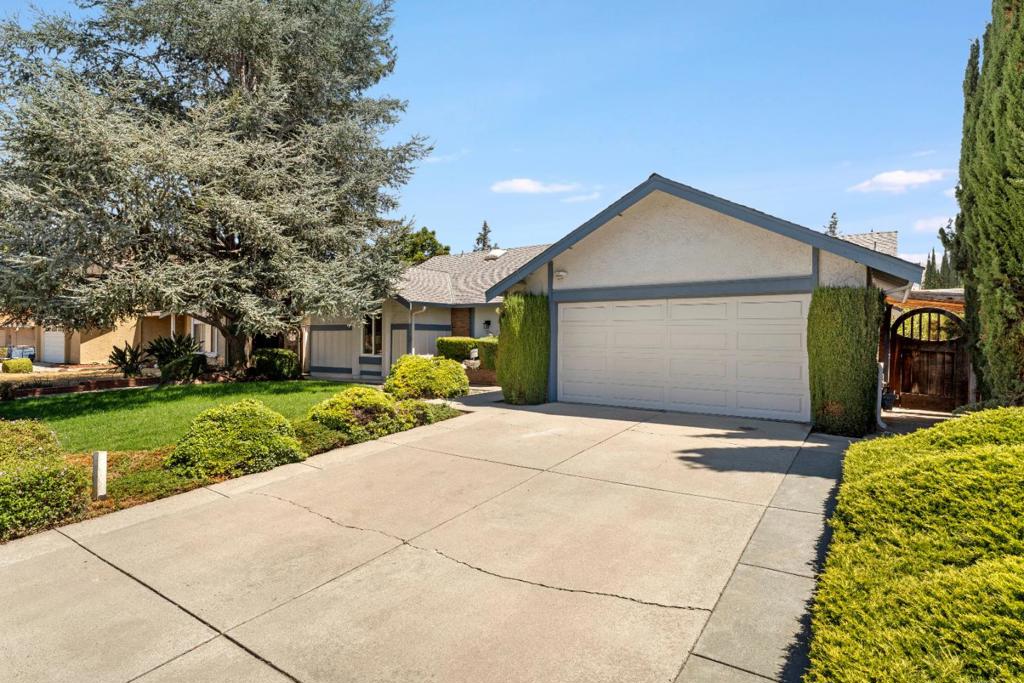
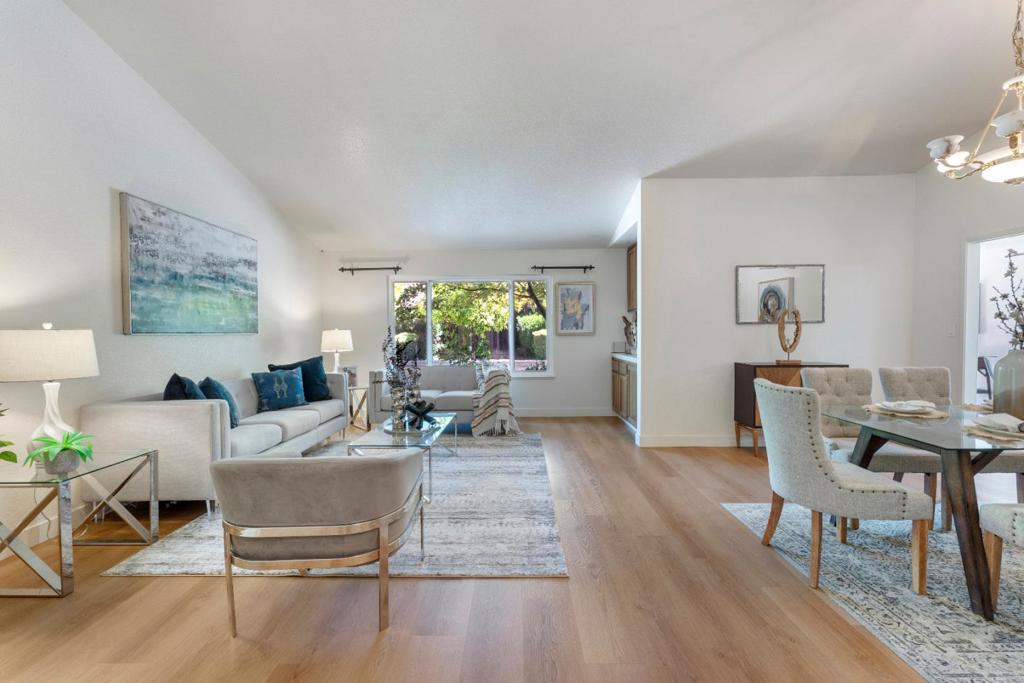
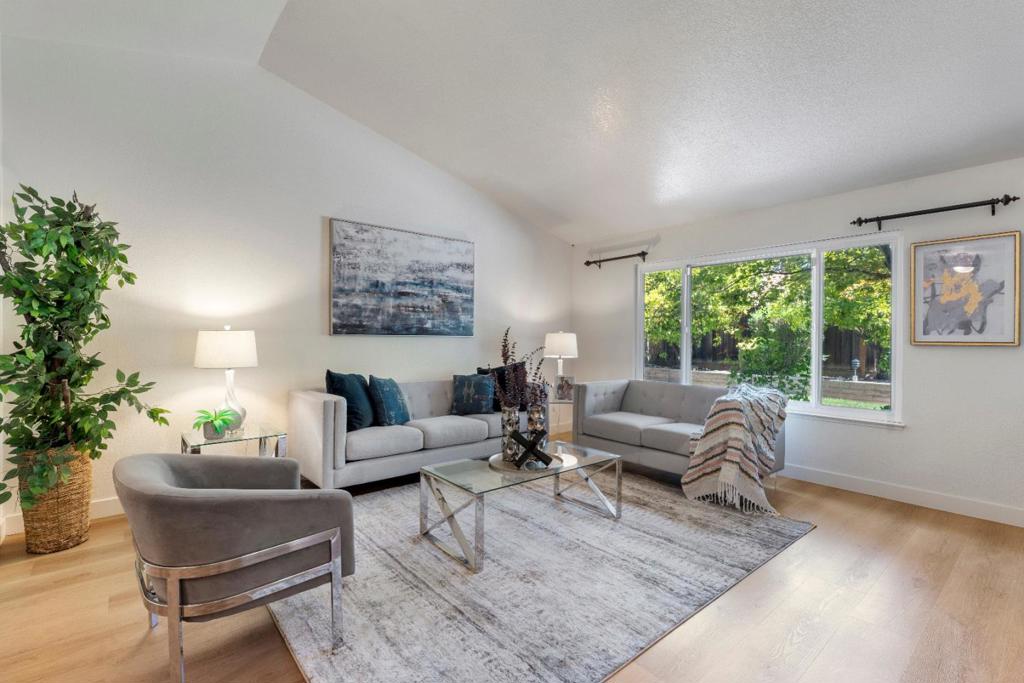
$8,436Welcome to this beautifully updated single-story home in the heart of Evergreen, situated on an approximately 7,950 sq. ft. lot. This exceptional residence features 3 bedrooms, 2 remodeled bathrooms, a 2-car garage, and an ideal floor plan for everyday living and entertaining. The bright, open interior showcases vaulted ceilings, hardwood flooring, separate living and family rooms, a formal dining area, and a spacious kitchen with granite countertops, premium appliances, abundant cabinetry, and ample storage. The inviting family room offers a cozy fireplace and wet bar. Recent upgrades include remodeled bathrooms, dual-pane windows, new furnace, central A/C, Tesla EV charger, security camera system, custom garage cabinetry, and fresh interior and exterior paint. The private backyard features a new lawn, retaining walls, storage shed, and mature lemon, orange, tangerine, grapefruit, and maple trees, providing plenty of space for entertaining, gardening, and recreation. Ideally located within walking distance to the bi-weekly Farmers' Market, Village Square Library, parks, shopping, dining, and close to Evergreen Elementary, Chaboya Middle, and Evergreen Valley High School. Don't miss this beautifully updated, move-in-ready home in one of Evergreen's most desirable neighborhoods!
| 2 days ago | Listing updated with changes from the MLS® | |
| 2 weeks ago | Price changed to $1,849,000 | |
| 2 months ago | Listing first seen on site |

This information is for your personal, non-commercial use and may not be used for any purpose other than to identify prospective properties you may be interested in purchasing. The display of MLS data is usually deemed reliable but is NOT guaranteed accurate by the MLS. Buyers are responsible for verifying the accuracy of all information and should investigate the data themselves or retain appropriate professionals. Information from sources other than the Listing Agent may have been included in the MLS data. Unless otherwise specified in writing, the Broker/Agent has not and will not verify any information obtained from other sources. The Broker/Agent providing the information contained herein may or may not have been the Listing and/or Selling Agent.

Did you know? You can invite friends and family to your search. They can join your search, rate and discuss listings with you.