

37408 Salt Grass RoadNewark, CA 94560
Mortgage Calculator
Monthly Payment (Est.)
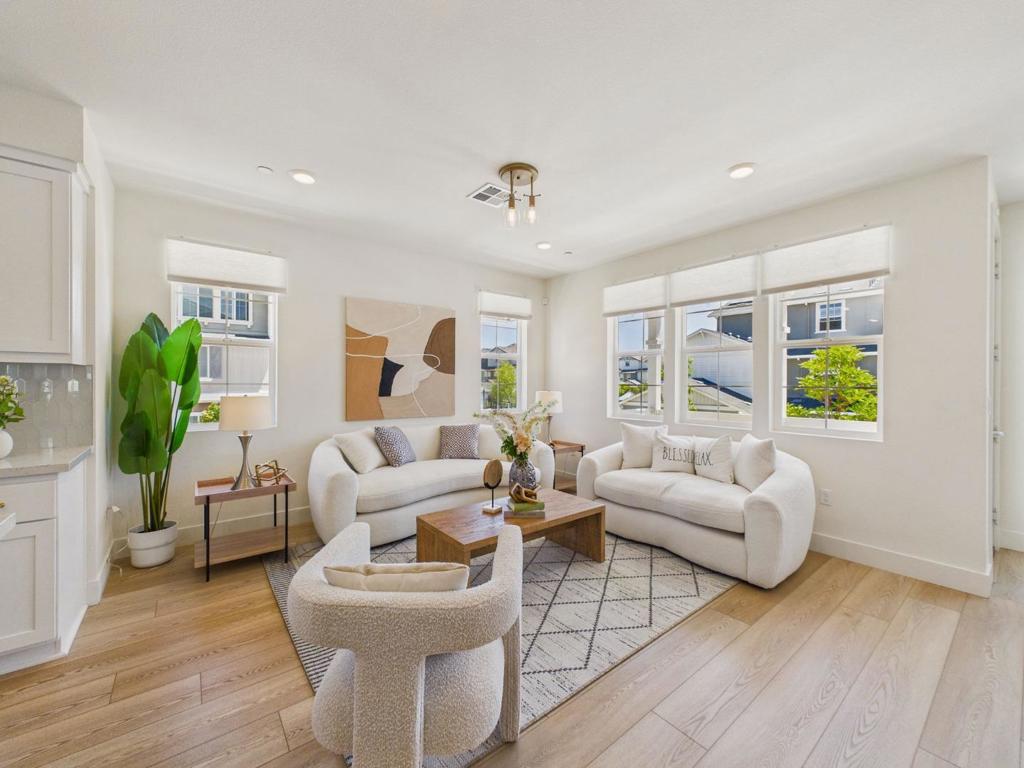
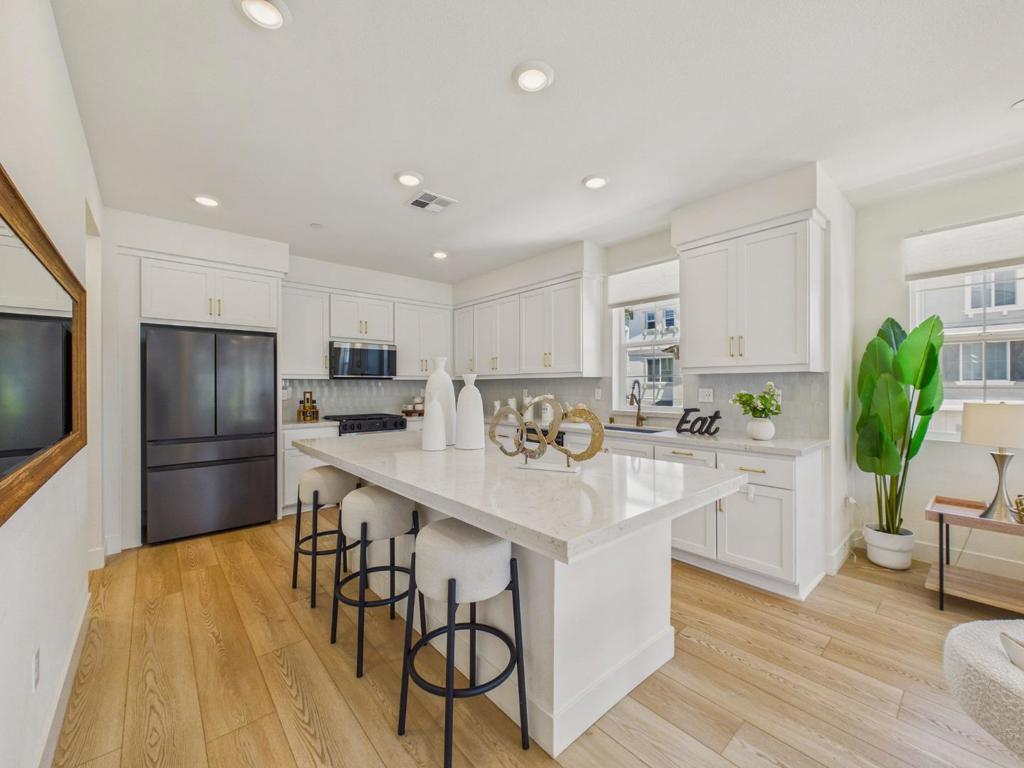
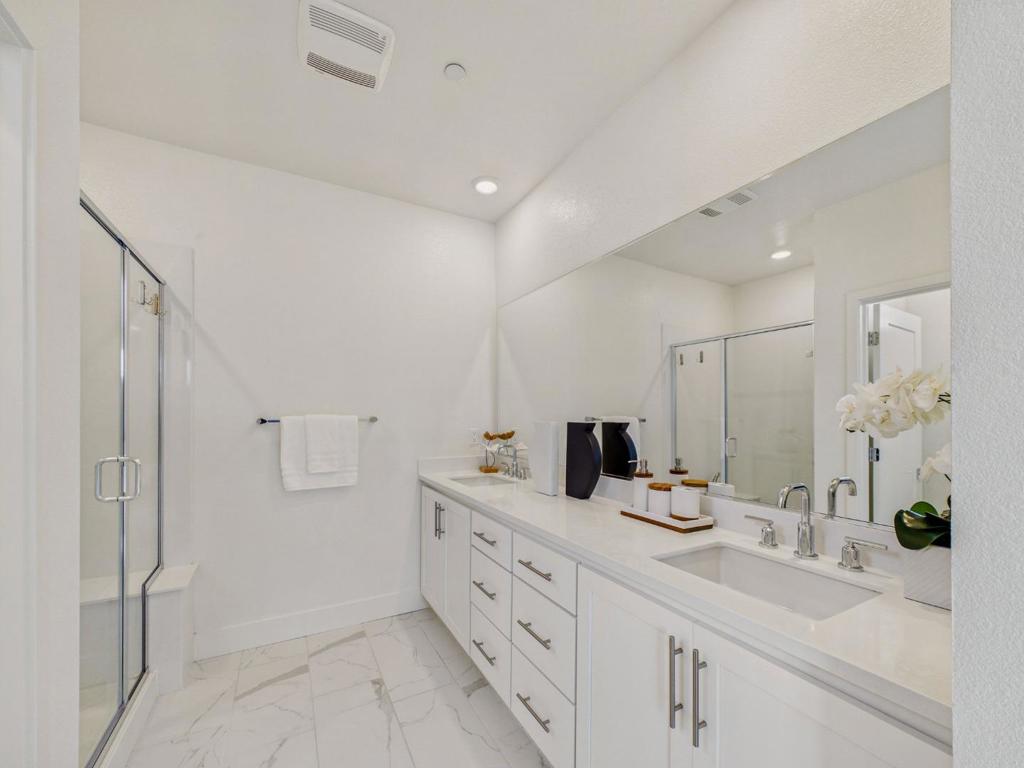
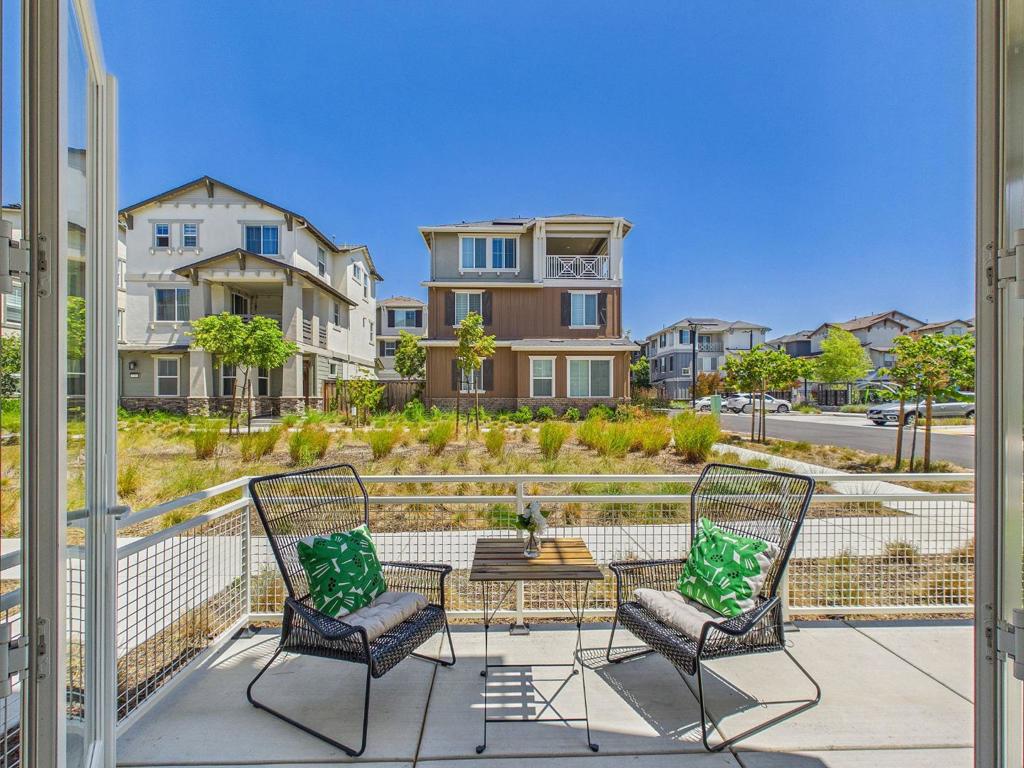
$4,722A luxurious modern townhome built in 2023, Corner unit in the highly sought after Bridgeway Community. 3beds/3.5baths/1682 sq.ft. fully upgraded townhome offers an open & versatile floor plan with 1 bedroom+ bath located on the ground floor with a large patio. Bright floor plan with tons of natural light! Large living room with access to a covered balcony for relaxation, Gourmet kitchen w/ Chef's Island with Quartz countertop & breakfast bar, lots of cabinets with pull outs, SS Appliances stove, oven, microwave, dishwasher & refrigerator, Upper floor offers a primary suite w/walk in closet & private balcony & large bath with tiled shower and floor, dual sink vanity, separate laundry area w/ washer & dryer, All the bedrooms with walk-in closets, TONS OF UPGRADES- multi-zone central HVAC-control , double pane windows & doors, moterized blinds, laminate flooring on main level & LED Lights, tankless water heater, 2-Car garage with 240V ready outlet for EV charger. FULLY OWNED SOLAR PANELS. Community offers a clubhouse, swimming pool, spa playground, & dog park. Easy access to 84/880 and major companies such as Google, Meta, Tesla ) & Stanford. Mins away from 99 Ranch Market, Restaurants, Trails & Regional Parks!!
| 7 days ago | Listing updated with changes from the MLS® | |
| a week ago | Status changed to Pending | |
| a month ago | Listing first seen on site |

This information is for your personal, non-commercial use and may not be used for any purpose other than to identify prospective properties you may be interested in purchasing. The display of MLS data is usually deemed reliable but is NOT guaranteed accurate by the MLS. Buyers are responsible for verifying the accuracy of all information and should investigate the data themselves or retain appropriate professionals. Information from sources other than the Listing Agent may have been included in the MLS data. Unless otherwise specified in writing, the Broker/Agent has not and will not verify any information obtained from other sources. The Broker/Agent providing the information contained herein may or may not have been the Listing and/or Selling Agent.

Did you know? You can invite friends and family to your search. They can join your search, rate and discuss listings with you.