

2027 Evening StStockton, CA 95209
Mortgage Calculator
Monthly Payment (Est.)
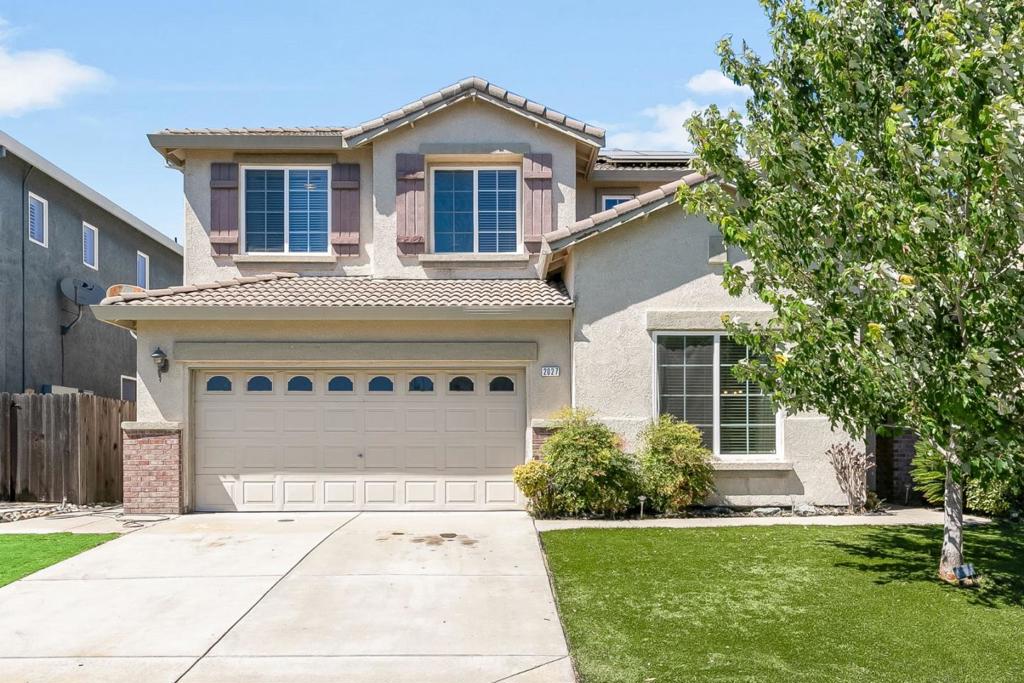
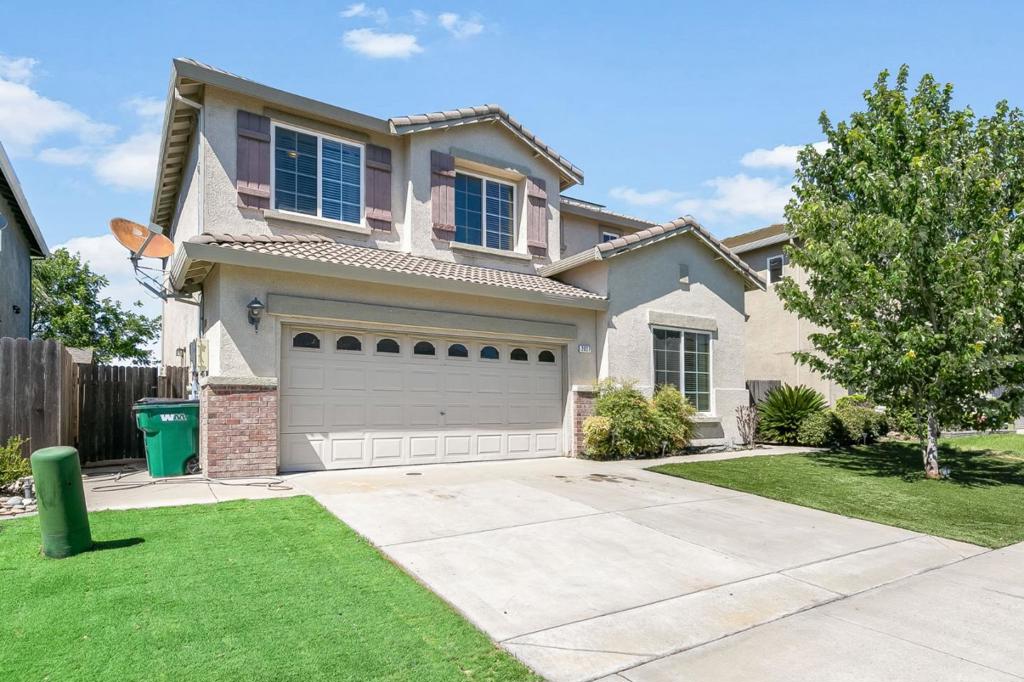
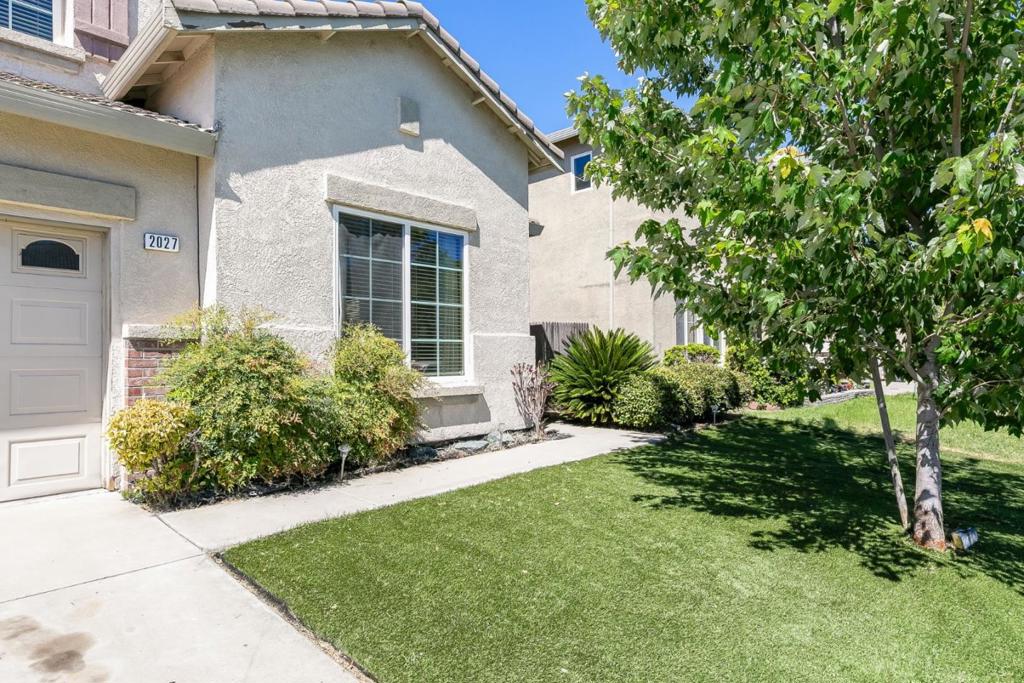
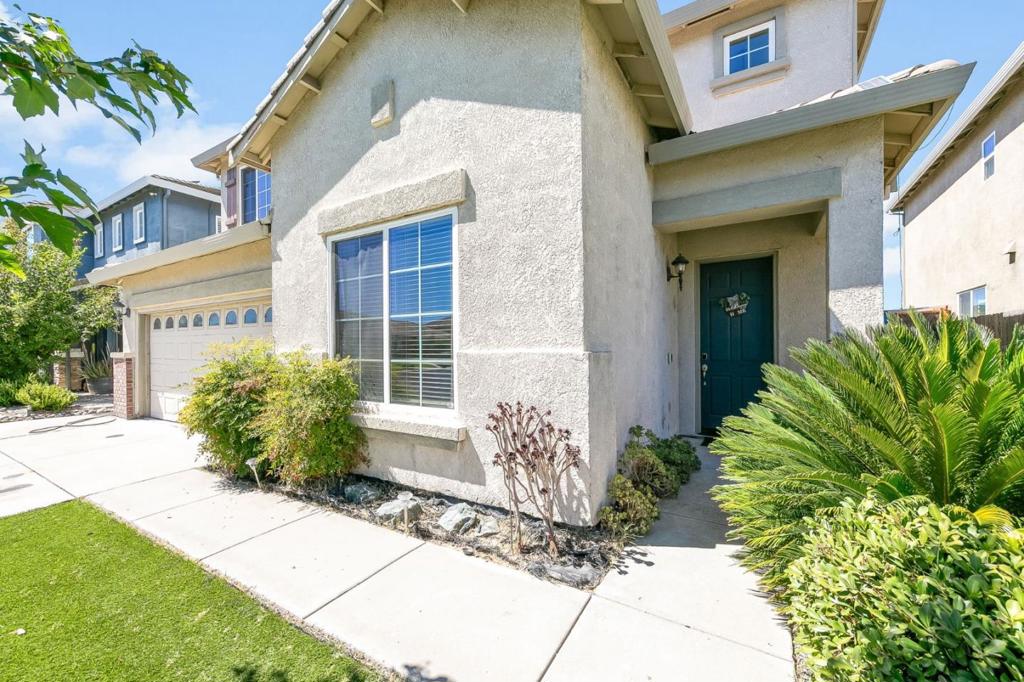
$2,687Welcome to this beautiful home located in the desirable Waterford Estates community in North Stockton! Built in 2005, this spacious residence offers 4 bedrooms and 3 bathrooms with approximately 2,355 sq. ft. of comfortable living space. The open-concept floor plan features a bright kitchen overlooking the family room, creating the perfect setting for everyday living and entertaining. Large dual-pane windows fill the home with abundant natural light. The property is equipped with solar panels, offering potential energy savings and added value. Step outside to a generously sized backyard with plenty of room for outdoor gatherings, gardening, or future customization. Conveniently located near Eight Mile Road, Trinity Parkway, shopping, restaurants, parks, schools, and with easy freeway access. Situated in a newer, well-established community, this move-in ready home is an excellent opportunity you wont want to miss!
| 7 days ago | Listing updated with changes from the MLS® | |
| a month ago | Price changed to $589,000 | |
| 2 months ago | Listing first seen on site |

This information is for your personal, non-commercial use and may not be used for any purpose other than to identify prospective properties you may be interested in purchasing. The display of MLS data is usually deemed reliable but is NOT guaranteed accurate by the MLS. Buyers are responsible for verifying the accuracy of all information and should investigate the data themselves or retain appropriate professionals. Information from sources other than the Listing Agent may have been included in the MLS data. Unless otherwise specified in writing, the Broker/Agent has not and will not verify any information obtained from other sources. The Broker/Agent providing the information contained herein may or may not have been the Listing and/or Selling Agent.

Did you know? You can invite friends and family to your search. They can join your search, rate and discuss listings with you.