

3371 Hostetter RoadSan Jose, CA 95132
Mortgage Calculator
Monthly Payment (Est.)
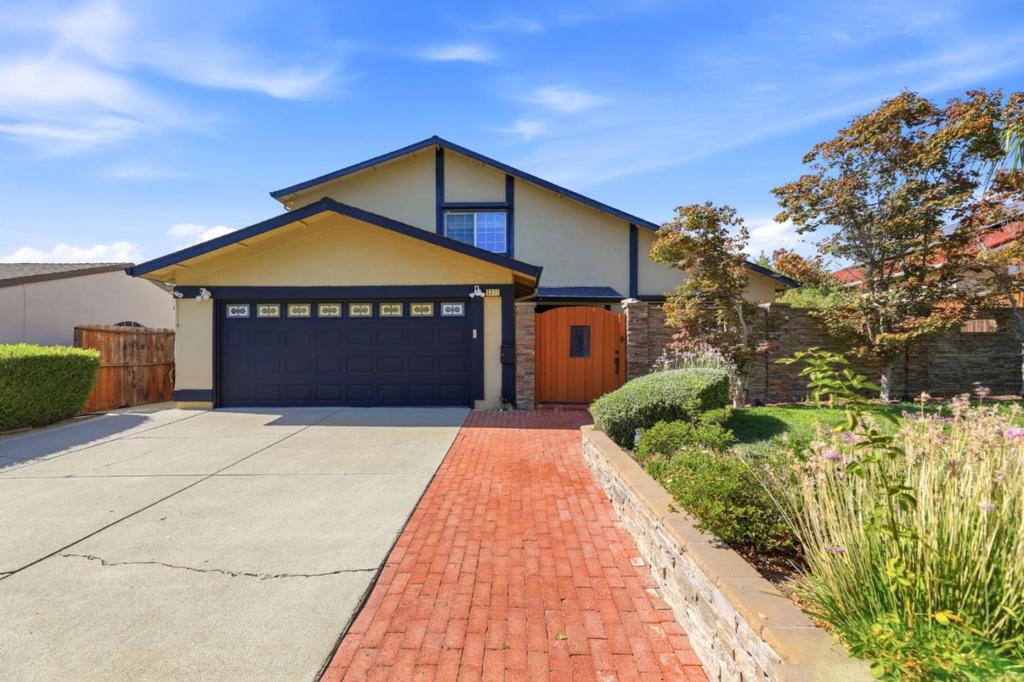
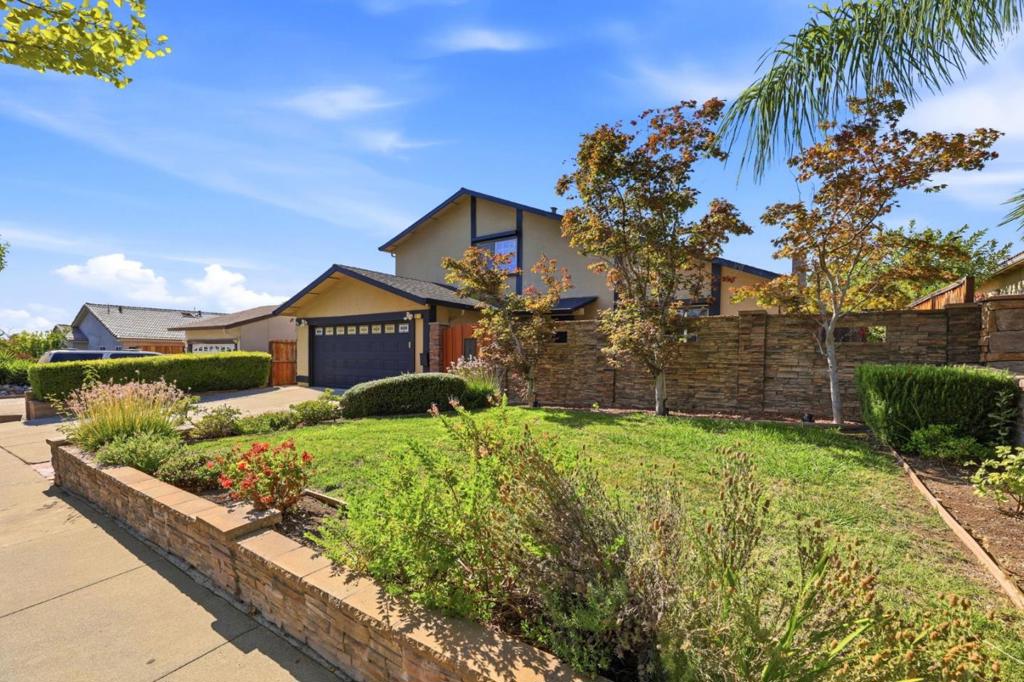
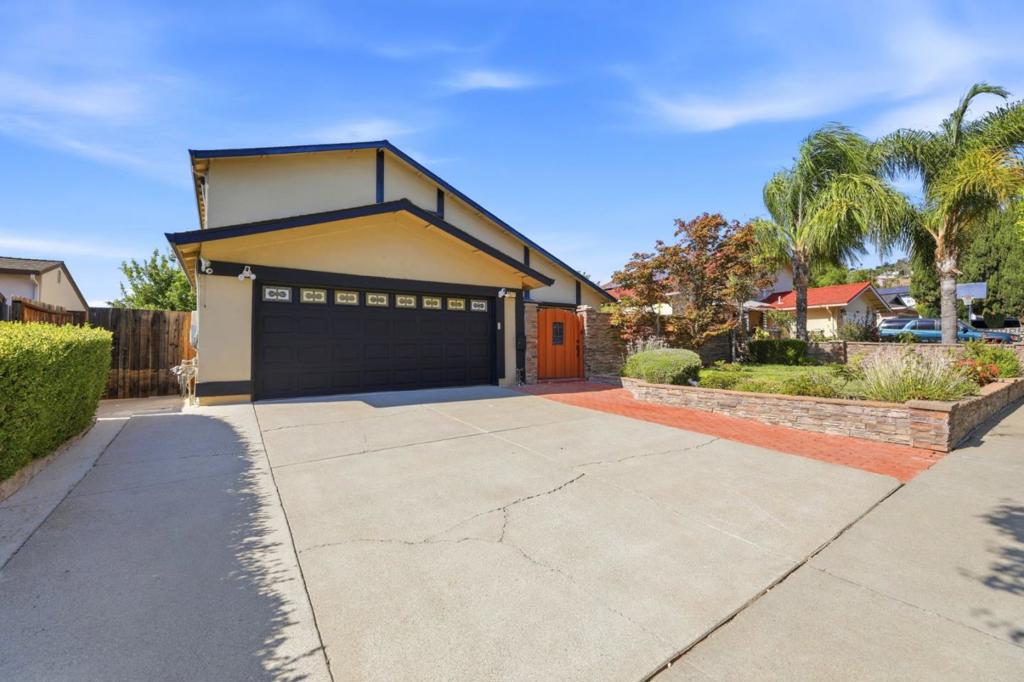
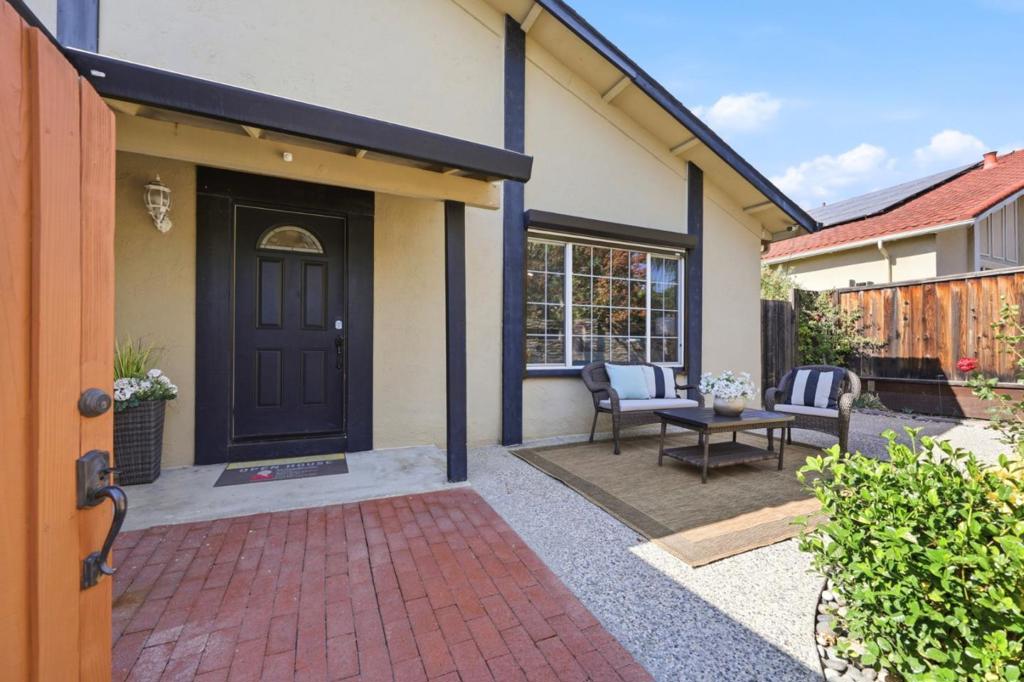
Enter an interest rate to see your estimated monthly payment.HUGE PRICE REDUCTION! Move-in ready home in the top Berryessa schools area, served by Majestic Way Elementary, Sierramont Middle & Piedmont Hills High, at the quiet end of Hostetter Rd on a wide, tree-lined street! Enter through a private courtyard into a well-maintained home with quality upgrades including owned solar with annual utility credits/refunds, upgraded electrical panel, EV charger & $30K+ European rolling shutters for energy savings and privacy. Smart-home features include Ring doorbell & floodlight camera. The entertainer's backyard features a huge covered patio with fans, pergola, artificial turf, fire pit & fruit trees including pomegranate, apple, avocado, plum, apricot, persimmon, navel orange, mandarin orange & lemon. Inside, engineered wood flooring complements the chef's kitchen with a new gas stove, upgraded refrigerator, quartz counters, generous pantry & custom granite serving area. Converted loft/home office offers potential as a 5th bedroom; upstairs bedrooms enjoy beautiful hills & valley views. Downstairs bedroom suite features full bath, walk-in closet & patio access. Additional highlights include recessed lighting, cathedral ceiling, designer stair handrails, custom garage cabinets & epoxy flooring. Priced to sell-must-see! Open 9/26 & 9/27-2pm to 4pm
| 7 days ago | Listing updated with changes from the MLS® | |
| 2 weeks ago | Status changed to Active Under Contract | |
| 4 weeks ago | Price changed to $1,698,000 | |
| 2 months ago | Listing first seen on site |

This information is for your personal, non-commercial use and may not be used for any purpose other than to identify prospective properties you may be interested in purchasing. The display of MLS data is usually deemed reliable but is NOT guaranteed accurate by the MLS. Buyers are responsible for verifying the accuracy of all information and should investigate the data themselves or retain appropriate professionals. Information from sources other than the Listing Agent may have been included in the MLS data. Unless otherwise specified in writing, the Broker/Agent has not and will not verify any information obtained from other sources. The Broker/Agent providing the information contained herein may or may not have been the Listing and/or Selling Agent.

Did you know? You can invite friends and family to your search. They can join your search, rate and discuss listings with you.