

The Gardens1919 Alameda De Las Pulgas 130San Mateo, CA 94403
Mortgage Calculator
Monthly Payment (Est.)
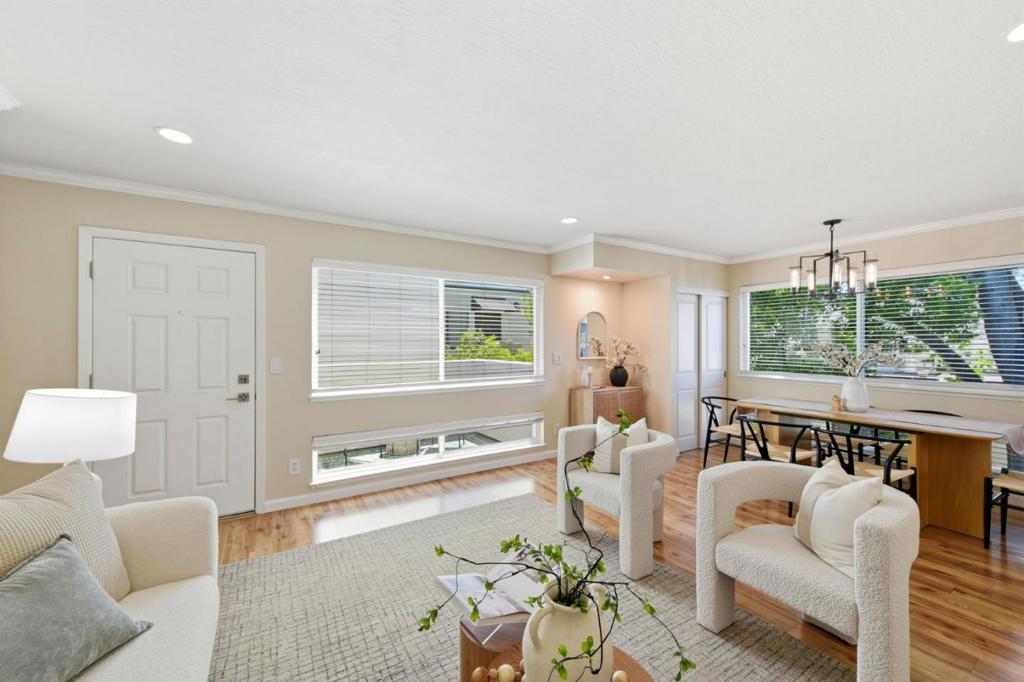
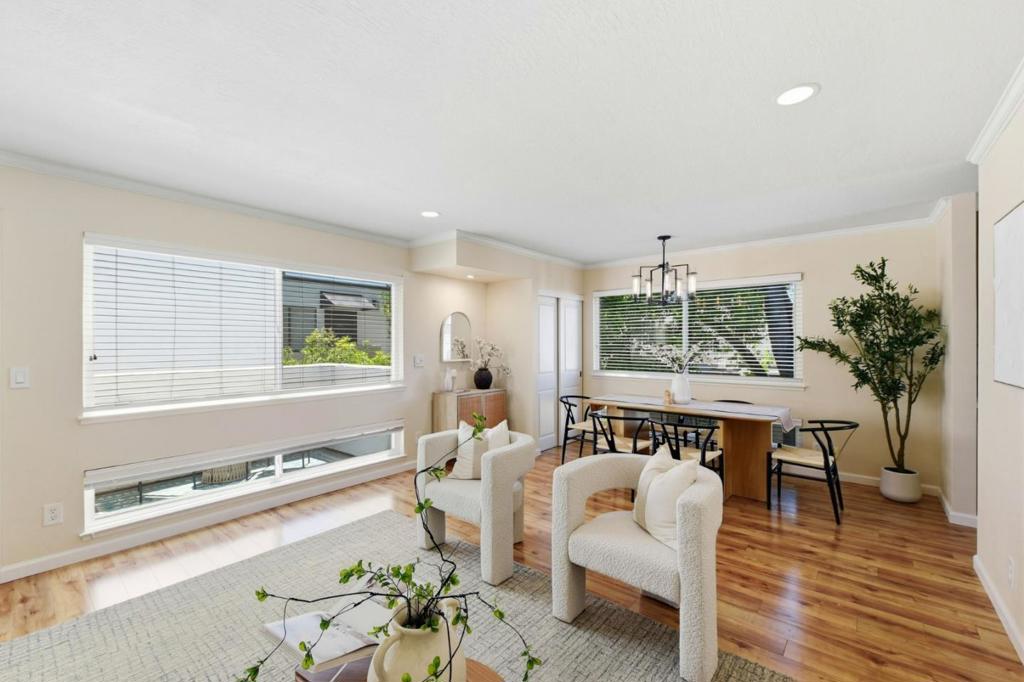
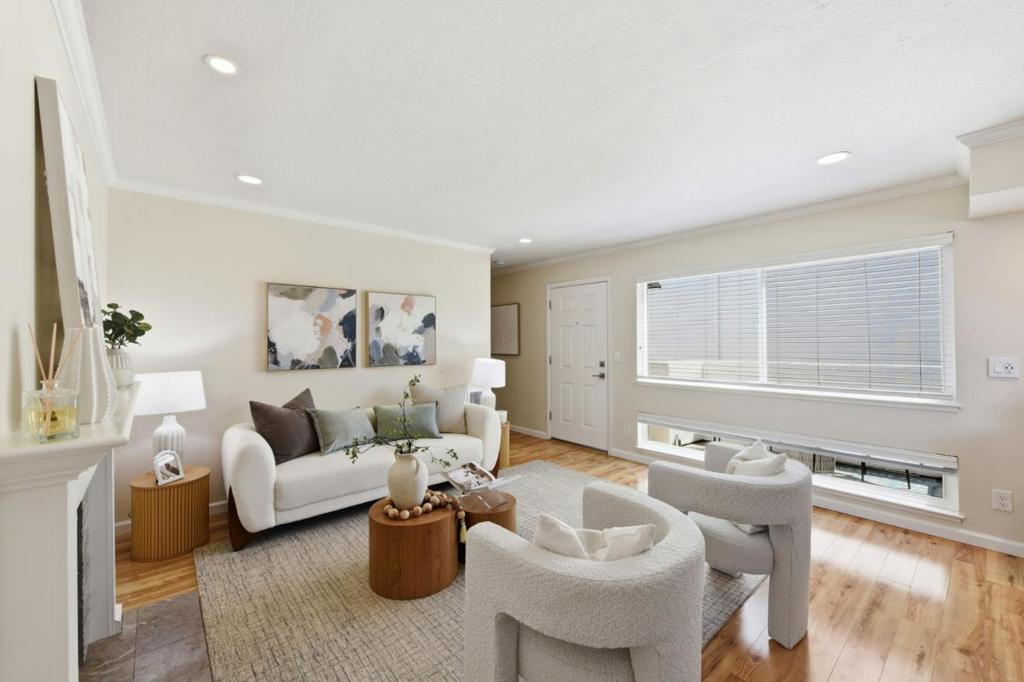
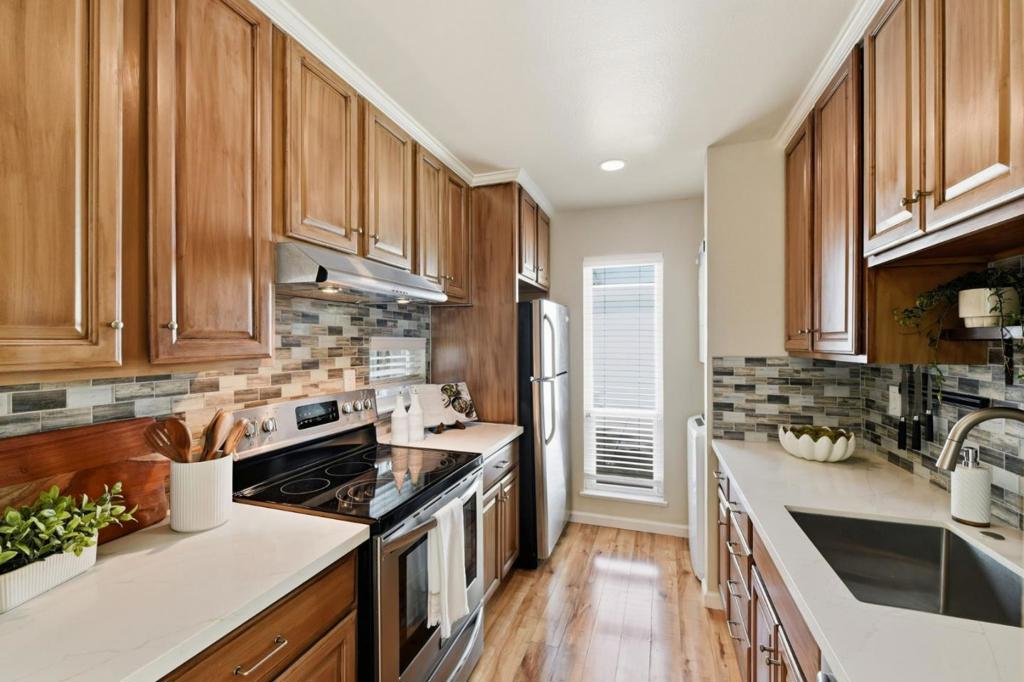
$2,956Welcome Home! The Gardens is where resort-style living meets everyday convenience in one of San Mateo's most desirable gated communities. This beautifully updated one bedroom, one bath residence offers the ideal blend of comfort, style, and effortless indoor-outdoor living. From the moment you are inside, you're greeted by a light-filled, thoughtfully designed space featuring rich wood flooring and clean, modern finishes throughout. The home starts with your own private deck creating a tranquil retreat ideal for morning coffee, evening drinks, or simply unwinding in a peaceful setting. The remodeled kitchen and bathroom reflect a refined, contemporary aesthetic, while practical upgrades like an in-unit washer and dryer and custom closet doors are what today's buyers expect. This is truly turnkey living at its best. Life at The Gardens offers more than just a home it's a lifestyle. This gated community has access to indoor and outdoor pools, a spa, fitness center, clubhouse, and beautifully maintained grounds that feel like a private resort. Additional features include a private storage room, electric car chargers, one assigned covered parking space, and a second unassigned space (for those with two vehicles).This is a must see condominium in a great neighborhood.
| 3 weeks ago | Listing updated with changes from the MLS® | |
| 3 weeks ago | Status changed to Pending | |
| 2 months ago | Listing first seen on site |

This information is for your personal, non-commercial use and may not be used for any purpose other than to identify prospective properties you may be interested in purchasing. The display of MLS data is usually deemed reliable but is NOT guaranteed accurate by the MLS. Buyers are responsible for verifying the accuracy of all information and should investigate the data themselves or retain appropriate professionals. Information from sources other than the Listing Agent may have been included in the MLS data. Unless otherwise specified in writing, the Broker/Agent has not and will not verify any information obtained from other sources. The Broker/Agent providing the information contained herein may or may not have been the Listing and/or Selling Agent.

Did you know? You can invite friends and family to your search. They can join your search, rate and discuss listings with you.