

Traditions1171 La Rochelle Terrace GSunnyvale, CA 94089
Mortgage Calculator
Monthly Payment (Est.)
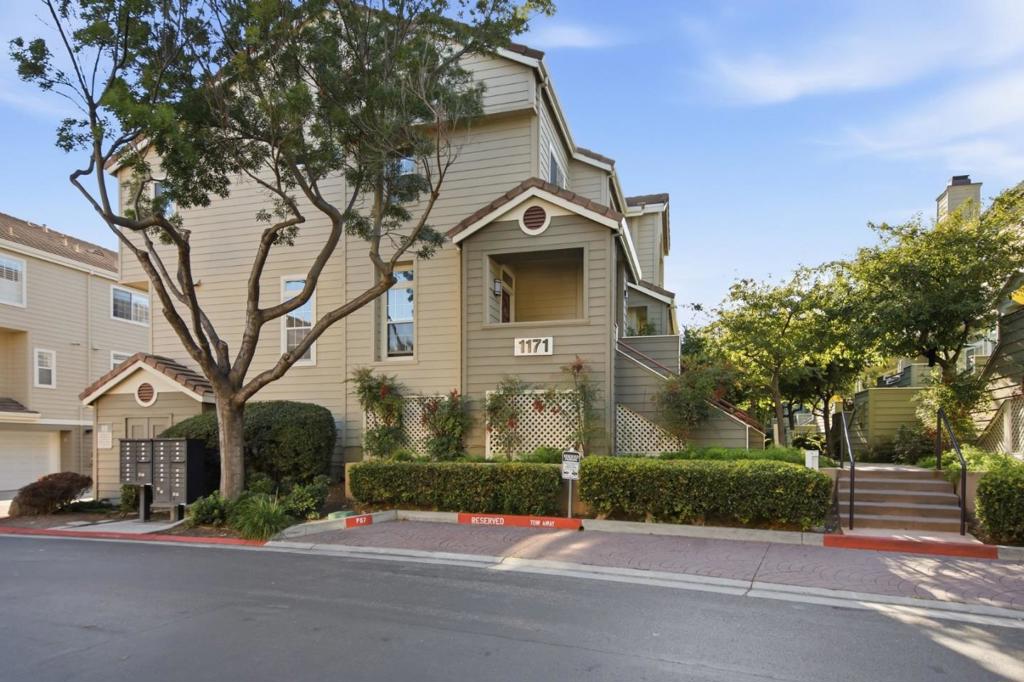
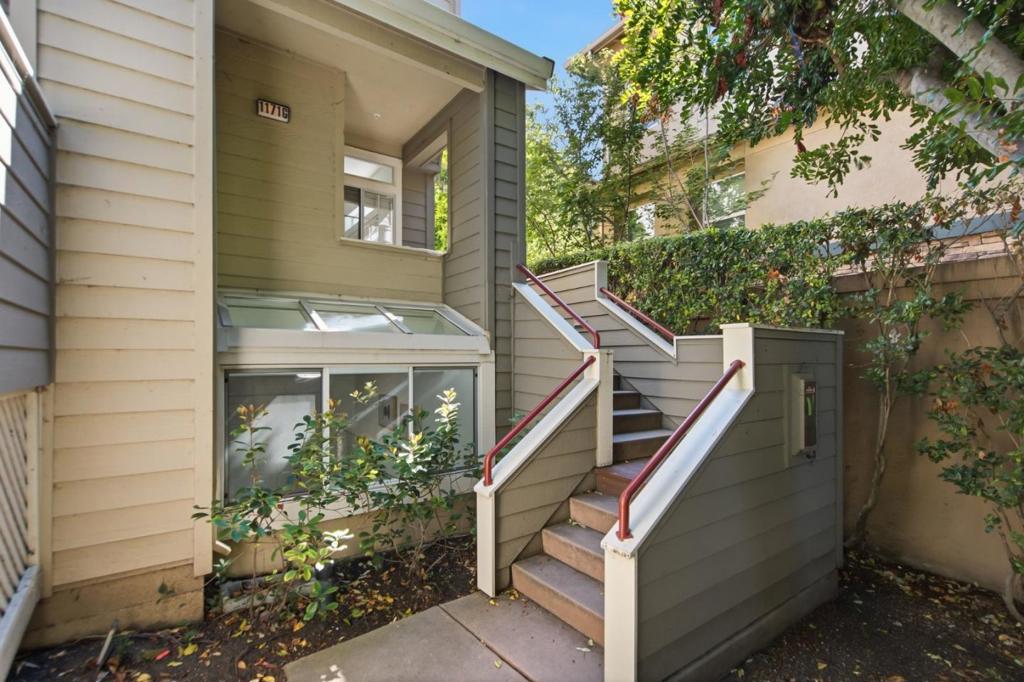
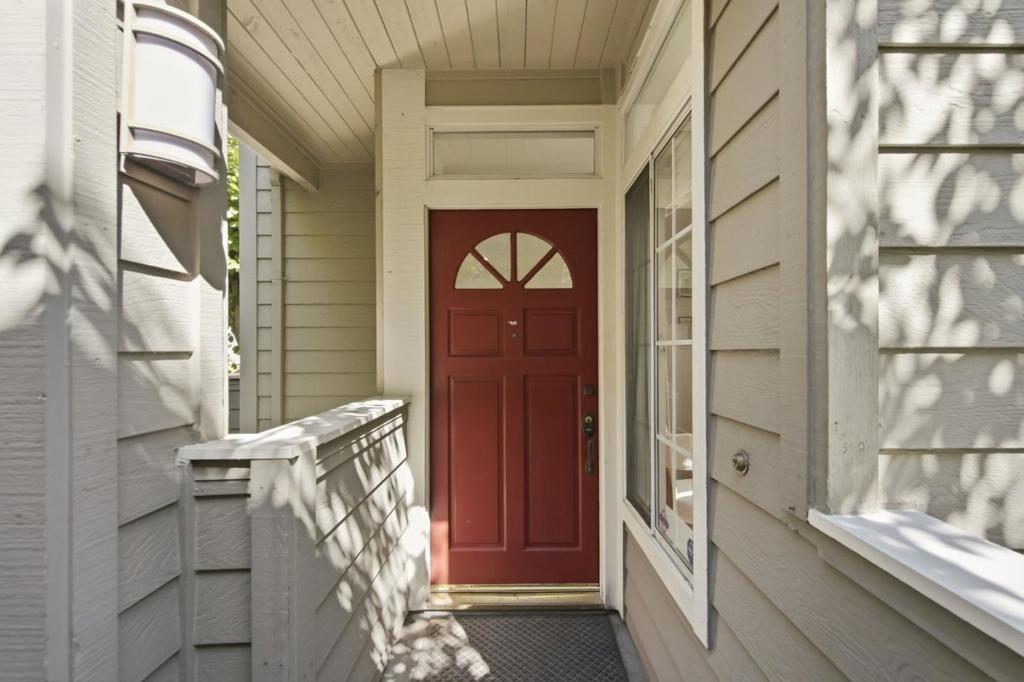
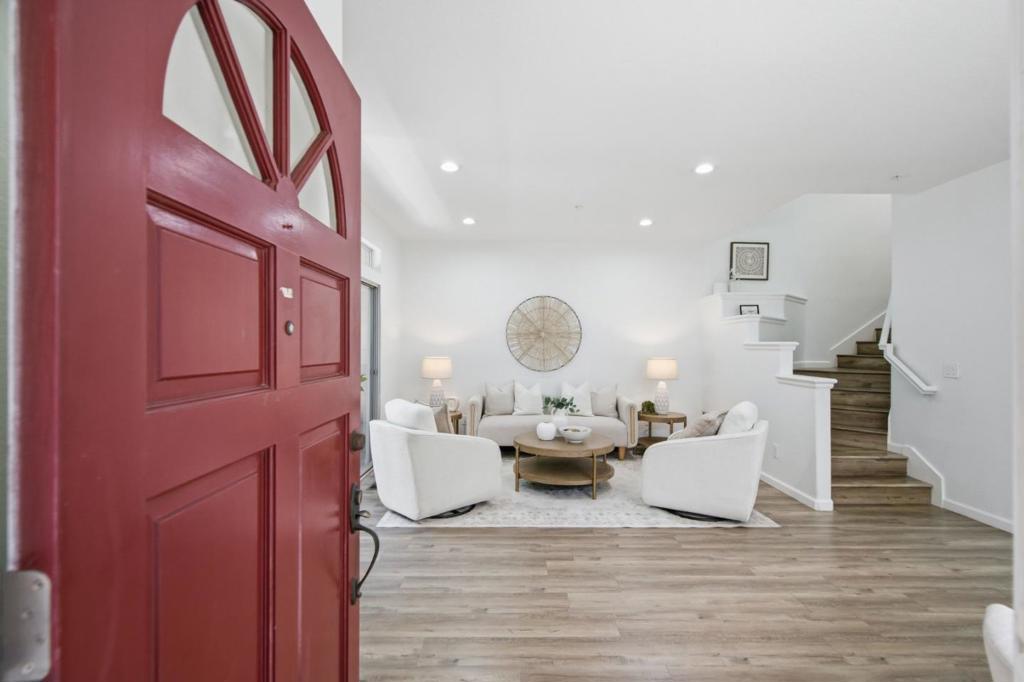
$5,927Location, Location, Location! This End Unit Townhome is perfectly situated in most ideal location of Traditions just steps from the pool & spa! Enjoy the serene, single-family home feel surrounded by lush trees in Tasman Crossing's largest floorplan. Abundant sunlight pours through the expansive windows, skylight & sliding doors. Features fresh interior paint & recessed lighting throughout. Spacious Living/Dining combo w/access to the private balcony. Inviting Family Rm off the Kitchen w/cozy gas fireplace. Gourmet Eat-In Kitchen features white cabinetry, large pantry, breakfast bar & access to the 2nd private balcony. Oversized Owners Suite, w/ walk-in closet, dual sinks, soaking tub & shower. Spacious 2nd & 3rd bedrooms w/large closets. Downstairs Bonus Room features a home theater pre-wired for 7.1 surround sound & a projector-grade wall for a 200 viewing experience, ideal for a gym or home office! Attached 2-Car garage! HOA includes Community Pool & Spa, Water, Garbage, Earthquake Insurance, & more! Short walk to Seven Seas Park, VTA, grocery stores, & coffee shops. Just minutes from vibrant DT Sunnyvale featuring exceptional dining, shopping & entertainment. Easy access to 101, 237 & 85. Minutes from Apple, Google, NVIDIA, Meta, Yahoo, Microsoft, & Amazon. Don't miss out!
| yesterday | Listing updated with changes from the MLS® | |
| 2 weeks ago | Price changed to $1,299,000 | |
| 2 months ago | Listing first seen on site |

This information is for your personal, non-commercial use and may not be used for any purpose other than to identify prospective properties you may be interested in purchasing. The display of MLS data is usually deemed reliable but is NOT guaranteed accurate by the MLS. Buyers are responsible for verifying the accuracy of all information and should investigate the data themselves or retain appropriate professionals. Information from sources other than the Listing Agent may have been included in the MLS data. Unless otherwise specified in writing, the Broker/Agent has not and will not verify any information obtained from other sources. The Broker/Agent providing the information contained herein may or may not have been the Listing and/or Selling Agent.

Did you know? You can invite friends and family to your search. They can join your search, rate and discuss listings with you.