22963 Longdown Road, Cupertino, CA, 95014

Save
Ask
Tour
Hide
Share
$1,799,000
52 Days On Site

22963 Longdown Road
Cupertino, CA 95014

For Sale|Townhouse|Active
4
Beds
3
Total Baths
2
Full Baths
1
Partial Bath
1,936
SqFt
$929
/SqFt
1974
Built
County:
Santa Clara
Listed by Mary Clark of Intero Real Estate Services mclark@interorealestate.com
Call Now: 951-203-4426
Is this the listing for you? We can help make it yours.
951-203-4426
Upcoming Open Houses
Sun, Sep 20, 1:30 PM - 4:30 PM
22963 Longdown Road22963 Longdown Road22963 Longdown Road22963 Longdown Road
Save
Ask
Tour
Hide
Share

Mortgage Calculator

Monthly Payment (Est.)

$8,208
Calculator powered by Showcase IDX, a Constellation1 Company. Copyright ©2026 Information is deemed reliable but not guaranteed.

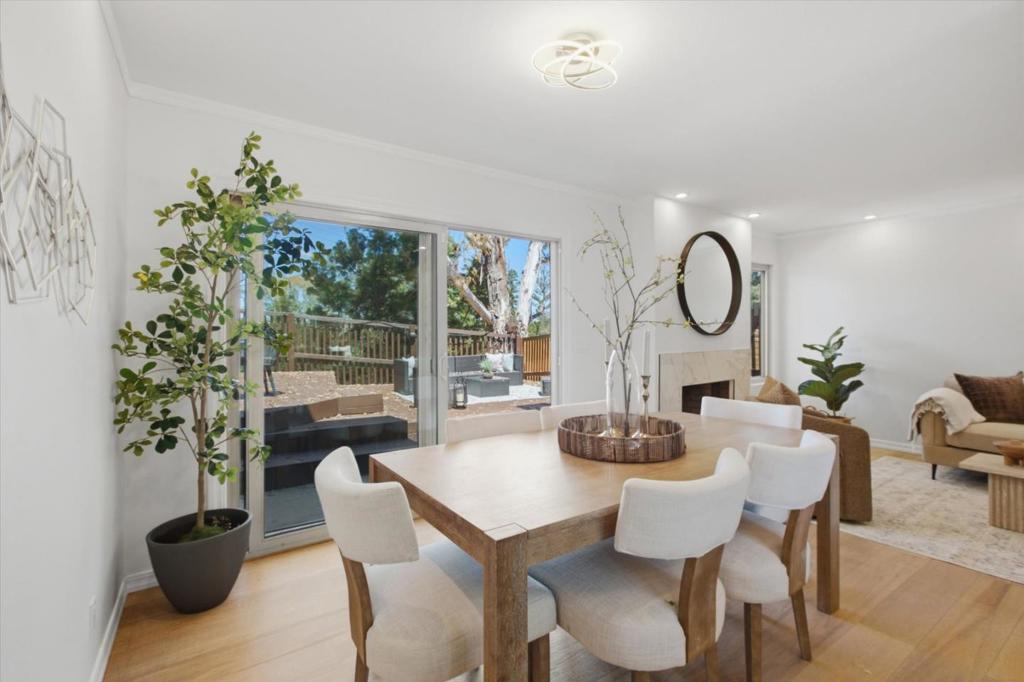
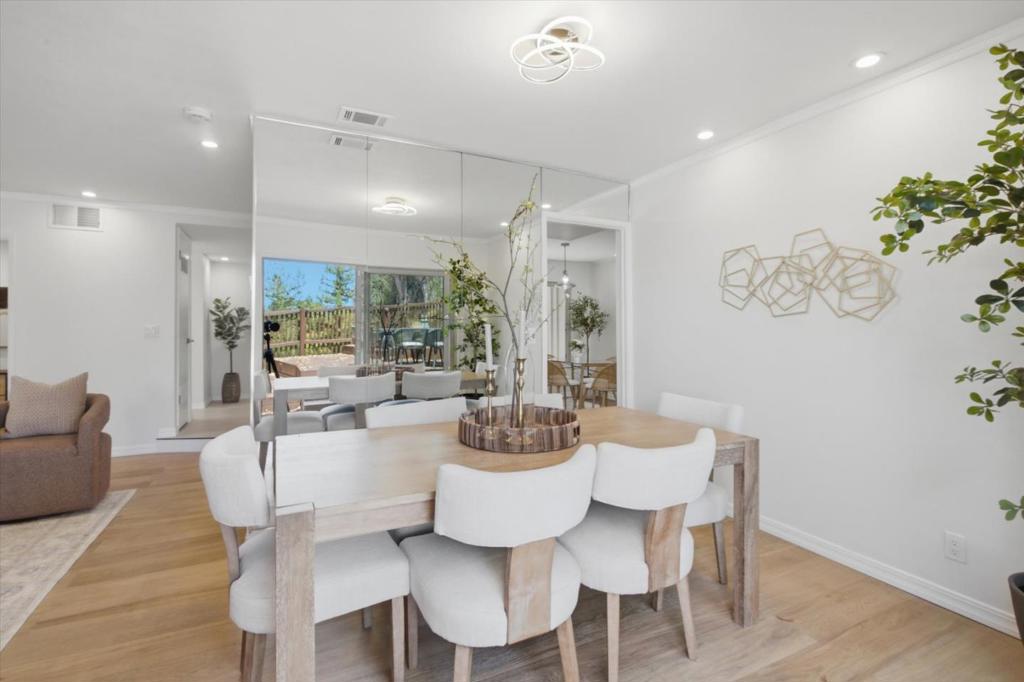
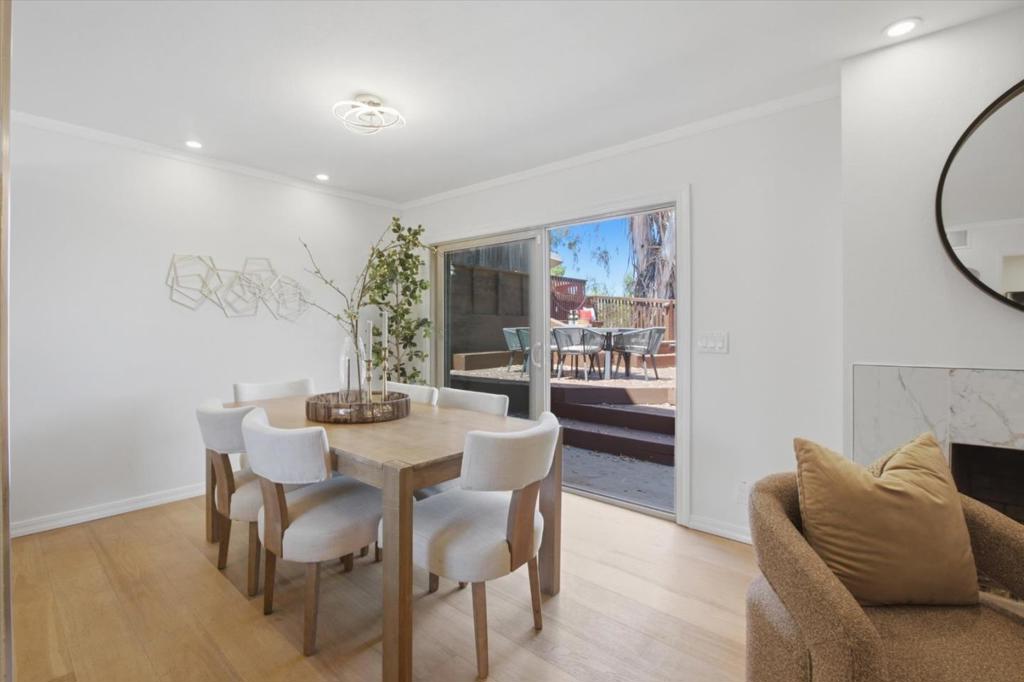
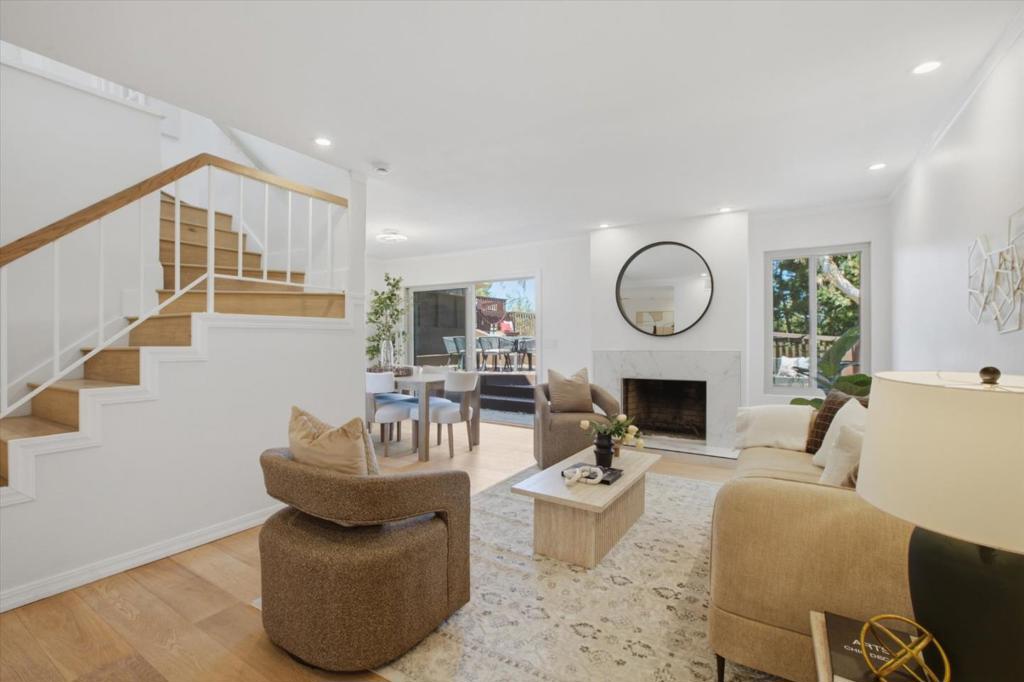
Lives Like a Single-Family Home in Cupertino's Prestigious De Anza Oaks! Exceptional 4 BD / 2.5 BA | 1,936 SF premium end unit residence with only one shared wall, a rare oversized backyard, & Silicon Valley views, a combination rarely found in the community. PUD ownership within a secure gated community. Light-filled interiors showcase wide-plank flooring, fresh designer paint, a dramatic skylight, & contemporary finishes. Remodeled gourmet kitchen with quartz countertops, stainless appliances, pantry, & seamless flow to expansive living & dining areas. Luxurious primary retreat offers a remodeled en suite bath with double sink vanity & LED mirror. Huge 4th bedroom with walk in closet offers flexibility as a bonus room, family room, or guest suite. Features include dual-pane windows, central heating, & three upgraded bathrooms. Remodeled 2-car garage with finished walls, epoxy floors, & oversized driveway. Extraordinary backyard offers expansive outdoor living, built-in bench seating, & sweeping Silicon Valley views. LOW HOA $440/month includes clubhouse, pools, park, playground, & scenic trails. Top Cupertino schools: Stevens Creek Elementary, Kennedy Middle & Monta Vista High. Near Whole Foods, Trader Joe's & Apple. Welcome Home!

Save
Ask
Tour
Hide
Share
Listing Snapshot
Price 
$1,799,000
Days On Site 
52 Days
Bedrooms 
4
Inside Area (SqFt) 
1,936 sqft
Total Baths 
3
Full Baths 
2
Partial Baths 
1
Lot Size 
0.0438 Acres
Year Built 
1974
MLS® Number 
ML82055874
Status 
Active
Property Tax 
N/A
HOA/Condo/Coop Fees 
$440 monthly
Sq Ft Source 
Assessor
Friends & Family
Recent Activity
2 days agoListing updated with changes from the MLS®
2 months agoListing first seen on site
General Features
Acres 
0.0438
Attached Garage 
Yes
Foundation 
Slab
Number Of Stories 
2
Parking 
Attached
Property Sub Type 
Townhouse
Sewer 
Public Sewer
Special Circumstances 
Standard
Water Source 
Public
Zoning 
R1C75
Interior Features
Appliances 
DishwasherElectric OvenDisposalMicrowaveRefrigeratorDryerWasher
Cooling 
None
Fireplace 
Yes
Fireplace Features 
Wood Burning
Flooring 
Wood
Heating 
Central
Window Features 
Skylight(s)
Bathroom 
EntryFoyer 
Kitchen 
Retreat 
Save
Ask
Tour
Hide
Share
Exterior Features
Fencing 
Wood
Patio And Porch 
Deck
Pool Features 
Association
Roof 
Composition
View 
Mountain(s)NeighborhoodValley
Waterview 
Mountain(s)NeighborhoodValley
Windows/Doors 
Skylight(s)
Community Features
Association Amenities 
ClubhouseManagementPlaygroundPool
Association Fee 
$440.0
Association Fee Frequency 
Monthly
MLS Area 
699 - Not Defined
School District 
Other
Schools
School District
Other
Elementary School
Abraham Lincoln
Middle School
John F. Kennedy
High School
Monta Vista


This information is for your personal, non-commercial use and may not be used for any purpose other than to identify prospective properties you may be interested in purchasing. The display of MLS data is usually deemed reliable but is NOT guaranteed accurate by the MLS. Buyers are responsible for verifying the accuracy of all information and should investigate the data themselves or retain appropriate professionals. Information from sources other than the Listing Agent may have been included in the MLS data. Unless otherwise specified in writing, the Broker/Agent has not and will not verify any information obtained from other sources. The Broker/Agent providing the information contained herein may or may not have been the Listing and/or Selling Agent.

Neighborhood & Commute
Source: Walkscore
Disclosure: Community information and market data powered by Constellation Data Labs. Information is deemed reliable but not guaranteed.
Save
Ask
Tour
Hide
Share