

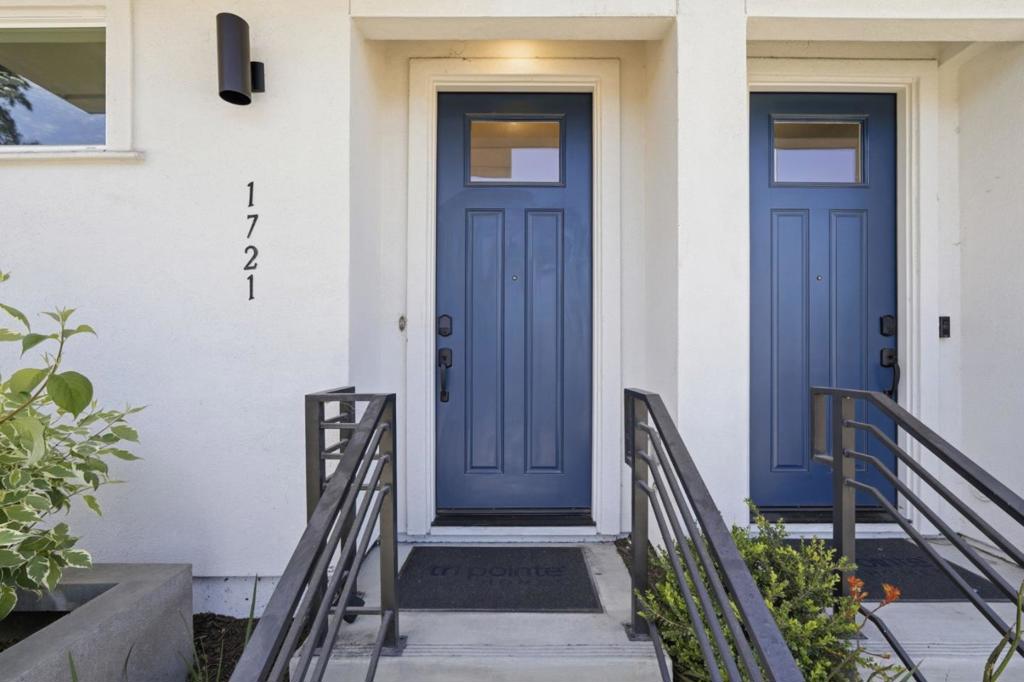
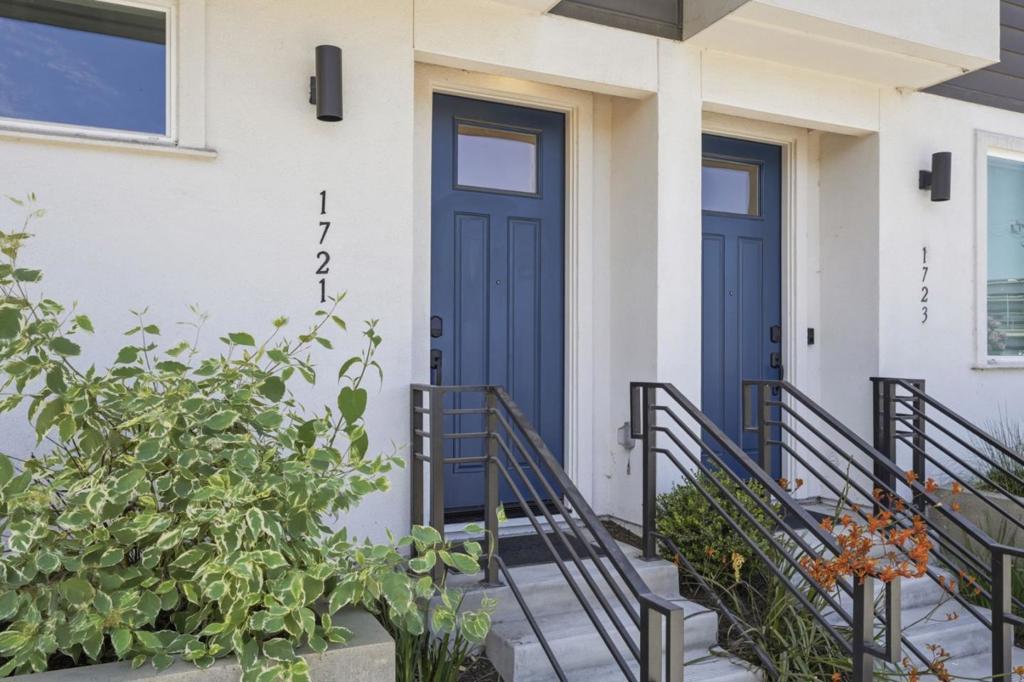
1721 18th StreetOakland, CA 94607
Mortgage Calculator
Monthly Payment (Est.)
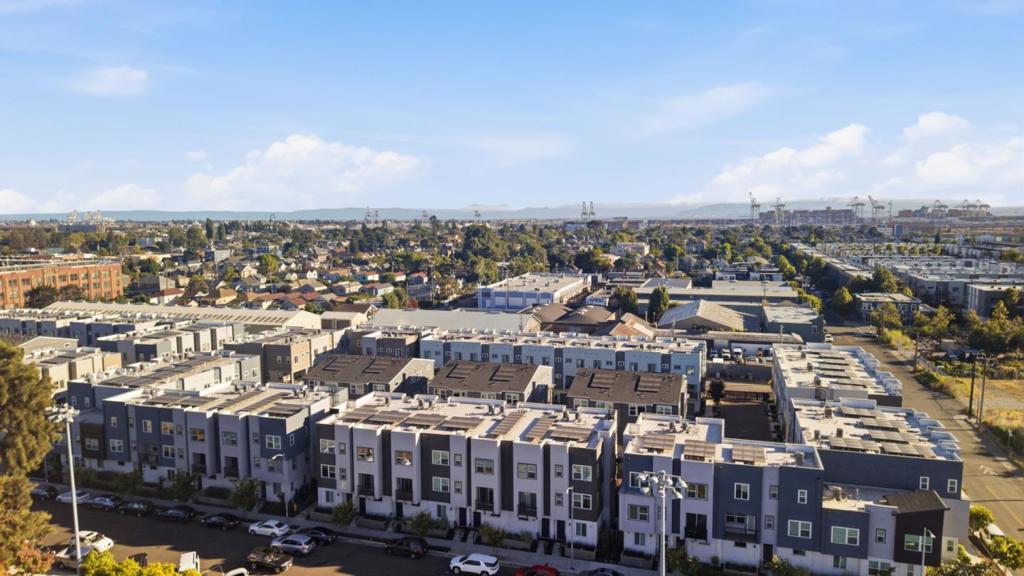
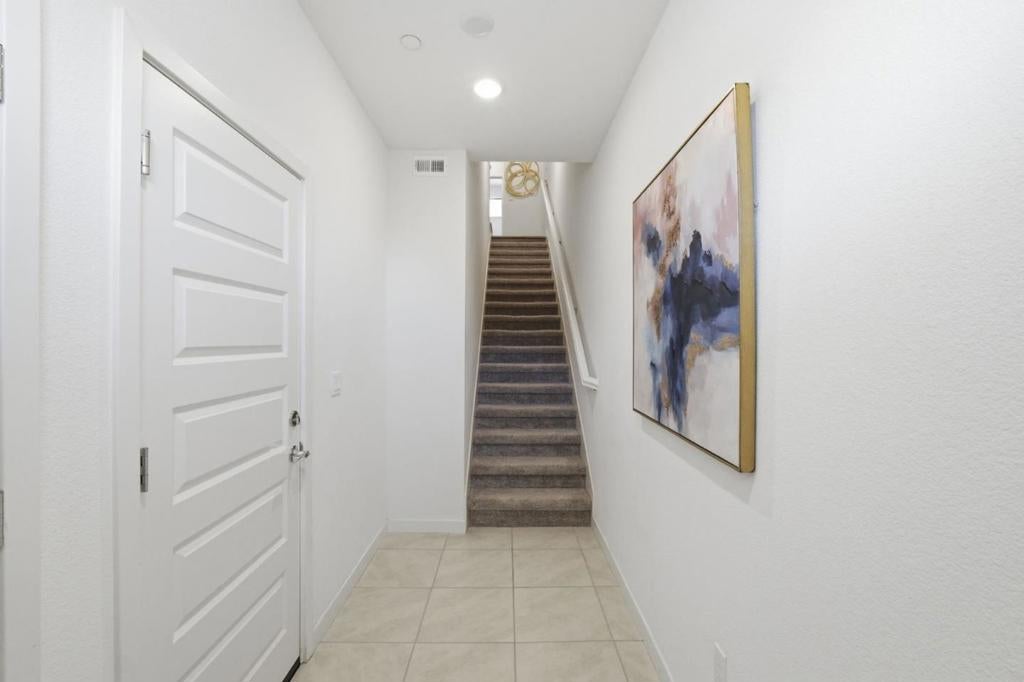
$3,189Built in 2023, this modern, energy-efficient townhome-style condominium is located in the gated Ellis at Central Station community, offering stylish living and exceptional commuter convenience. Spanning 1,584 square feet across three thoughtfully designed levels, this home features 3 bedrooms and 3 full bathrooms. The bright, open-concept main level showcases soaring ceilings, a private balcony, and a contemporary kitchen with quartz countertops, a large center island, stainless steel appliances, and ample cabinetry. A main-level bedroom and full bath provide the perfect space for guests, a home office, or multigenerational living. Upstairs, the spacious primary suite includes a walk-in closet, dual vanities, and a walk-in shower, along with an additional bedroom, full bathroom, and convenient upstairs laundry. Additional highlights include solar panels, central heating and air conditioning, and an attached tandem two-car garage with direct interior access. Just minutes from West Oakland BART, Downtown Oakland, Raimondi Park, and major commuter routes, this home offers the perfect balance of comfort, style, and convenience.
| 19 hours ago | Listing updated with changes from the MLS® | |
| 4 weeks ago | Price changed to $699,000 | |
| 2 months ago | Listing first seen on site |

This information is for your personal, non-commercial use and may not be used for any purpose other than to identify prospective properties you may be interested in purchasing. The display of MLS data is usually deemed reliable but is NOT guaranteed accurate by the MLS. Buyers are responsible for verifying the accuracy of all information and should investigate the data themselves or retain appropriate professionals. Information from sources other than the Listing Agent may have been included in the MLS data. Unless otherwise specified in writing, the Broker/Agent has not and will not verify any information obtained from other sources. The Broker/Agent providing the information contained herein may or may not have been the Listing and/or Selling Agent.

Did you know? You can invite friends and family to your search. They can join your search, rate and discuss listings with you.