

938 Springfield DriveMillbrae, CA 94030
Mortgage Calculator
Monthly Payment (Est.)
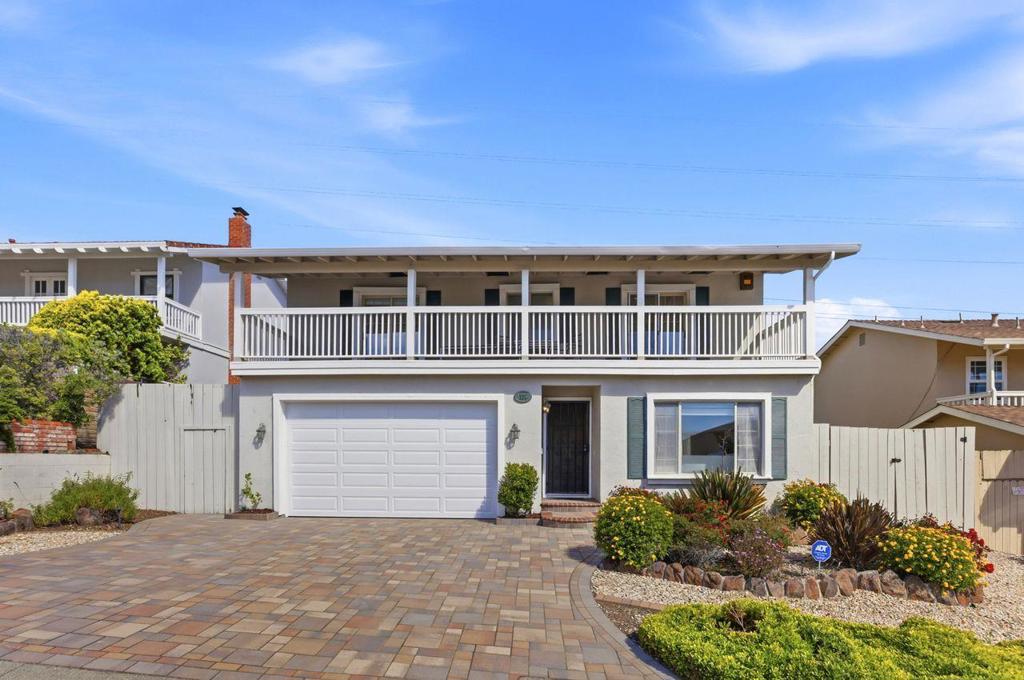
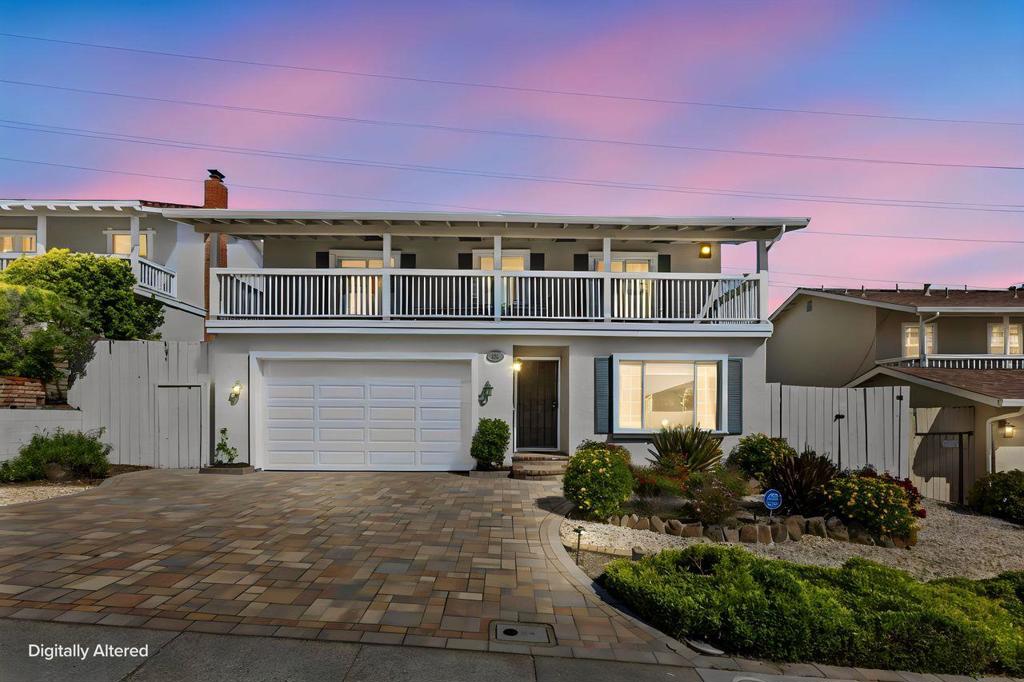
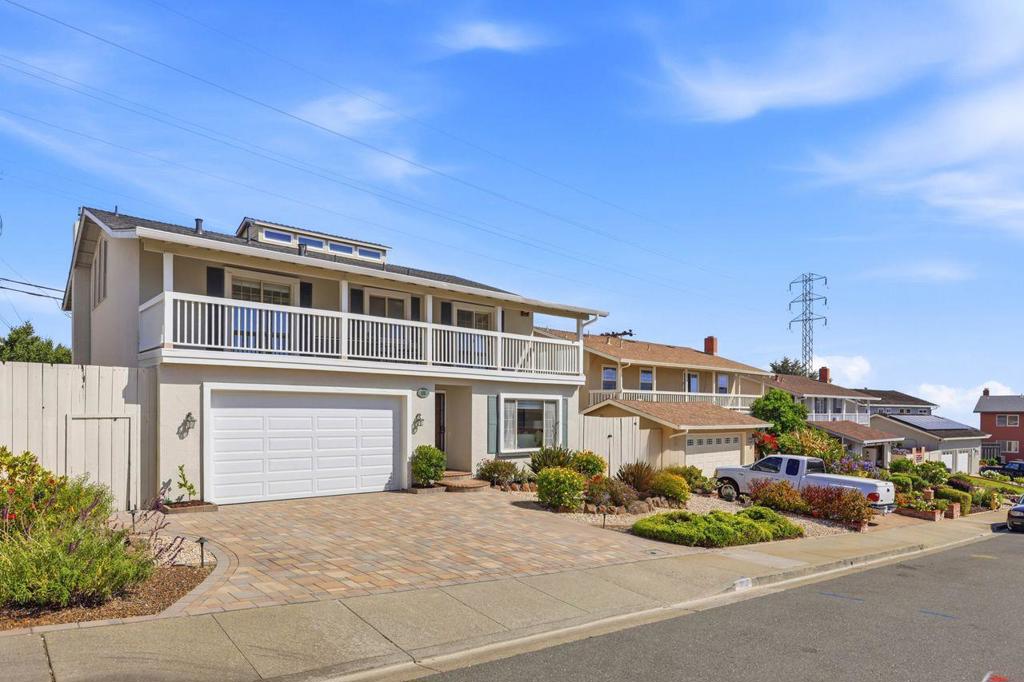
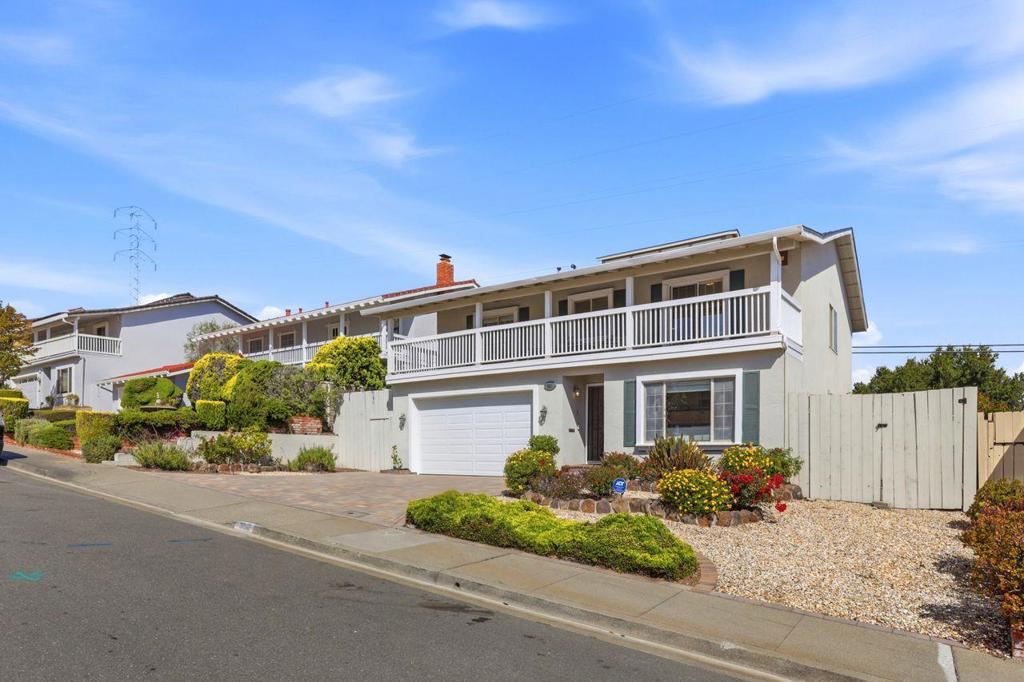
$12,775First Time on the Market in Decades. A rare opportunity awaits in the Millbrae Hills! Offered for the first time in decades, this beautifully maintained five-bedroom home has been lovingly cared for by the same family for generations. Warm, welcoming, and filled with pride of ownership, it's ready for its next chapter. The spacious two-story floor plan features five bedrooms, two full bathrooms, and a convenient half bath. A gracious formal entry leads to an inviting living room with a cozy fireplace, elegant dining room, and a comfortable family room with a wet bar, perfect for entertaining or everyday living. The expansive primary suite provides a peaceful retreat, while two secondary bedrooms share a charming balcony with beautiful views. Fresh interior paint and a new garage door enhance the home's move-in-ready appeal. Step outside to a generous backyard with sweeping views of the San Francisco Bay and San Bruno Mountain, offering the perfect setting for relaxing, entertaining, or enjoying the outdoors. Nestled on a quiet cul-de-sac with a two-car garage, this exceptional home combines space, comfort, and timeless appeal. Opportunities like this are rare. Come experience the warmth, breathtaking views, and endless possibilities this special home offers.
| 3 weeks ago | Listing updated with changes from the MLS® | |
| 4 weeks ago | Status changed to Pending | |
| 2 months ago | Listing first seen on site |

This information is for your personal, non-commercial use and may not be used for any purpose other than to identify prospective properties you may be interested in purchasing. The display of MLS data is usually deemed reliable but is NOT guaranteed accurate by the MLS. Buyers are responsible for verifying the accuracy of all information and should investigate the data themselves or retain appropriate professionals. Information from sources other than the Listing Agent may have been included in the MLS data. Unless otherwise specified in writing, the Broker/Agent has not and will not verify any information obtained from other sources. The Broker/Agent providing the information contained herein may or may not have been the Listing and/or Selling Agent.

Did you know? You can invite friends and family to your search. They can join your search, rate and discuss listings with you.