

Save
Ask
Tour
Hide
$1,199,999
45 Days On Site
2745 Eulalie DriveSan Jose, CA 95121
For Sale|Single Family Residence|Active Under Contract
3
Beds
2
Total Baths
2
Full Baths
1,444
SqFt
$831
/SqFt
1967
Built
County:
Santa Clara
Listed by Karen Nelsen of Christie's International Real Estate Sereno karennelsen@sereno.com
Call Now: 951-203-4426
Is this the listing for you? We can help make it yours.
951-203-4426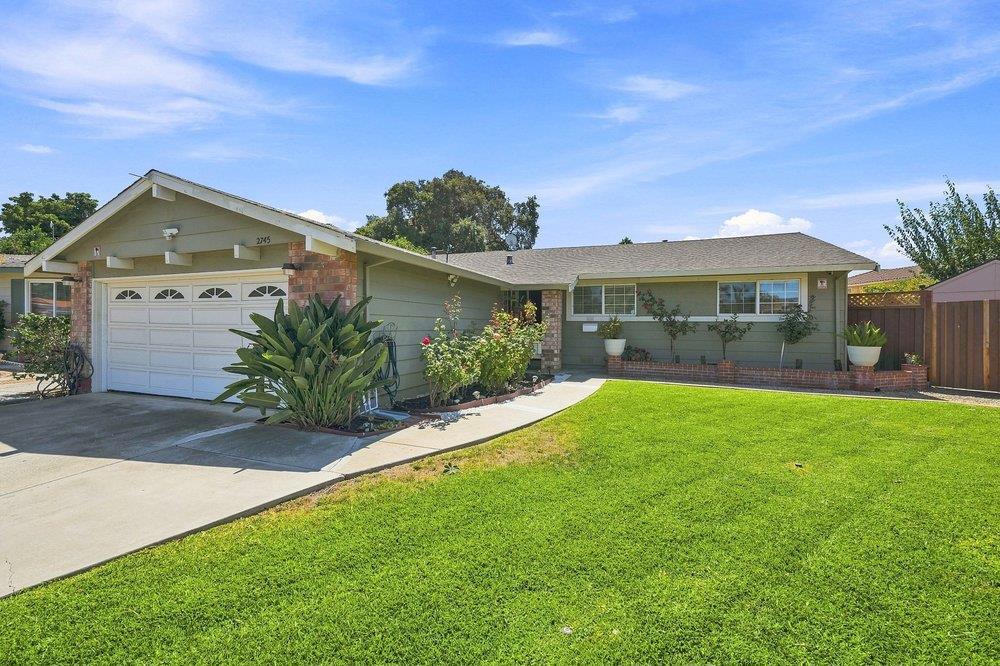
Save
Ask
Tour
Hide
Mortgage Calculator
Monthly Payment (Est.)
$5,475Calculator powered by Showcase IDX, a Constellation1 Company. Copyright ©2026 Information is deemed reliable but not guaranteed.
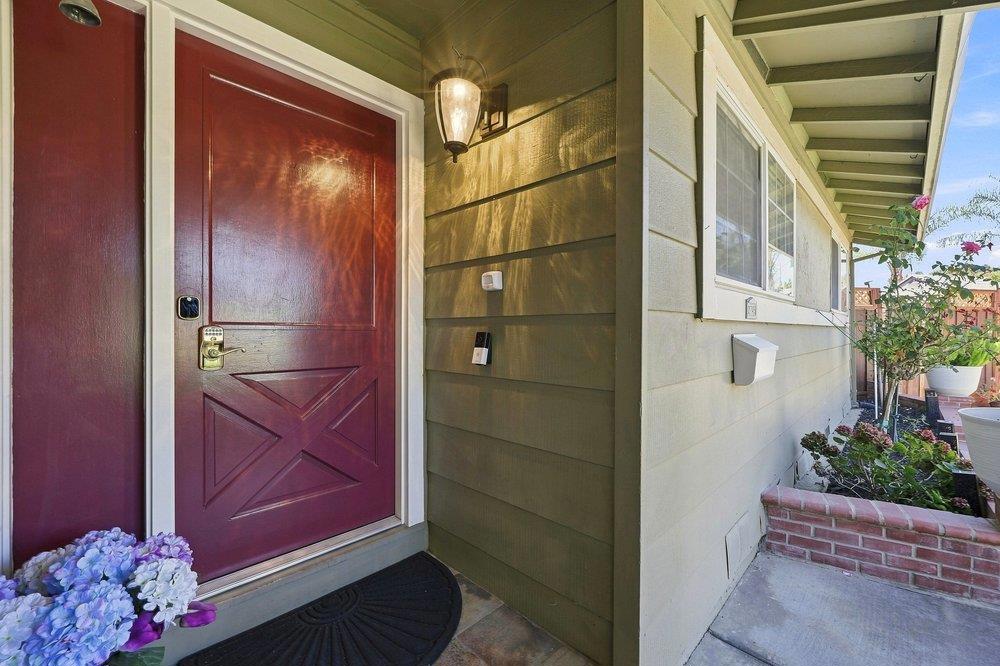
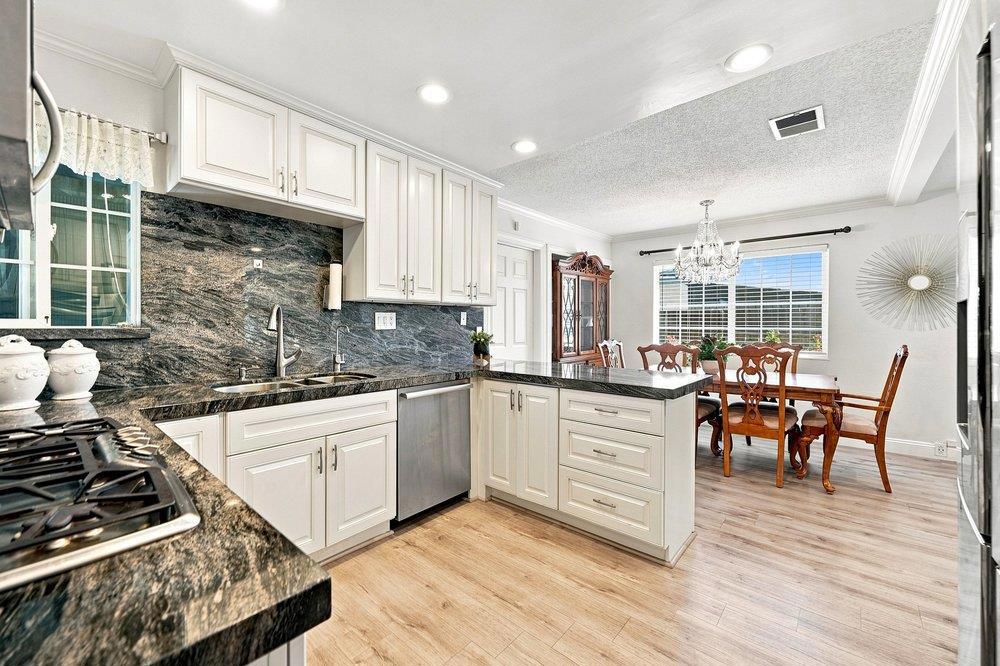
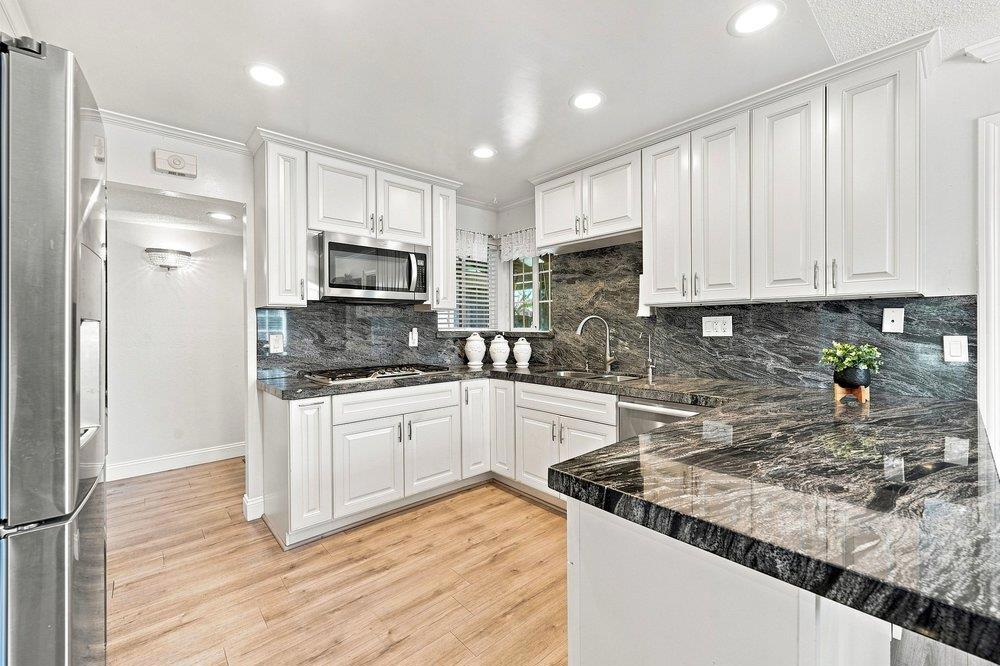
Thoughtfully maintained and tastefully updated, this move-in ready home offers quality improvements throughout the interior and exterior. The beautifully remodeled kitchen serves as the heart of the home, complemented by a renovated primary bathroom, an updated hall bathroom, and updated flooring. Additional enhancements include dual-pane windows, central air conditioning, and solar for improved energy efficiency. The backyard features an in ground pool and has been enhanced with landscaping improvements and a retaining wall and tons of fruit trees. With years of thoughtful care and meaningful upgrades, this home is truly move-in ready and ready for its next owners to enjoy.
Save
Ask
Tour
Hide
Listing Snapshot
Price
$1,199,999
Days On Site
45 Days
Bedrooms
3
Inside Area (SqFt)
1,444 sqft
Total Baths
2
Full Baths
2
Partial Baths
N/A
Lot Size
0.1843 Acres
Year Built
1967
MLS® Number
ML82055933
Status
Active Under Contract
Property Tax
N/A
HOA/Condo/Coop Fees
N/A
Sq Ft Source
Assessor
Friends & Family
Recent Activity
| 6 days ago | Listing updated with changes from the MLS® | |
| 3 weeks ago | Status changed to Active Under Contract | |
| 4 weeks ago | Price changed to $1,199,999 | |
| a month ago | Listing first seen on site |
General Features
Acres
0.1843
Attached Garage
Yes
Garage
Yes
Garage Spaces
2
Number Of Stories
1
Parking
Attached
Parking Spaces
2
Property Sub Type
Single Family Residence
Special Circumstances
Standard
Utilities
Natural Gas Available
Zoning
R1-8
Interior Features
Appliances
DishwasherElectric OvenFreezerGas CooktopDisposalMicrowaveRefrigeratorSelf Cleaning Oven
Cooling
Central Air
Fireplace
Yes
Fireplace Features
Wood Burning
Flooring
Laminate
Heating
Interior
Walk-In Closet(s)
Laundry Features
Gas Dryer HookupIn Garage
Spa
Yes
Attic
Other
Features - Walk-In Closet(s)
Save
Ask
Tour
Hide
Exterior Features
Fencing
Wood
Pool Features
FiberglassIn Ground
Roof
Shingle
Spa
Yes
Spa Features
FiberglassIn Ground
Community Features
MLS Area
699 - Not Defined
School District
Other
Schools
School District
Other
Elementary School
Unknown
Middle School
Unknown
High School
Unknown

This information is for your personal, non-commercial use and may not be used for any purpose other than to identify prospective properties you may be interested in purchasing. The display of MLS data is usually deemed reliable but is NOT guaranteed accurate by the MLS. Buyers are responsible for verifying the accuracy of all information and should investigate the data themselves or retain appropriate professionals. Information from sources other than the Listing Agent may have been included in the MLS data. Unless otherwise specified in writing, the Broker/Agent has not and will not verify any information obtained from other sources. The Broker/Agent providing the information contained herein may or may not have been the Listing and/or Selling Agent.
Neighborhood & Commute
Source: Walkscore
Disclosure: Community information and market data powered by Constellation Data Labs. Information is deemed reliable but not guaranteed.
Save
Ask
Tour
Hide

Did you know? You can invite friends and family to your search. They can join your search, rate and discuss listings with you.