

16015 Bartlett CourtLos Gatos, CA 95032
Mortgage Calculator
Monthly Payment (Est.)
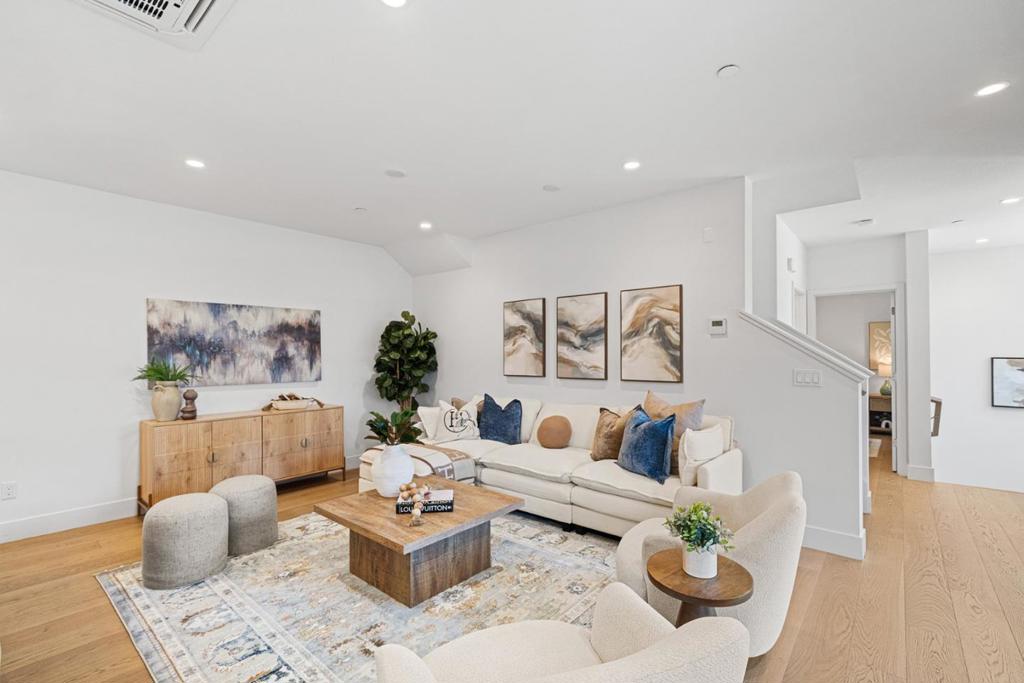
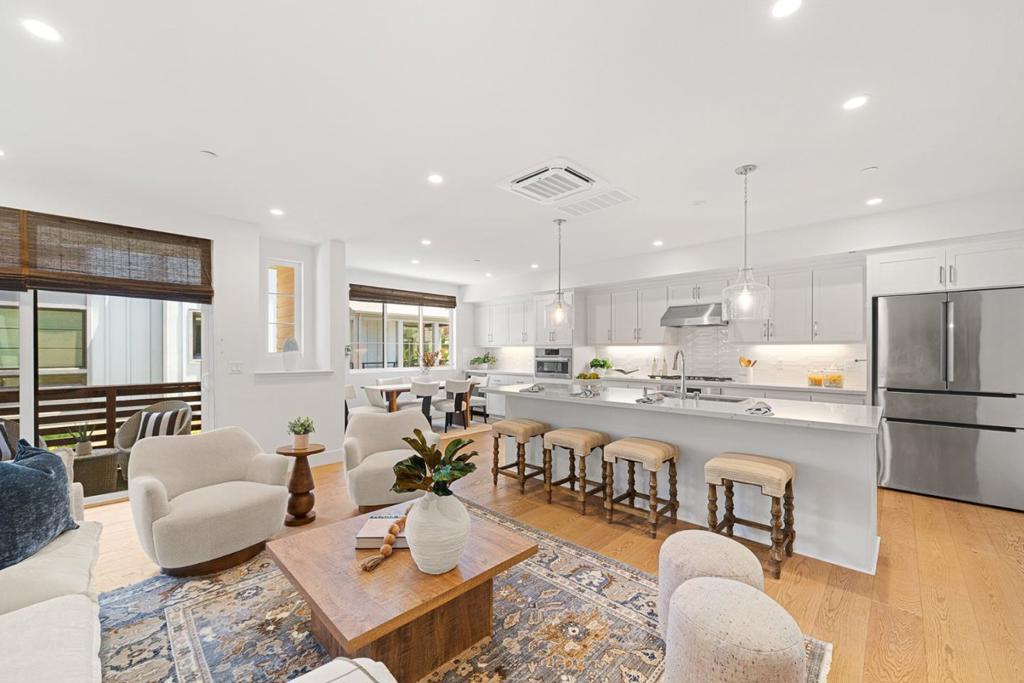
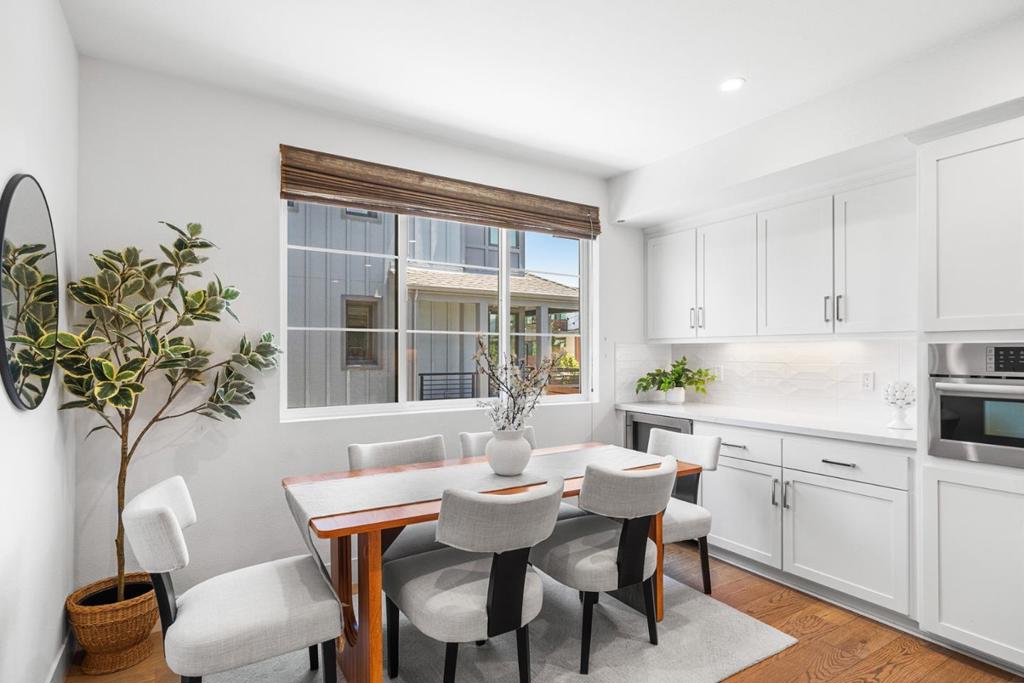
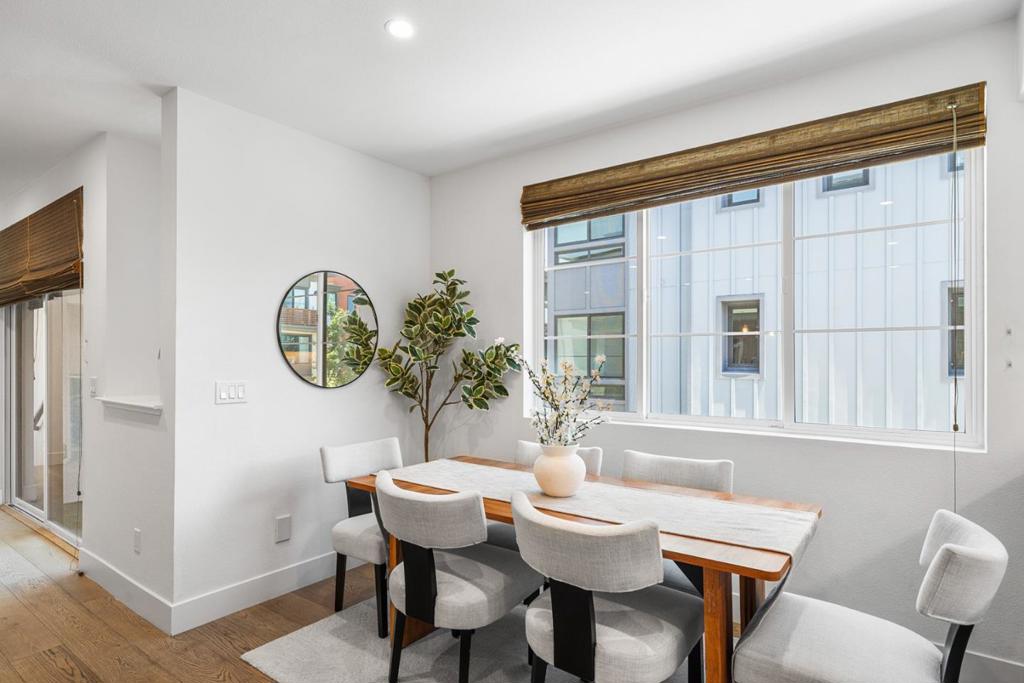
$8,208Modern luxury meets everyday living with Top-Rated Los Gatos Schools! Offering the largest floor plan in the highly desirable Bellaterra community, this exceptional 2021-built residence offers over 2,000 SF of thoughtfully designed living space with three ensuite bedrooms, custom walk-in closets, a versatile loft/office and multiple balconies. The impressive second floor is the heart of the home, featuring an expansive open-concept gourmet kitchen, dining area & family room bathed in natural light & opening to a scenic balcony. The designer kitchen features quartz countertops, shaker-style cabinetry, premium stainless steel Bosch appliances, wine refrigerator & an oversized island with room for seating for 4+. A powder room & an ensuite bedroom complete the level. Upstairs offers a flexible loft/office with access to a scenic balcony, laundry room with storage & two additional ensuite bedrooms, including a luxurious primary suite with mountain views, spa-inspired bath & a custom walk-in closet. Hardwood flooring, dual-zone HVAC & attached side by side 2 car garage with custom storage & an EV plug complete the home. Ideally located near new Whole Foods, Downtown Los Gatos, shopping, dining, retail, schools, Vasona park, walking trails & major commute routes. Move-in ready!
| yesterday | Listing updated with changes from the MLS® | |
| 3 weeks ago | Price changed to $1,799,000 | |
| 2 months ago | Listing first seen on site |

This information is for your personal, non-commercial use and may not be used for any purpose other than to identify prospective properties you may be interested in purchasing. The display of MLS data is usually deemed reliable but is NOT guaranteed accurate by the MLS. Buyers are responsible for verifying the accuracy of all information and should investigate the data themselves or retain appropriate professionals. Information from sources other than the Listing Agent may have been included in the MLS data. Unless otherwise specified in writing, the Broker/Agent has not and will not verify any information obtained from other sources. The Broker/Agent providing the information contained herein may or may not have been the Listing and/or Selling Agent.

Did you know? You can invite friends and family to your search. They can join your search, rate and discuss listings with you.