

7229 Via SenderoSan Jose, CA 95135
Mortgage Calculator
Monthly Payment (Est.)
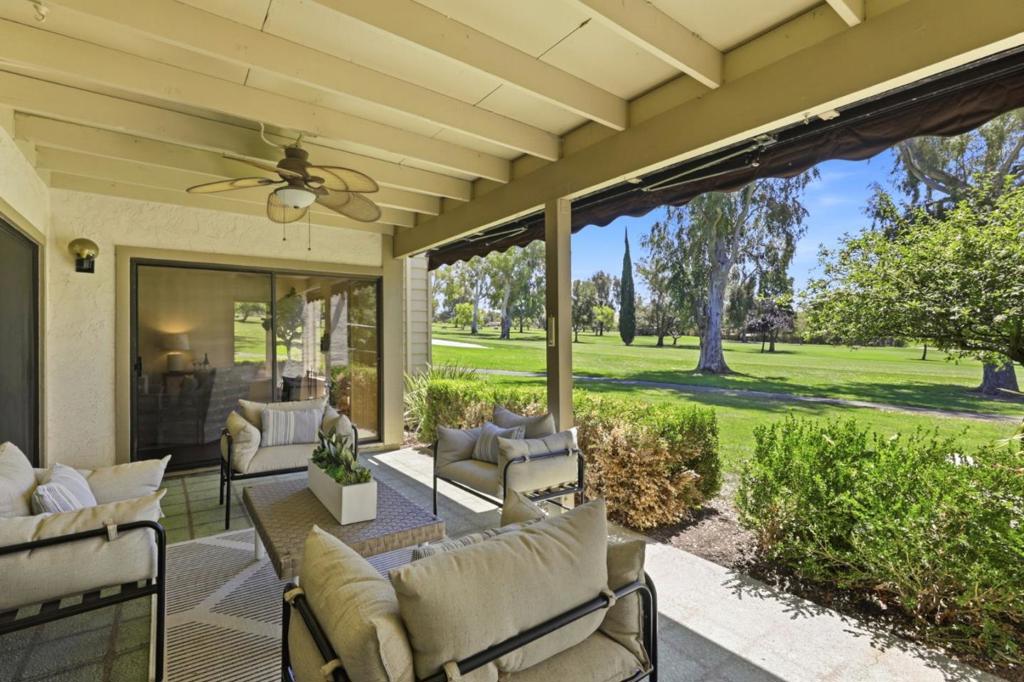
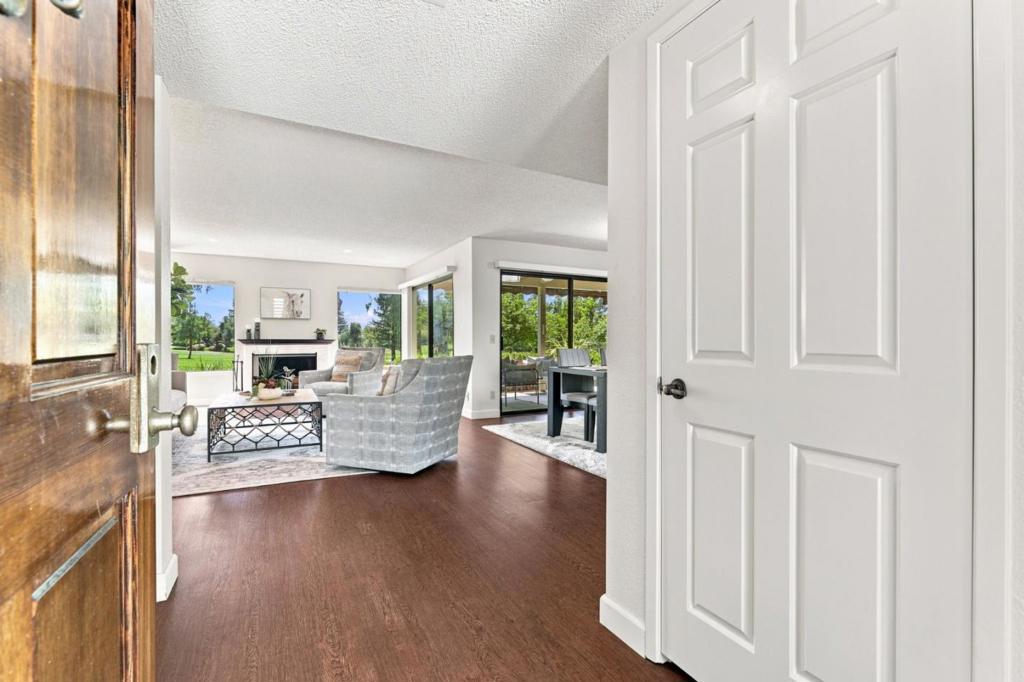
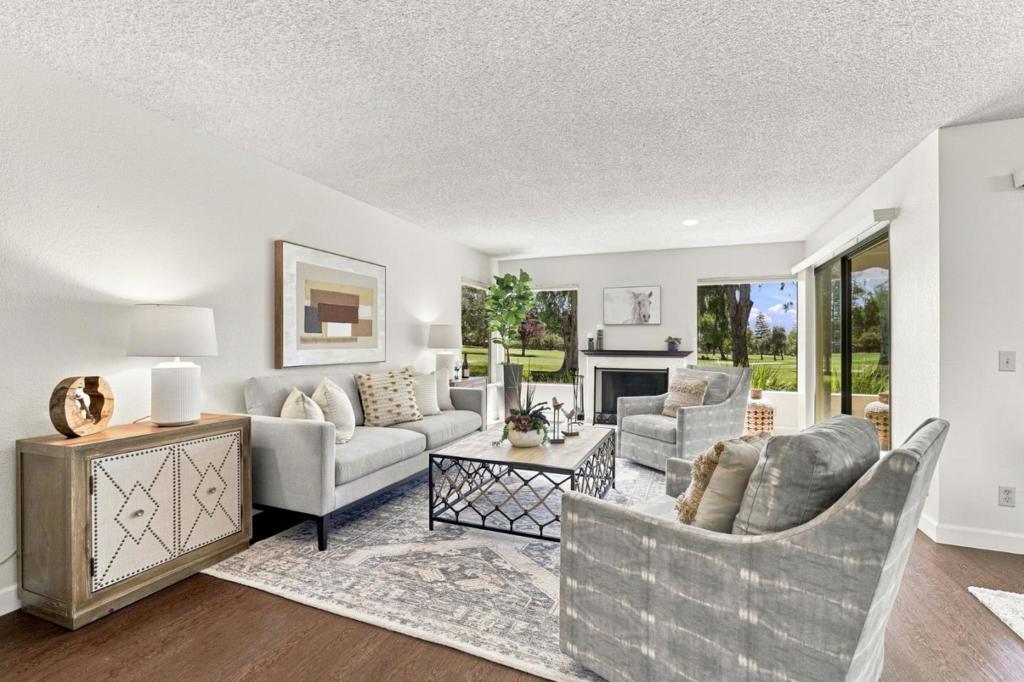
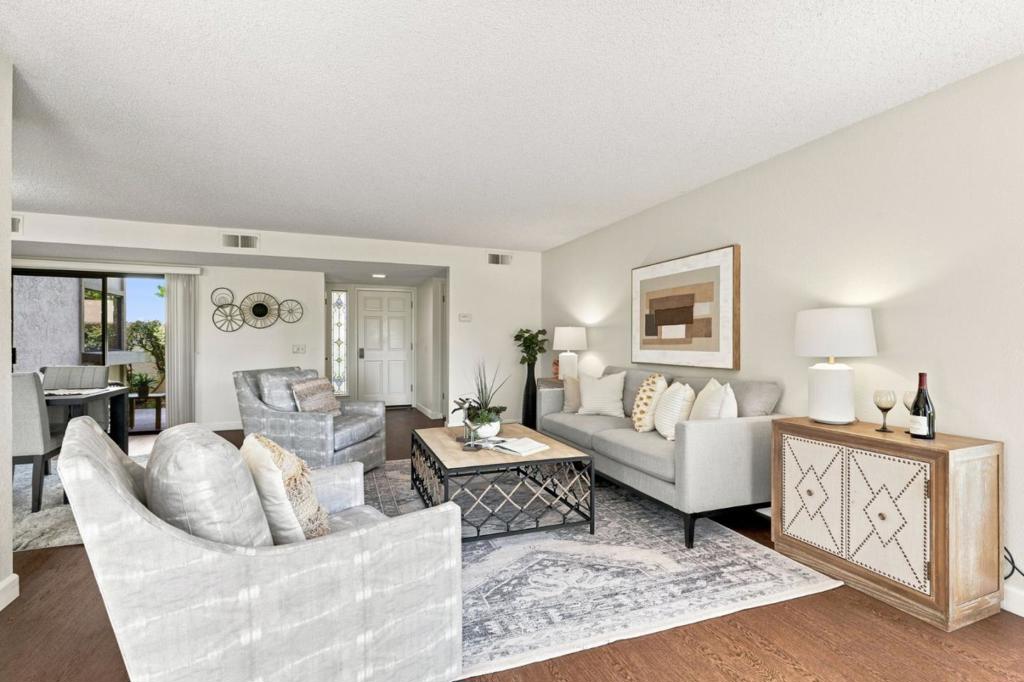
$3,189Experience elegant golf course living in The Villages Golf & Country Club, a highly sought after active 55+ community with 24hr manned gate. This beautiful 2-bedroom, 2-bath home is perfectly positioned to capture sweeping fairway views, an abundance of natural light, and an inviting open floor plan designed for effortless everyday living. Walls of windows frame the picturesque surroundings while the spacious living room with fireplace creates a warm and welcoming gathering space. The kitchen features generous cabinetry, ample prep space, and a breakfast bar that opens seamlessly to the main living areasideal for entertaining family and friends. The spacious primary suite offers its own private patio to unwind & enjoy the peaceful golf course vistas and serenity. Whether enjoying morning coffee, entertaining guests, or simply relaxing in the peaceful surroundings, it is sure to become a favorite gathering place. Life at The Villages extends far beyond your home. Enjoying an exceptional array of amenities including championship golf, driving range, tennis, pickleball, bocce, swimming pools, gym, hiking and walking trails, dining venues, social clubs, and countless activities designed to foster recreation, relaxation, and meaningful connections.
| 4 weeks ago | Listing updated with changes from the MLS® | |
| 4 weeks ago | Price changed to $699,000 | |
| 2 months ago | Listing first seen on site |

This information is for your personal, non-commercial use and may not be used for any purpose other than to identify prospective properties you may be interested in purchasing. The display of MLS data is usually deemed reliable but is NOT guaranteed accurate by the MLS. Buyers are responsible for verifying the accuracy of all information and should investigate the data themselves or retain appropriate professionals. Information from sources other than the Listing Agent may have been included in the MLS data. Unless otherwise specified in writing, the Broker/Agent has not and will not verify any information obtained from other sources. The Broker/Agent providing the information contained herein may or may not have been the Listing and/or Selling Agent.

Did you know? You can invite friends and family to your search. They can join your search, rate and discuss listings with you.