

Oakcrest Estates4271 N First Street 151San Jose, CA 95134
Mortgage Calculator
Monthly Payment (Est.)
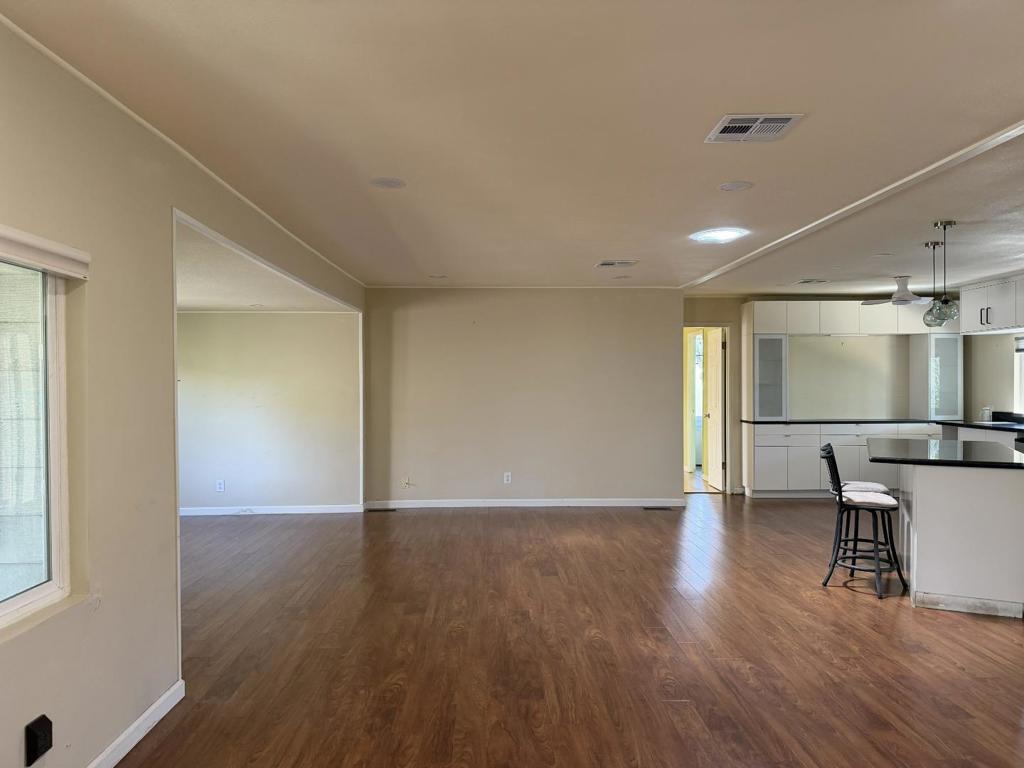
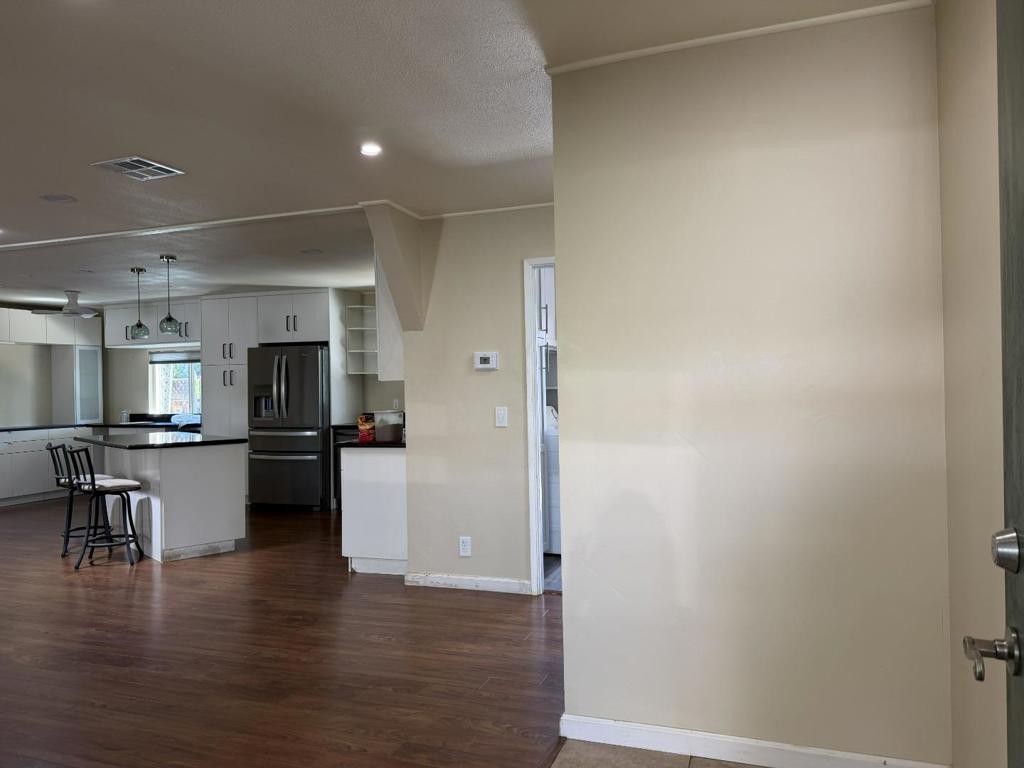
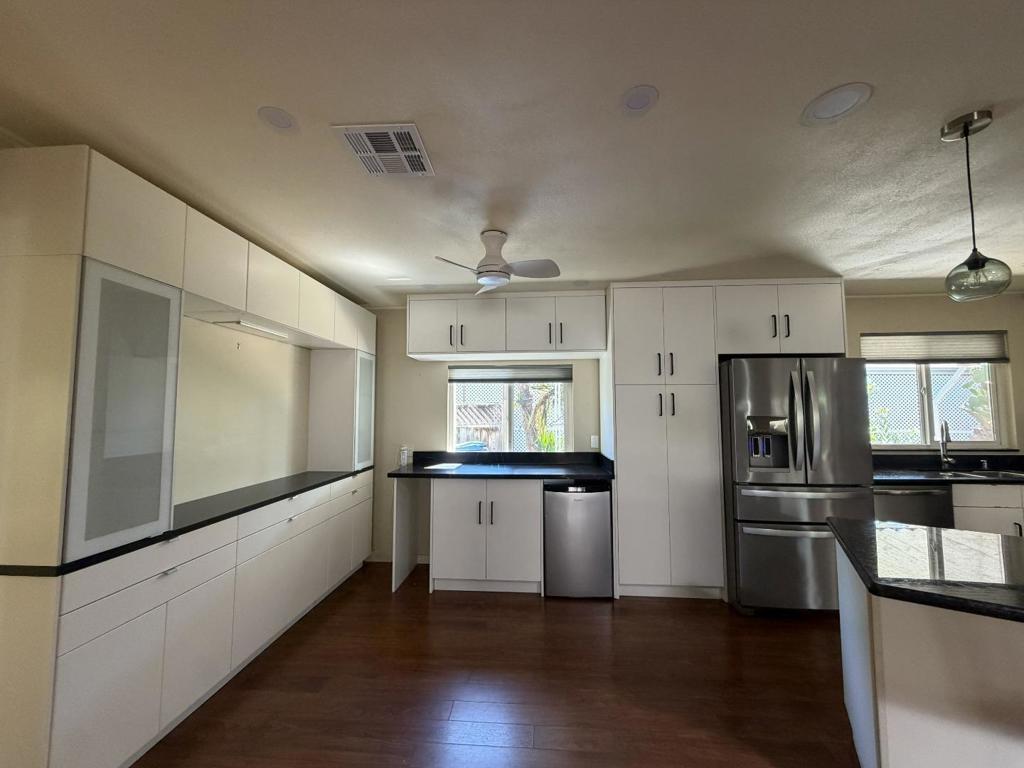
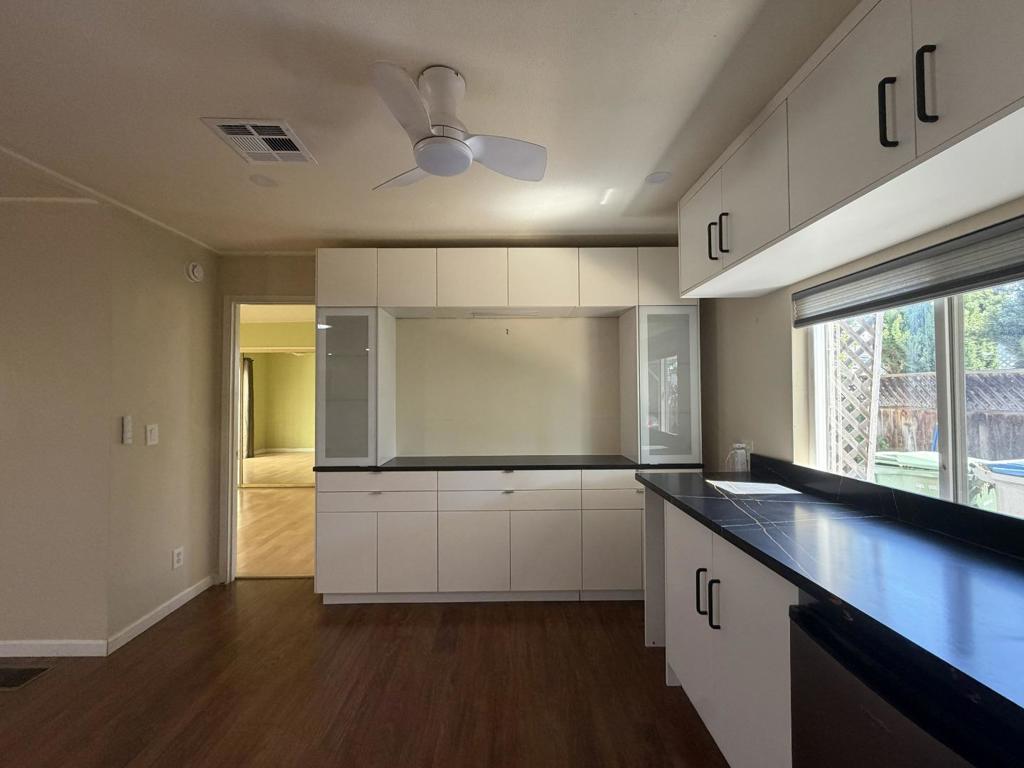
Enter an interest rate to see your estimated monthly payment.Welcome to easy living in a lovely refreshed home. Updated with a bright, open layout, this inviting residence offers the flexibility to relax, entertain, or simply enjoy the ease of single-level living. The spacious living and dining areas flow seamlessly into the remodeled kitchen, where abundant cabinetry, generous counter space, & a large island create a natural gathering place for meals, conversation, & daily life. Expansive windows, solar tubes & sliding glass doors bring in natural light while creating a seamless connection to the covered outdoor patio, an ideal space for morning coffee, outdoor dining, or unwinding at the end of the day. The updated bathrooms feature stylish finishes, including a spa-inspired primary bath with a soaking tub, dual-sink vanity, & oversized walk-in shower. Spacious bedrooms, ample storage, an indoor laundry room, & attractive wood-look flooring throughout add both comfort and functionality. Other upgrades include EV charger, roof replaced in 2023 & water heater replaced 2020, A/C and heater replaced 2022. Conveniently located near shopping, dining, parks, and major commuter routes, this move-in-ready home offers the perfect blend of modern updates, practical living, & inviting indoor-outdoor spaces. 1980 Goldenwest SN A/B8299MX30MCA
| 22 hours ago | Listing updated with changes from the MLS® | |
| 3 days ago | Price changed to $375,000 | |
| 2 months ago | Listing first seen on site |

This information is for your personal, non-commercial use and may not be used for any purpose other than to identify prospective properties you may be interested in purchasing. The display of MLS data is usually deemed reliable but is NOT guaranteed accurate by the MLS. Buyers are responsible for verifying the accuracy of all information and should investigate the data themselves or retain appropriate professionals. Information from sources other than the Listing Agent may have been included in the MLS data. Unless otherwise specified in writing, the Broker/Agent has not and will not verify any information obtained from other sources. The Broker/Agent providing the information contained herein may or may not have been the Listing and/or Selling Agent.
