

2992 Vivian LaneSan Jose, CA 95124
Mortgage Calculator
Monthly Payment (Est.)
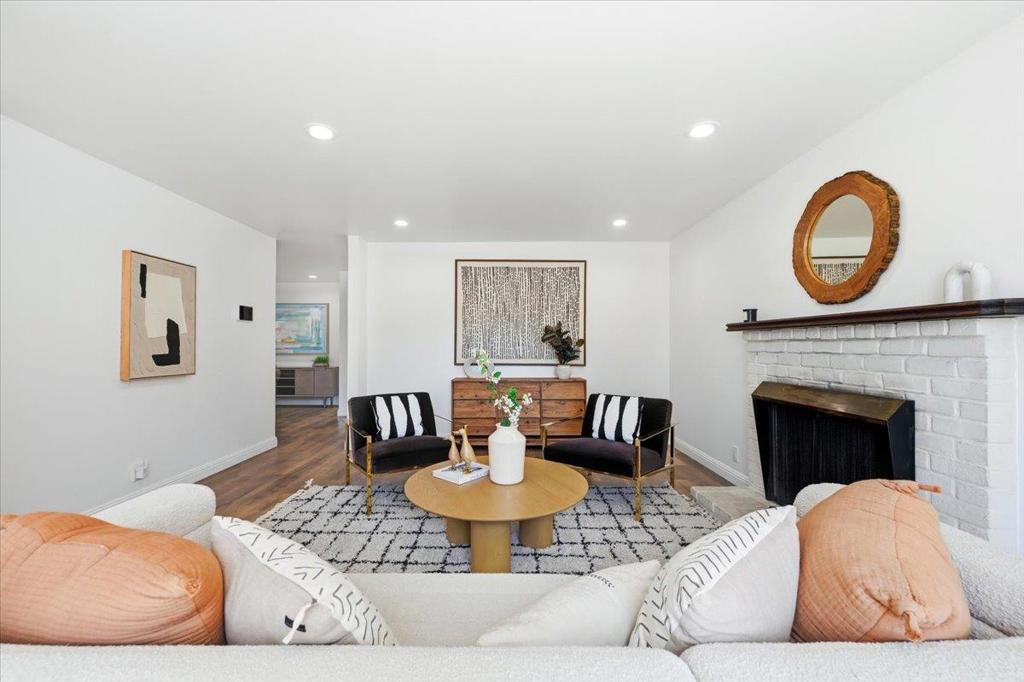
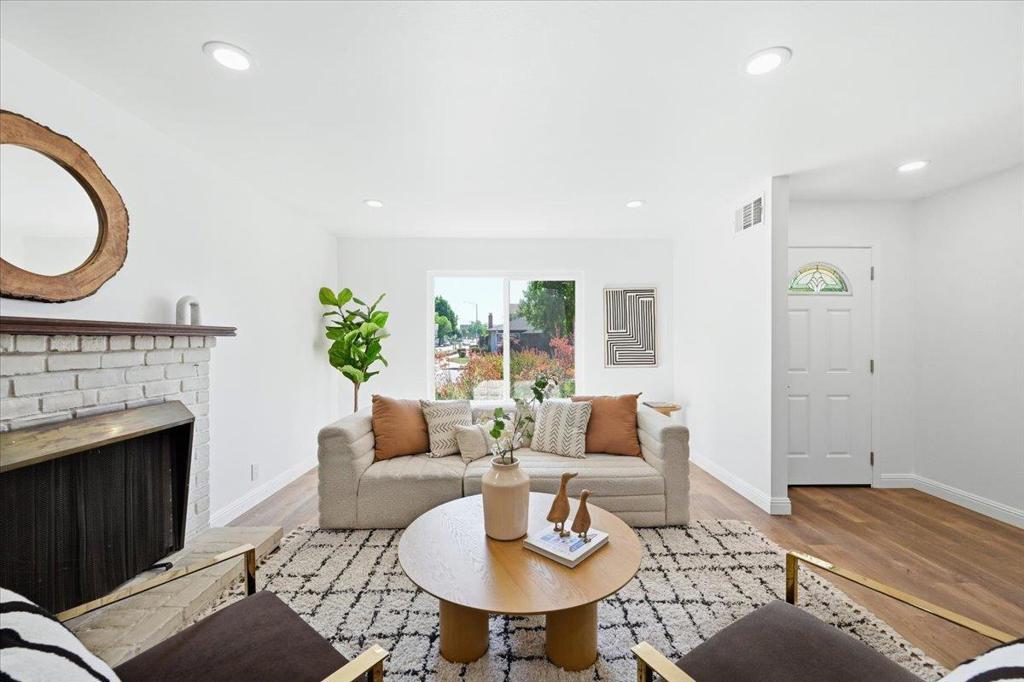
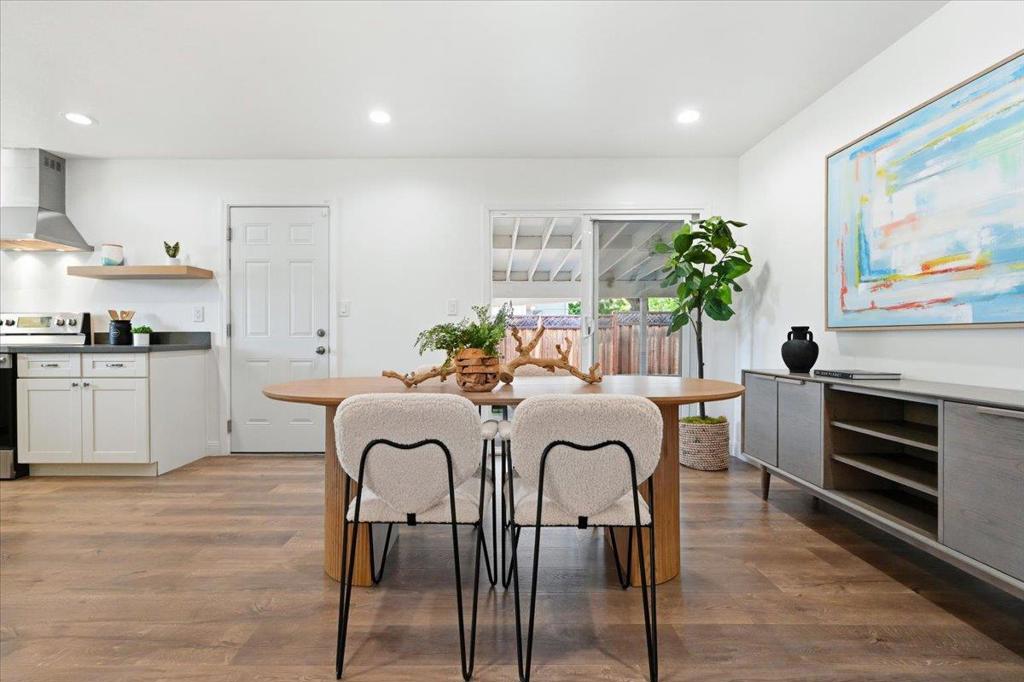
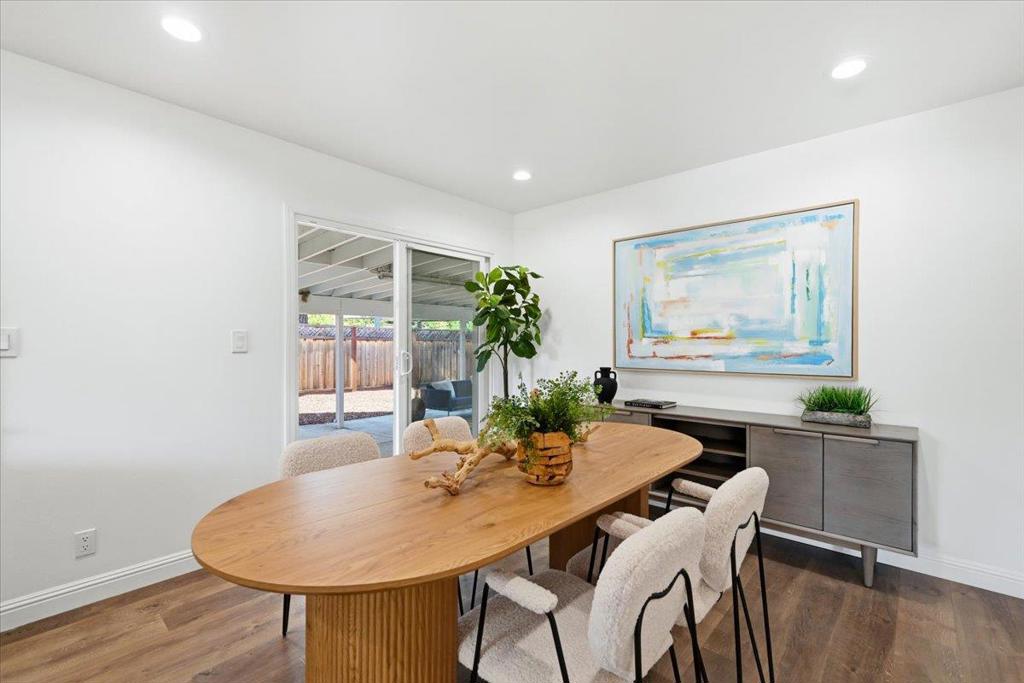
$7,665Large lot beautiful home !This charming 4-bedroom, 2-bathroom SFH is nestled in one of Cambrian Park's most desirable neighborhoods, offering approximately 1,400 sq. ft. of living space on an expansive 8,833± sq. ft. lot. The open floor plan features spacious living room with cozy fireplace, recessed lighting, and large windows with plenty of natural light.The remodeled kitchen showcases quartz countertops, SS appliances, and seamless flow into the dining area with sliding doors to the backyard. Updated bathrooms feature quartz countertops, modern vanities, and quality fixtures. Enjoy year-round comfort with energy-efficient heat pump and long-term savings with fully owned solar system. The oversized backyard offers endless possibilities for entertaining, gardening, play, and future expansion, plus potential parking for an RV or boat. Conveniently located near parks, shopping, dining, Hwy 85 & 17. Top-rated Cambrian schools, Fammatre Elementary, Price Charter Middle School, and Branham High School(buyer to verify).
| 7 days ago | Listing updated with changes from the MLS® | |
| a month ago | Status changed to Pending | |
| 2 months ago | Listing first seen on site |

This information is for your personal, non-commercial use and may not be used for any purpose other than to identify prospective properties you may be interested in purchasing. The display of MLS data is usually deemed reliable but is NOT guaranteed accurate by the MLS. Buyers are responsible for verifying the accuracy of all information and should investigate the data themselves or retain appropriate professionals. Information from sources other than the Listing Agent may have been included in the MLS data. Unless otherwise specified in writing, the Broker/Agent has not and will not verify any information obtained from other sources. The Broker/Agent providing the information contained herein may or may not have been the Listing and/or Selling Agent.
