

293 Arrowhead WayScotts Valley, CA 95066
Mortgage Calculator
Monthly Payment (Est.)
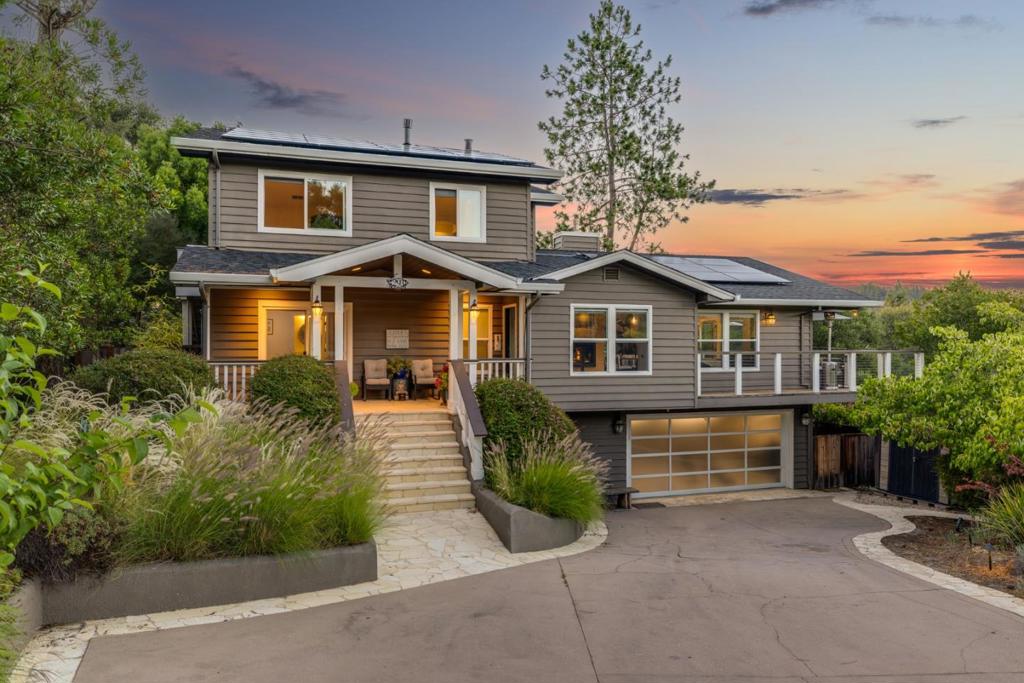
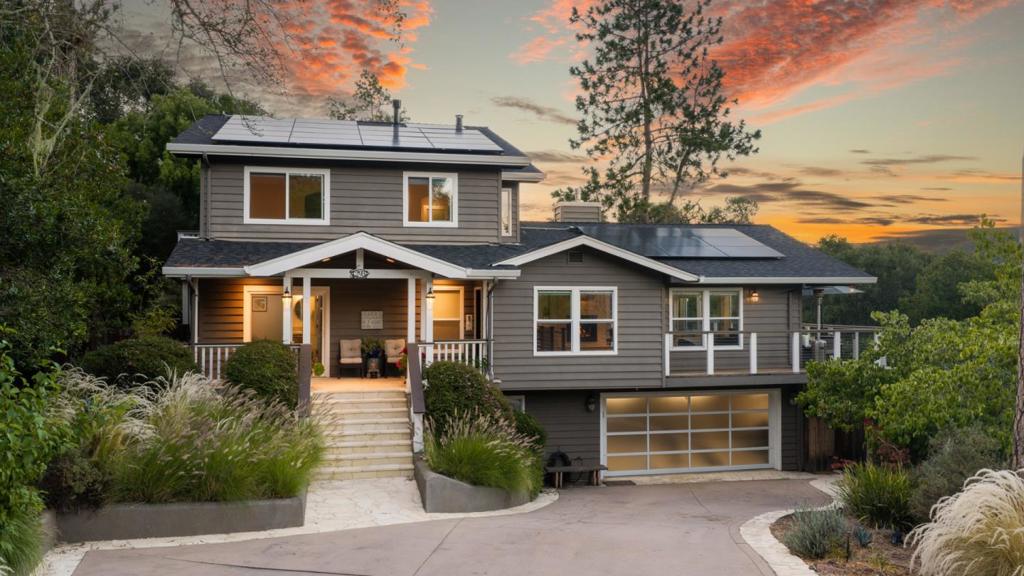
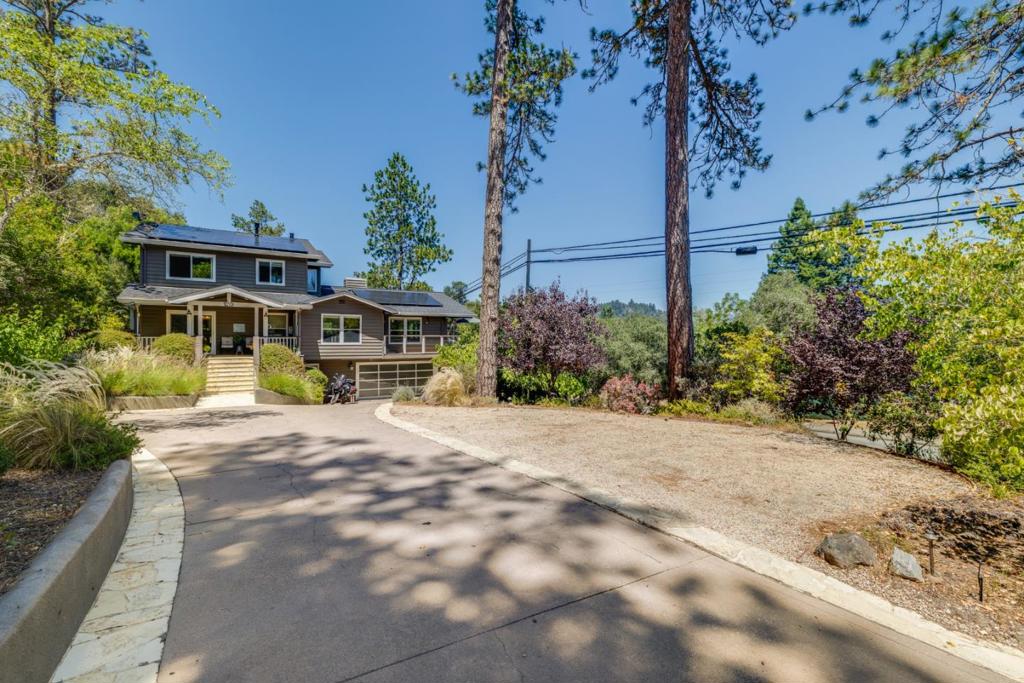
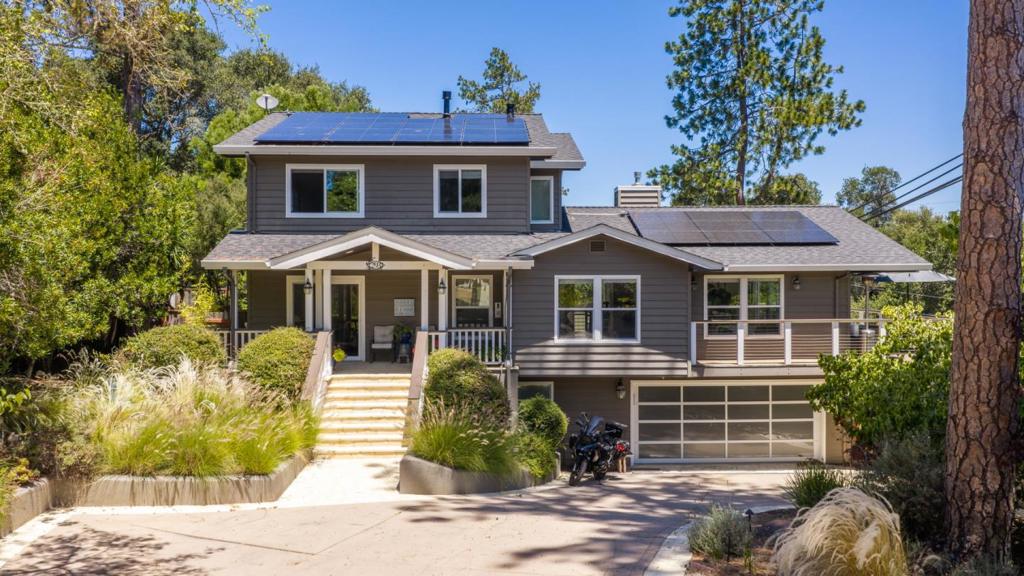
$10,941Beautifully updated & extensively remodeled with quality craftsmanship and thoughtful design throughout. The spacious floor plan features a stunning remodeled kitchen that opens seamlessly to the main living areas, creating an ideal space for both everyday living and entertaining. Updated hardwood flooring, modern stair railings, designer interior doors, fresh paint, and custom built-ins that enhance both style and functionality. The luxurious primary suite offers a private retreat, complete with a dedicated office space, and a stunning fireplace that creates an elegant connection between the bedroom & office. The primary bath features a steam shower, radiant heated floors, and an oversized soaking tub. Four bedrooms feature ensuite baths. Outdoor living has been thoughtfully expanded with a spacious deck, beautifully landscaped grounds, and multiple areas to relax and entertain. Upgrades include remodeled fireplaces, updated windows and skylights, custom organization systems, a spa, and numerous energy-efficient improvements. Ideally situated between Silicon Valley and Santa Cruz's coastline, this exceptional home offers the perfect balance of convenience, luxury, and lifestyle. With significant investments in both cosmetic and major system updates, it is truly move-in ready.
| 3 days ago | Listing updated with changes from the MLS® | |
| 3 days ago | Price changed to $2,398,000 | |
| 2 months ago | Listing first seen on site |

This information is for your personal, non-commercial use and may not be used for any purpose other than to identify prospective properties you may be interested in purchasing. The display of MLS data is usually deemed reliable but is NOT guaranteed accurate by the MLS. Buyers are responsible for verifying the accuracy of all information and should investigate the data themselves or retain appropriate professionals. Information from sources other than the Listing Agent may have been included in the MLS data. Unless otherwise specified in writing, the Broker/Agent has not and will not verify any information obtained from other sources. The Broker/Agent providing the information contained herein may or may not have been the Listing and/or Selling Agent.

Did you know? You can invite friends and family to your search. They can join your search, rate and discuss listings with you.