

396 W San Fernando StreetSan Jose, CA 95110
Mortgage Calculator
Monthly Payment (Est.)
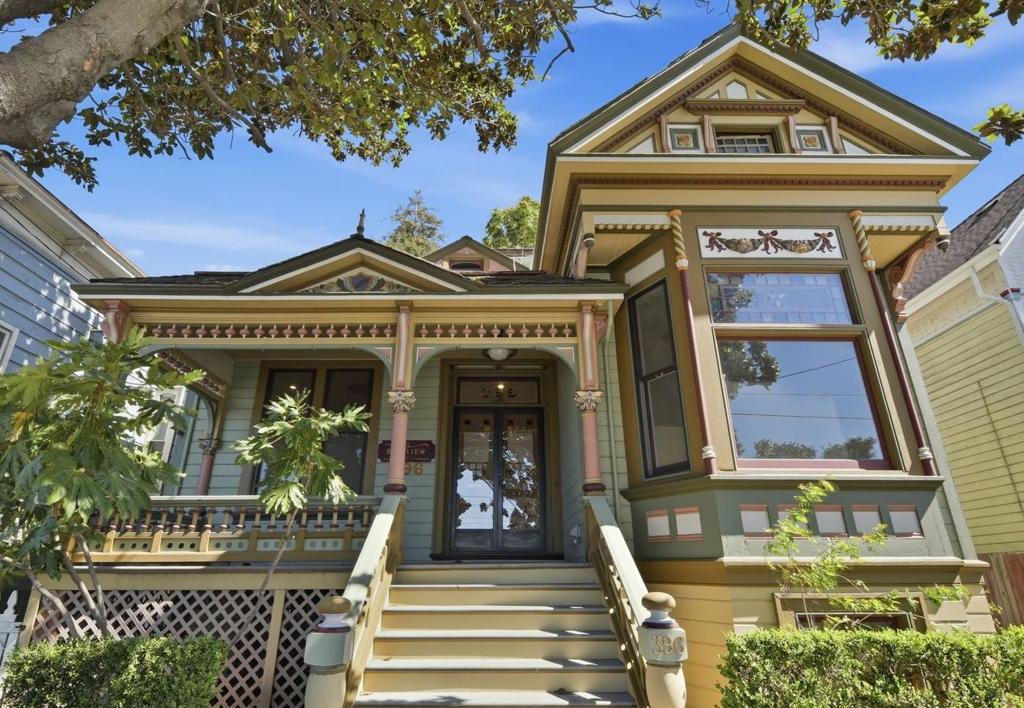
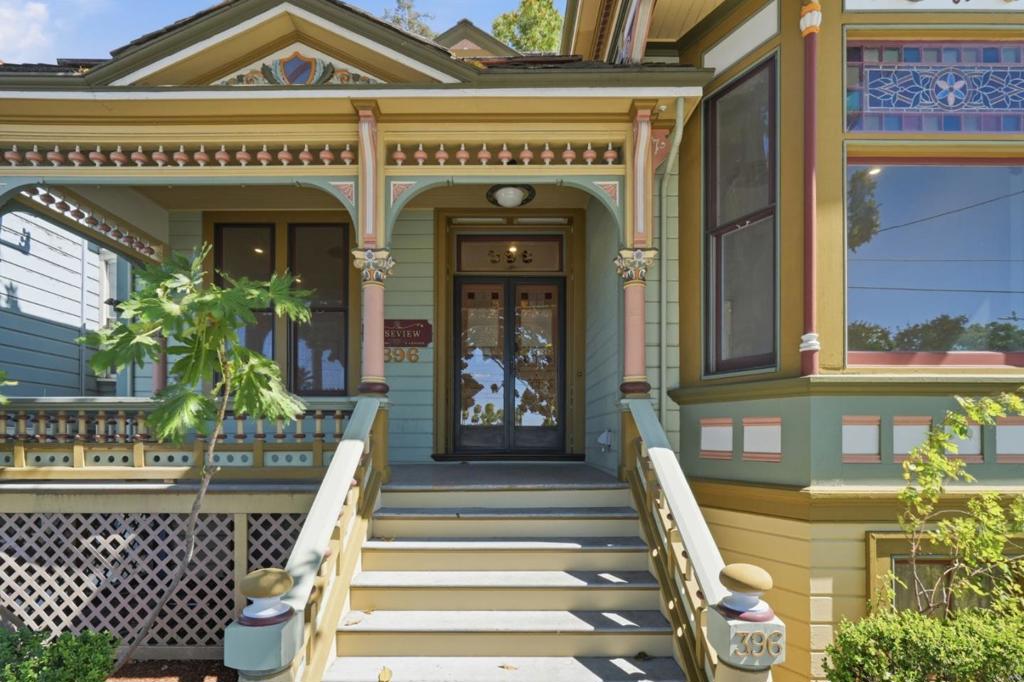
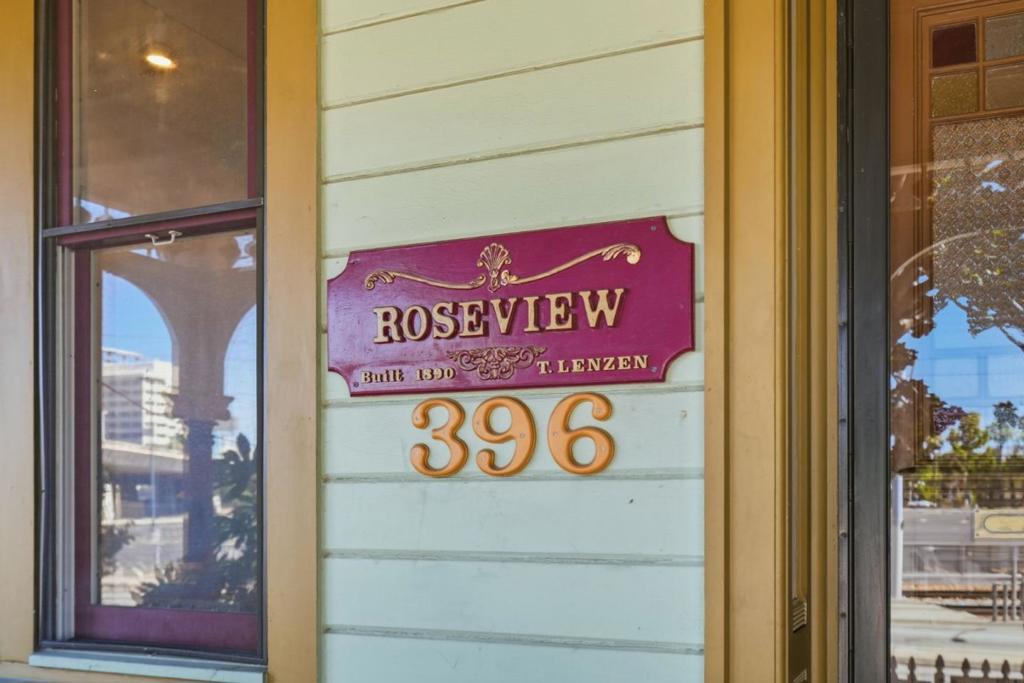
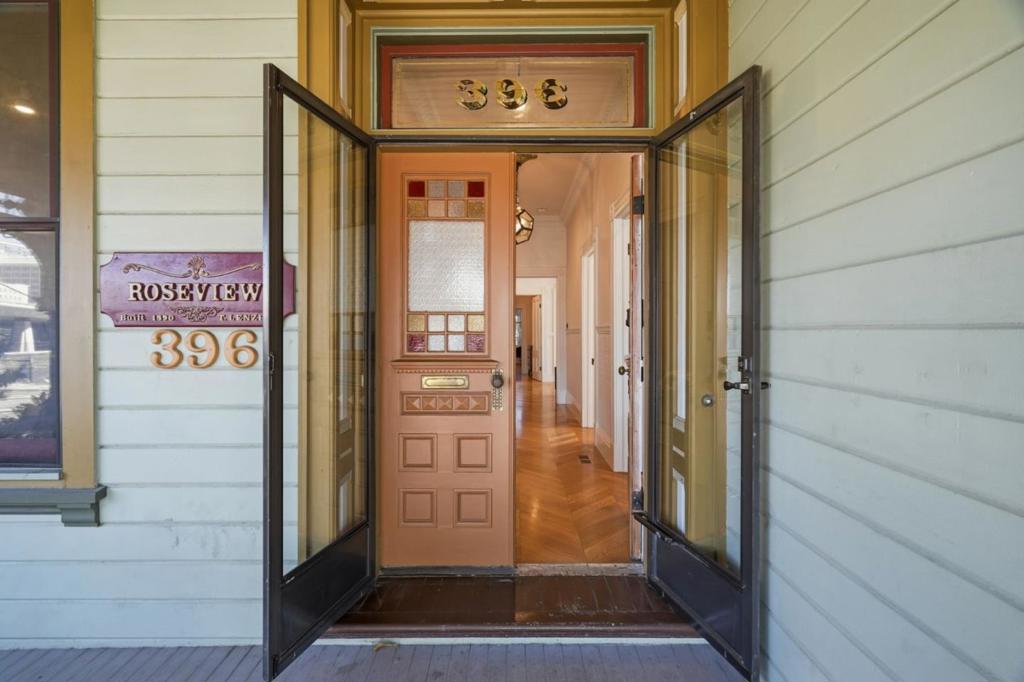
$6,333Own a piece of San Jose history with this beautifully restored Victorian residence, originally built in 1890 and historically recognized as the Chiappe Residence. Located within the prestigious Lakehouse Historic District, this rare home seamlessly blends timeless architectural character with modern luxury. Completely remodeled throughout, it showcases soaring ceilings, elegant period details, a formal living room, an expansive chef's kitchen, and two beautifully renovated bathrooms. Original architectural elements have been thoughtfully preserved, creating a seamless balance between historic charm and contemporary comfort. The property also features a large detached garage with a spacious studio above, presenting an outstanding opportunity for potential ADU conversion to create additional living space or rental income (buyer to verify). Enjoy a private backyard retreat just steps from the newly created and evolving Creekside Socials, featuring vibrant outdoor gathering and entertainment spaces, while remaining moments from Diridon Station, SAP Center, San Pedro Square, premier dining, shopping, and major commuter routes. A truly rare opportunity to own one of San Jose's most distinguished historic residences. Timeless craftsmanship, modern luxury, and history unlike any other.
| 6 days ago | Listing updated with changes from the MLS® | |
| a month ago | Price changed to $1,388,000 | |
| 2 months ago | Listing first seen on site |

This information is for your personal, non-commercial use and may not be used for any purpose other than to identify prospective properties you may be interested in purchasing. The display of MLS data is usually deemed reliable but is NOT guaranteed accurate by the MLS. Buyers are responsible for verifying the accuracy of all information and should investigate the data themselves or retain appropriate professionals. Information from sources other than the Listing Agent may have been included in the MLS data. Unless otherwise specified in writing, the Broker/Agent has not and will not verify any information obtained from other sources. The Broker/Agent providing the information contained herein may or may not have been the Listing and/or Selling Agent.

Did you know? You can invite friends and family to your search. They can join your search, rate and discuss listings with you.