

375 Bancroft WayPacifica, CA 94044
Mortgage Calculator
Monthly Payment (Est.)
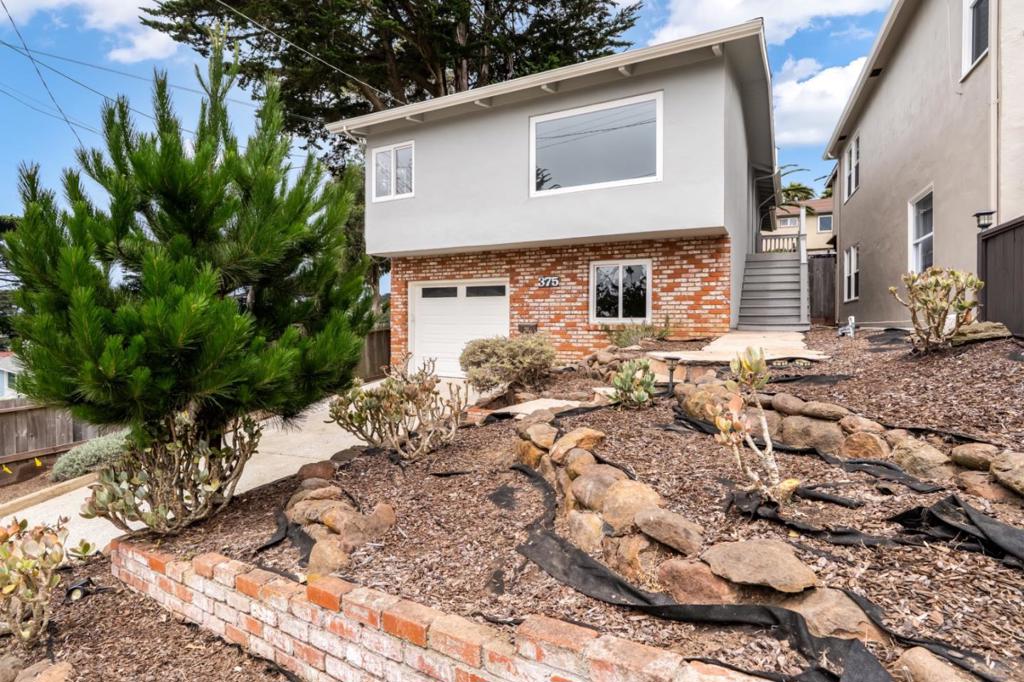
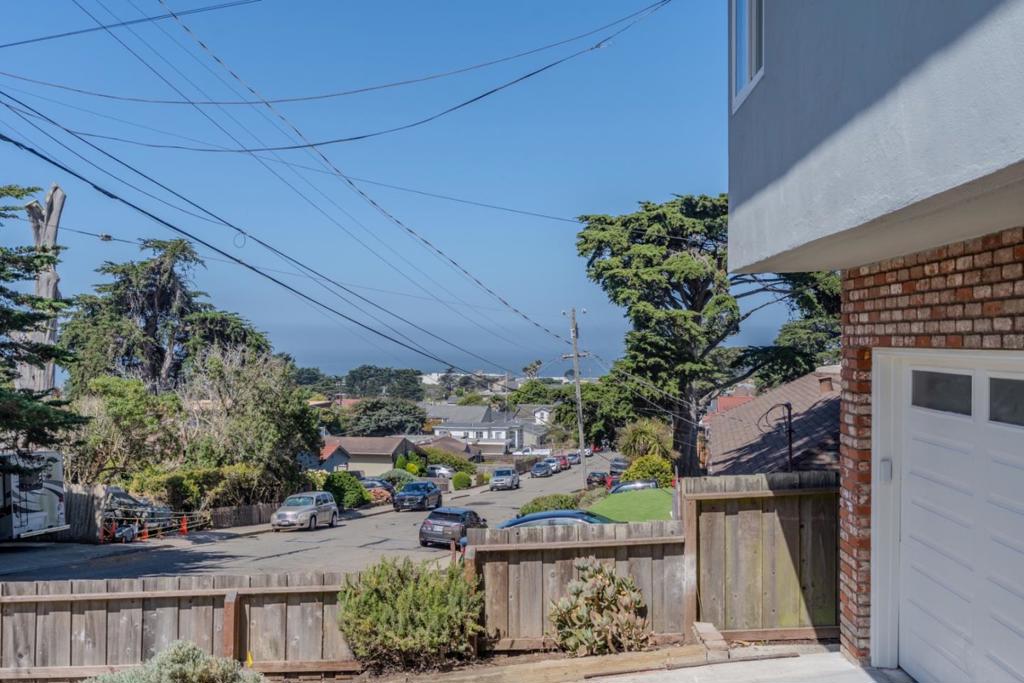
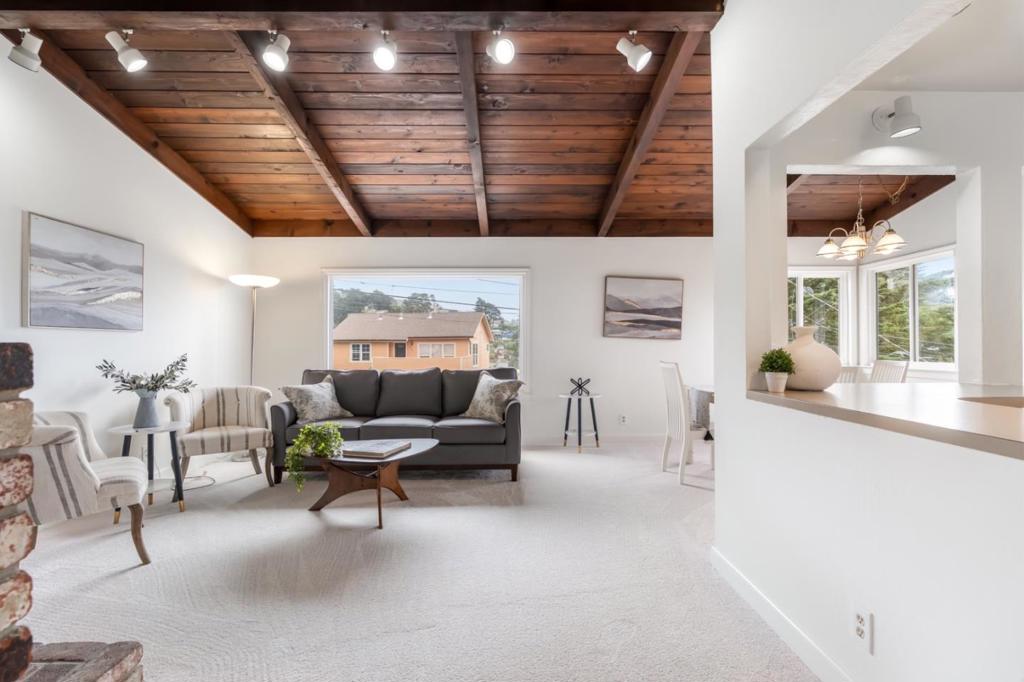
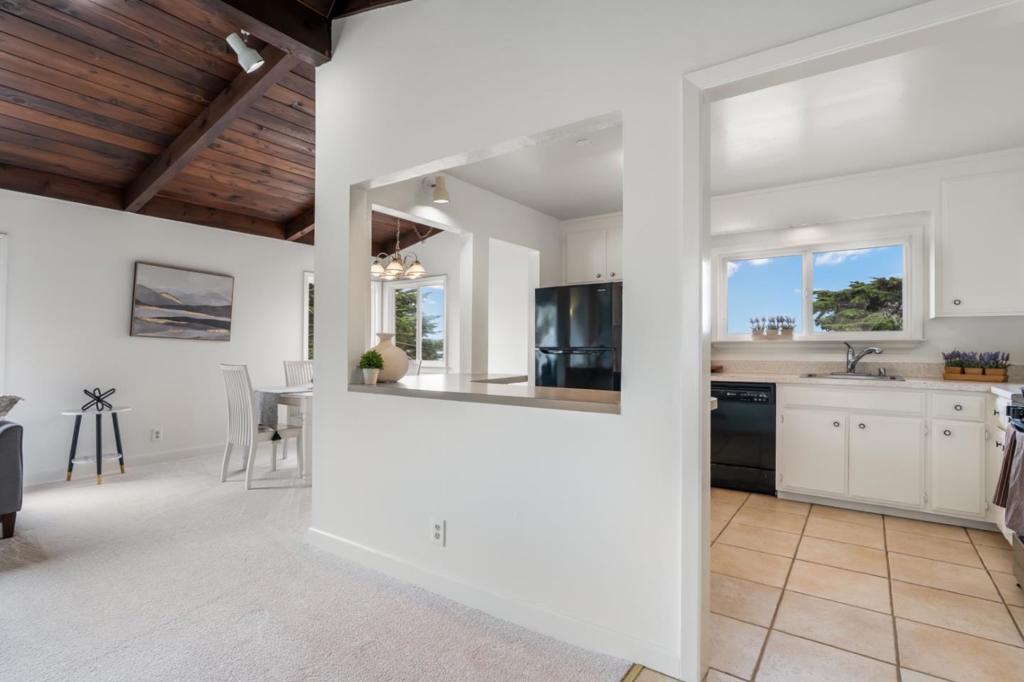
$6,387Wake up to breathtaking ocean views in this beautifully updated 4-bedroom, 3-bath coastal home. Designed for comfortable living and effortless entertaining, the open-concept floor plan showcases soaring vaulted wood ceilings, a spacious living room with a cozy fireplace, and expansive windows that fill the home with natural light while capturing stunning ocean views from both the living room and kitchen. Fresh interior paint and new carpeting make this home truly move-in ready. The upper level offers 3 bedrooms and 2 baths, including comfortable living spaces for family and guests. Downstairs, a private studio with its own kitchen and full bath provides exceptional flexibility for extended family, guests, or a home office. Whether you're enjoying morning coffee while watching the ocean or hosting friends in the inviting great room, this home offers the perfect blend of coastal charm, comfort, and versatility. Don't miss this rare opportunity to own an ocean-view home with flexible living space in a sought-after location.
| 3 days ago | Listing updated with changes from the MLS® | |
| 2 months ago | Listing first seen on site |

This information is for your personal, non-commercial use and may not be used for any purpose other than to identify prospective properties you may be interested in purchasing. The display of MLS data is usually deemed reliable but is NOT guaranteed accurate by the MLS. Buyers are responsible for verifying the accuracy of all information and should investigate the data themselves or retain appropriate professionals. Information from sources other than the Listing Agent may have been included in the MLS data. Unless otherwise specified in writing, the Broker/Agent has not and will not verify any information obtained from other sources. The Broker/Agent providing the information contained herein may or may not have been the Listing and/or Selling Agent.

Did you know? You can invite friends and family to your search. They can join your search, rate and discuss listings with you.