6021 Chesbro Avenue, San Jose, CA, 95123

Save
Ask
Tour
Hide
Share
$1,499,000
51 Days On Site

6021 Chesbro Avenue
San Jose, CA 95123

For Sale|Single Family Residence|Active
4
Beds
2
Total Baths
2
Full Baths
1,739
SqFt
$862
/SqFt
1967
Built
County:
Santa Clara
Listed by Patrice Carper of Compass patrice.carper@compass.com
Call Now: 951-203-4426
Is this the listing for you? We can help make it yours.
951-203-4426
6021 Chesbro Avenue6021 Chesbro Avenue6021 Chesbro Avenue6021 Chesbro Avenue
Save
Ask
Tour
Hide
Share

Mortgage Calculator

Monthly Payment (Est.)

$6,839
Calculator powered by Showcase IDX, a Constellation1 Company. Copyright ©2026 Information is deemed reliable but not guaranteed.

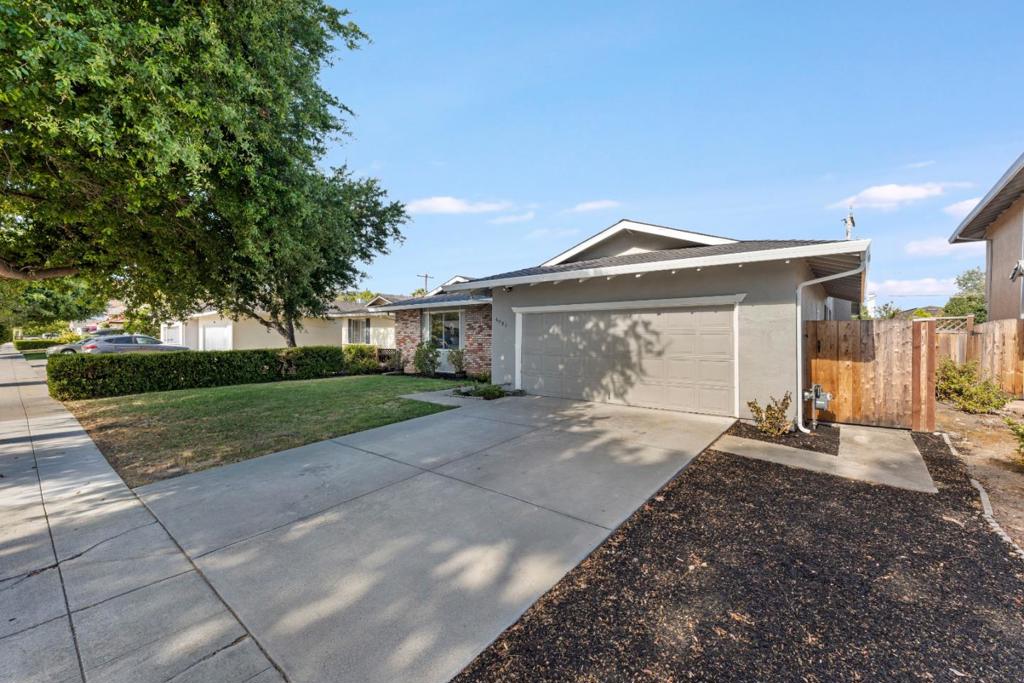
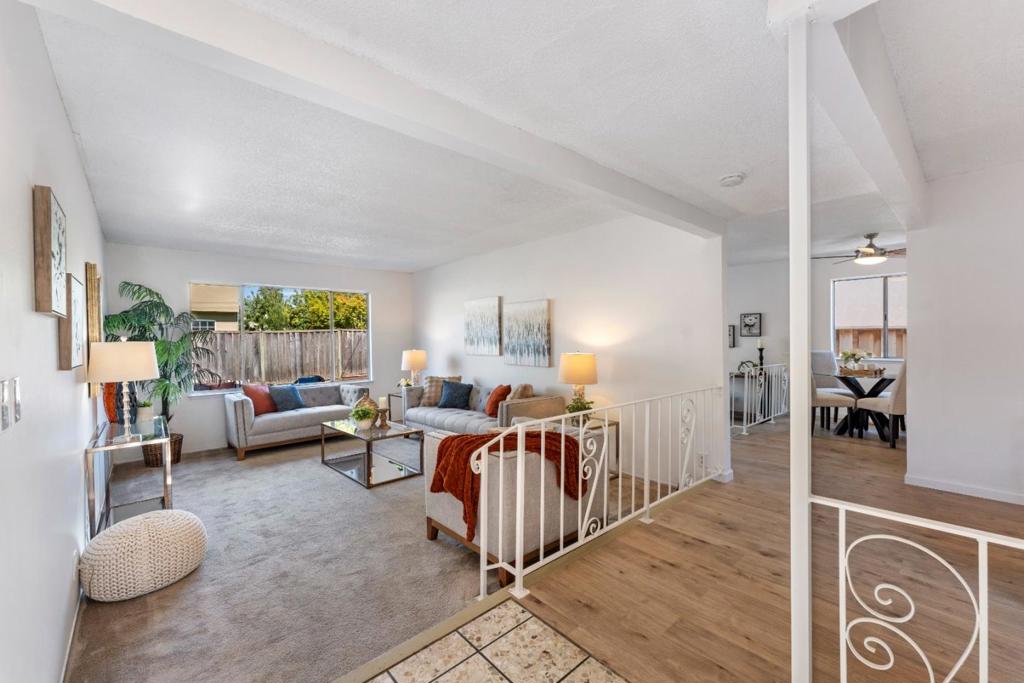
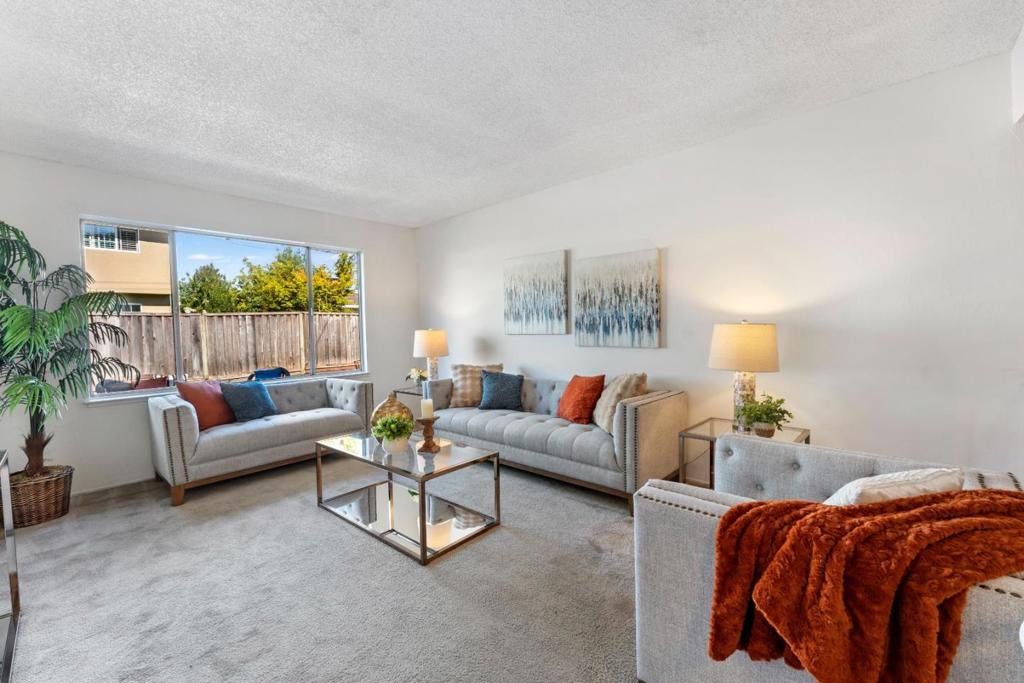
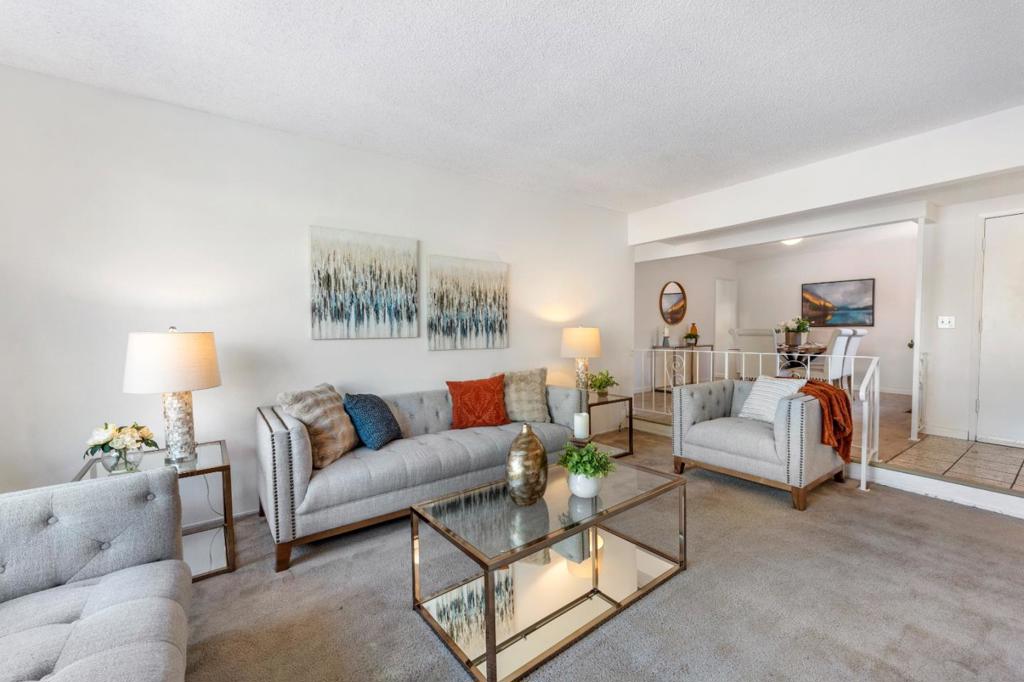
Welcome to this inviting single-story home offering a bright, functional layout and timeless appeal. Sun-filled living spaces feature fresh interior finishes, updated luxury vinyl plank flooring, carpet and large picture windows.The spacious family room with a brick fireplace flows seamlessly to the dining area and backyard, creating an ideal setting for everyday living and entertaining. The kitchen offers generous counter space, new wood block countertop, new dishwasher and sink and a spacious eating area. Comfortable bedrooms include a primary suite with an ensuite bath with a stall shower. The hall bath has been updated with a new vanity and light fixture. This home featues fresh interior and exterior paint. The roof has been recently replaced and includes warranty. Also hot water heater and garage door opener have been recently replaced. Step outside to a private backyard with a large patio, low-maintenance landscaping, and plenty of room for outdoor dining or relaxation. There is also extra parking area large enough for an oversized vehicle. Conveniently located near parks, shopping, dining, schools, and commuter routes.

Save
Ask
Tour
Hide
Share
Listing Snapshot
Price 
$1,499,000
Days On Site 
51 Days
Bedrooms 
4
Inside Area (SqFt) 
1,739 sqft
Total Baths 
2
Full Baths 
2
Partial Baths 
N/A
Lot Size 
0.1391 Acres
Year Built 
1967
MLS® Number 
ML82056102
Status 
Active
Property Tax 
N/A
HOA/Condo/Coop Fees 
N/A
Sq Ft Source 
Assessor
Friends & Family
Recent Activity
yesterdayListing updated with changes from the MLS®
yesterdayPrice changed to $1,499,000
2 months agoListing first seen on site
General Features
Acres 
0.1391
Attached Garage 
Yes
Disclosures 
HomeWarranty
Foundation 
Concrete Perimeter
Garage 
Yes
Garage Spaces 
2
Number Of Stories 
1
Parking 
AttachedGuestGated
Parking Spaces 
2
Property Sub Type 
Single Family Residence
Sewer 
Public Sewer
Special Circumstances 
Standard
Style 
Ranch
Water Source 
Public
Zoning 
R1-8
Interior Features
Appliances 
DishwasherElectric CooktopElectric OvenDisposalRange HoodVented Exhaust Fan
Cooling 
Central Air
Fireplace 
Yes
Fireplace Features 
Family RoomWood Burning
Flooring 
CarpetLaminateStoneTile
Heating 
CentralForced Air
Interior 
Breakfast Bar
Laundry Features 
In Garage
Bathroom 
Features - Granite Counters
EntryFoyer 
Save
Ask
Tour
Hide
Share
Exterior Features
Construction Details 
StoneBrickStucco
Fencing 
Wood
Patio And Porch 
Deck
Roof 
CompositionShingle
View 
Hills
Waterview 
Hills
Community Features
MLS Area 
699 - Not Defined
School District 
San Jose Unified
Schools
School District
San Jose Unified
Elementary School
Other
Middle School
Castillero
High School
Gunderson


This information is for your personal, non-commercial use and may not be used for any purpose other than to identify prospective properties you may be interested in purchasing. The display of MLS data is usually deemed reliable but is NOT guaranteed accurate by the MLS. Buyers are responsible for verifying the accuracy of all information and should investigate the data themselves or retain appropriate professionals. Information from sources other than the Listing Agent may have been included in the MLS data. Unless otherwise specified in writing, the Broker/Agent has not and will not verify any information obtained from other sources. The Broker/Agent providing the information contained herein may or may not have been the Listing and/or Selling Agent.

Neighborhood & Commute
Source: Walkscore
Disclosure: Community information and market data powered by Constellation Data Labs. Information is deemed reliable but not guaranteed.
Save
Ask
Tour
Hide
Share