

Baroni Greens130 Baroni Avenue 37San Jose, CA 95136
Mortgage Calculator
Monthly Payment (Est.)
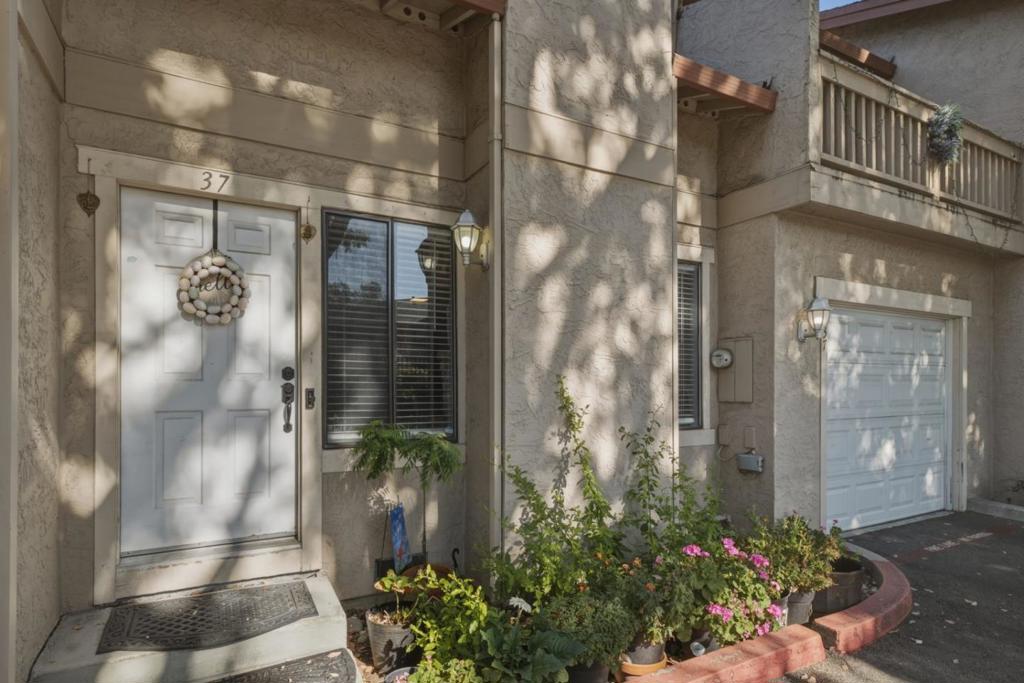
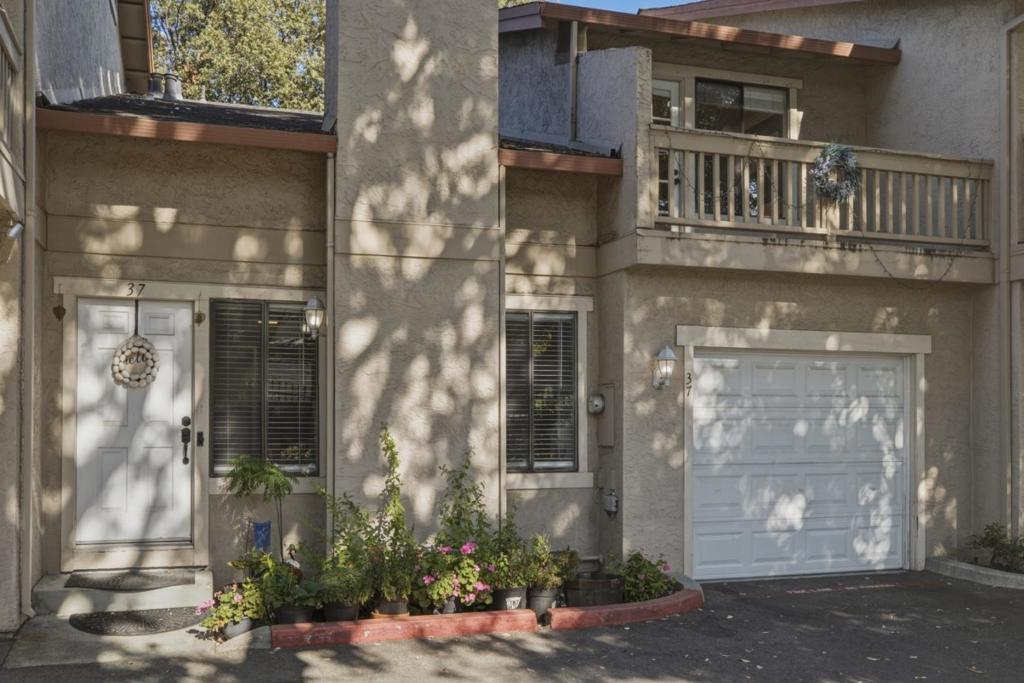
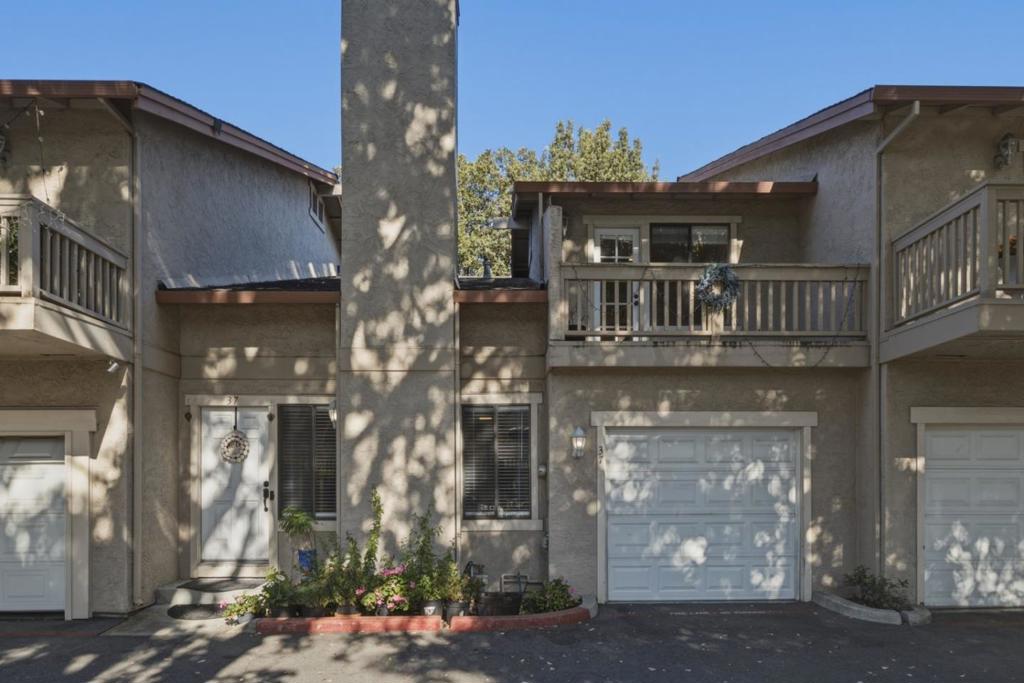
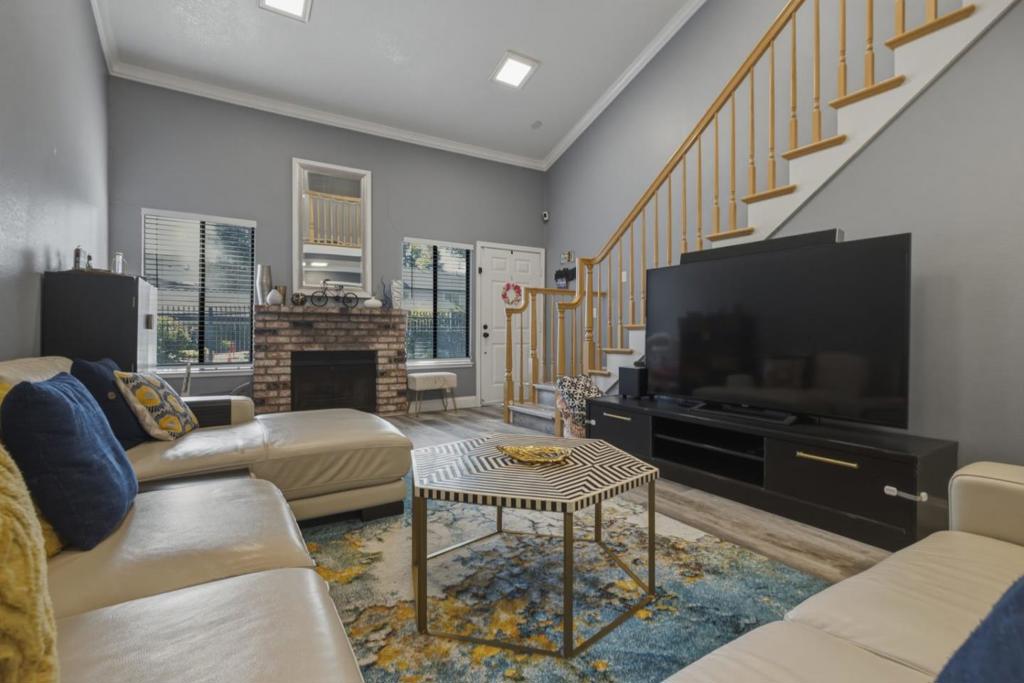
$3,581*** PRICE IMPROVEMENT ! Now offered at price for buyers looking for value and convenience in San Jose. *** Welcome to this stunning, turn-key townhouse nestled in the highly desirable Baroni Green community of Blossom Valley. Spanning 1,390 square feet of bright and airy living space, this home features a highly functional two-story layout with vaulted ceilings, a cozy fireplace, and beautiful hardwood floors. The spacious kitchen features updated cabinetry, sleek stainless-steel appliances, a gas cooking range/oven, reverse osmosis system for purified drinking water, and ample counter space for the home chef. The floor plan offers 2 large bedrooms including a primary suite with a walk-in closet 2.5 bathrooms, and a dedicated home office perfect for remote work or a bonus studio. Enjoy the ultimate convenience of a private, attached garage alongside access to pristine community amenities, including a refreshing pool, spa, and playground. Located just minutes from local parks, retail, dining, and major commute corridors, this pristine property blends modern comfort and suburban convenience seamlessly. Schedule your tour today!
| an hour ago | Listing updated with changes from the MLS® | |
| a week ago | Price changed to $785,000 | |
| 2 weeks ago | Status changed to Active | |
| 2 months ago | Listing first seen on site |

This information is for your personal, non-commercial use and may not be used for any purpose other than to identify prospective properties you may be interested in purchasing. The display of MLS data is usually deemed reliable but is NOT guaranteed accurate by the MLS. Buyers are responsible for verifying the accuracy of all information and should investigate the data themselves or retain appropriate professionals. Information from sources other than the Listing Agent may have been included in the MLS data. Unless otherwise specified in writing, the Broker/Agent has not and will not verify any information obtained from other sources. The Broker/Agent providing the information contained herein may or may not have been the Listing and/or Selling Agent.

Did you know? You can invite friends and family to your search. They can join your search, rate and discuss listings with you.