

5761 Vibrant LoopSan Jose, CA 95119
Mortgage Calculator
Monthly Payment (Est.)
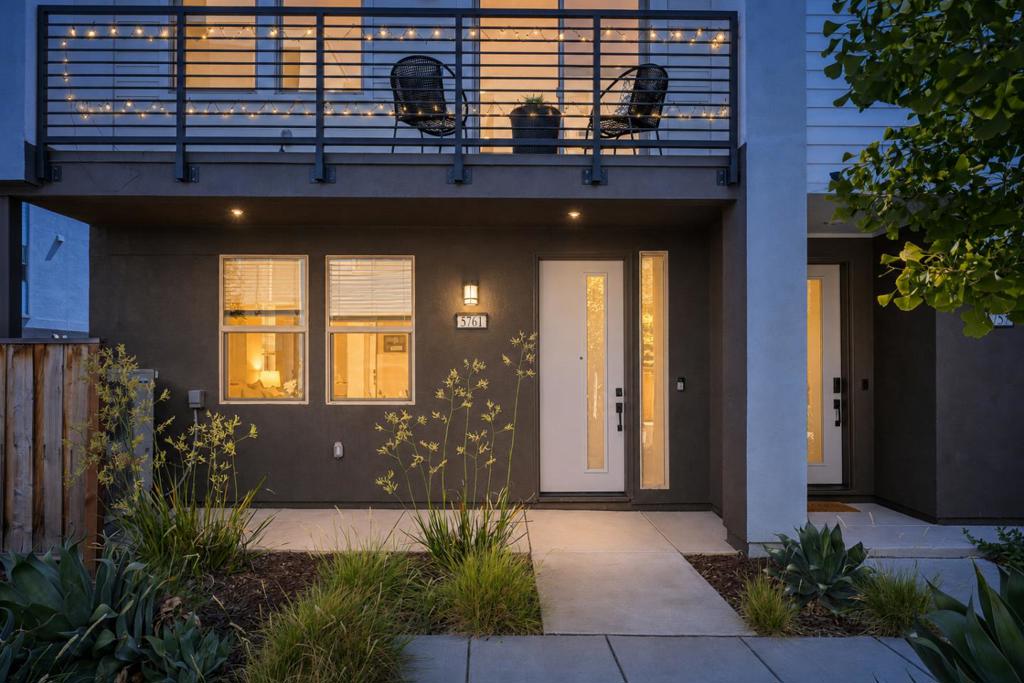
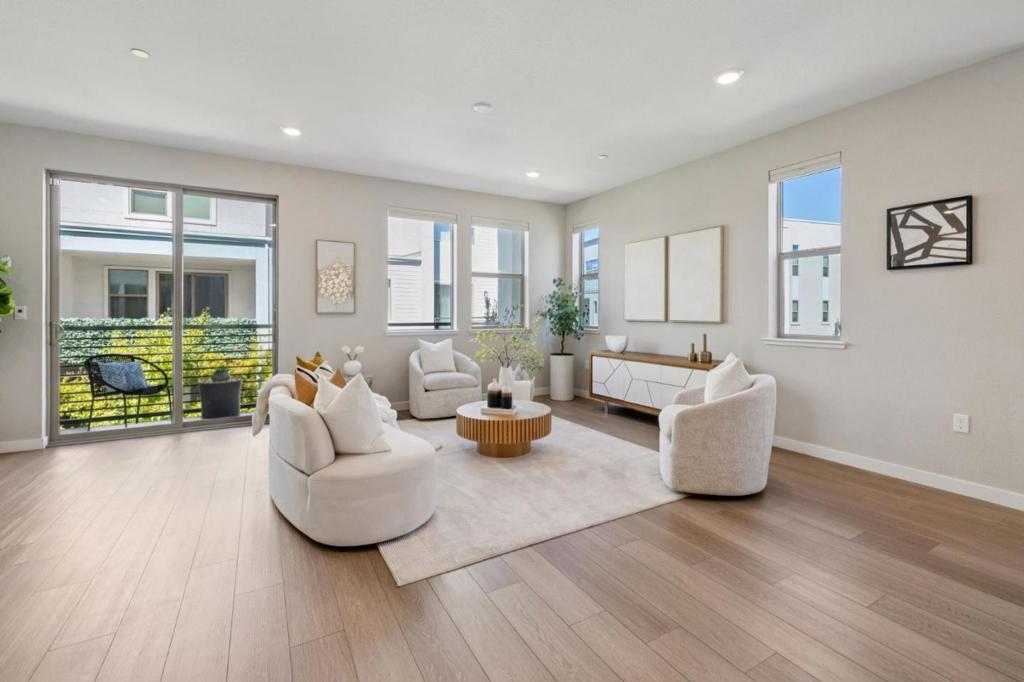
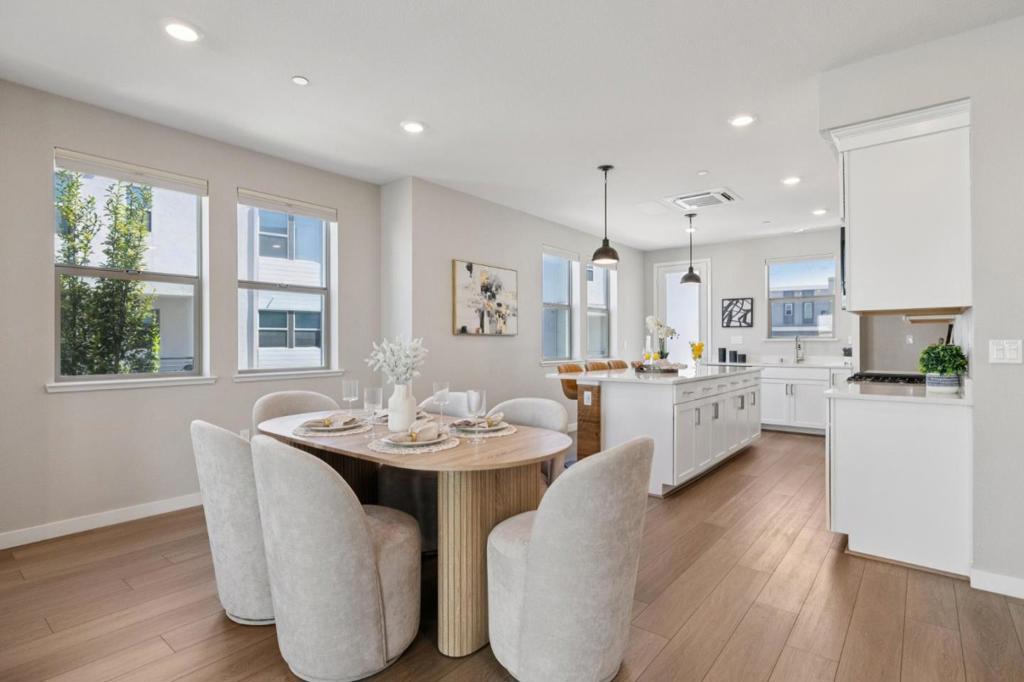
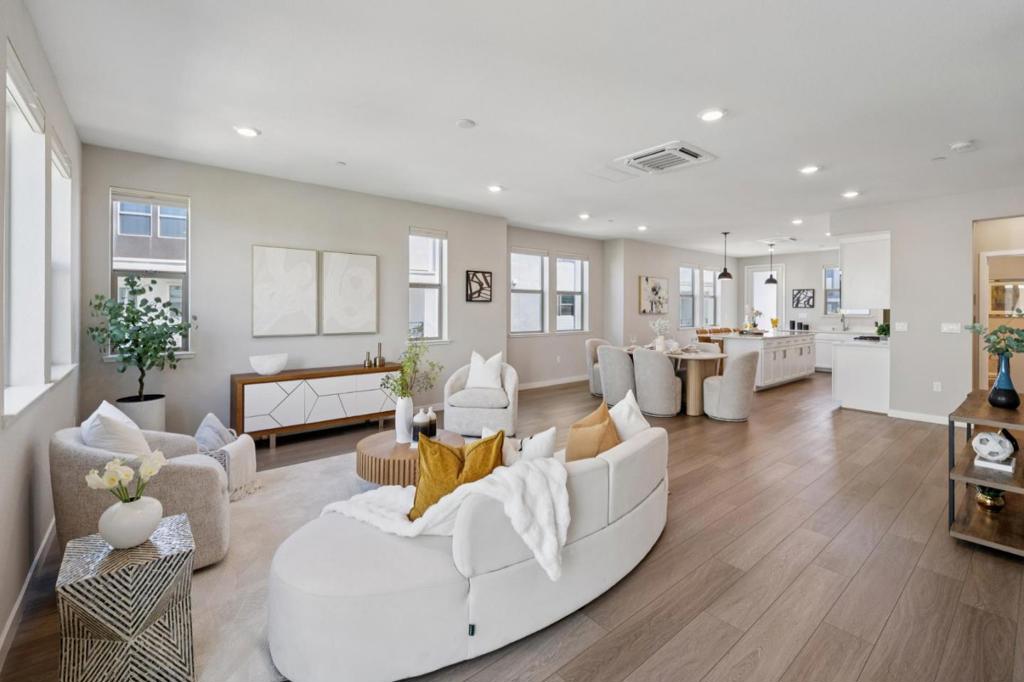
$5,466Best Value in Blossom Hill | 2,162 SF | 4BR/3.5BA| Ground-Floor Suite | Paid-Off Solar | EV Charger | 3-Zone HVAC |Contemporary Luxury | Live like a SFR in this upgraded, nearly new, light-filled end unit, ideally located in the heart of the community near resort-style amenities. A coveted ground-floor BR/BA is ideal for guests, multigenerational living or an office. The open floor plan features high ceilings, recessed lighting, custom blinds and stylish LVP flooring. Gourmet kitchen offers Calacatta Gold quartz counters, a large island, soft-close cabinetry, SS appliances and a powerful range hood. Luxurious primary suite includes dual walk-in closets, dual vanities and a glass-enclosed shower. Upstairs laundry plus 2 oversized private patios for relaxing and entertaining. Premium upgrades include paid-off solar, EV charger, 3-zone HVAC, whole-home Ethernet/Wi-Fi, smart garage access, water softener, RO filtration, fire sprinklers and a side-by-side 2-car garage with epoxy floor. Enjoy parks, trails, playgrounds, bocce/sports courts, dog park, BBQ areas and community garden. Walk to Costco, dining and shops; near Kaiser, golf, Caltrain, light rail, Hwys 85/101, tech shuttles and major Silicon Valley employers. Modern, luxurious and energy-efficient, this smart home has it all!
| 5 days ago | Listing updated with changes from the MLS® | |
| a month ago | Listing first seen on site |

This information is for your personal, non-commercial use and may not be used for any purpose other than to identify prospective properties you may be interested in purchasing. The display of MLS data is usually deemed reliable but is NOT guaranteed accurate by the MLS. Buyers are responsible for verifying the accuracy of all information and should investigate the data themselves or retain appropriate professionals. Information from sources other than the Listing Agent may have been included in the MLS data. Unless otherwise specified in writing, the Broker/Agent has not and will not verify any information obtained from other sources. The Broker/Agent providing the information contained herein may or may not have been the Listing and/or Selling Agent.
