2797 Telegraph Boulevard, Marina, CA, 93933

Save
Ask
Tour
Hide
Share
$955,000
64 Days On Site

2797 Telegraph Boulevard
Marina, CA 93933

For Sale|Single Family Residence|Active
3
Beds
3
Total Baths
2
Full Baths
1
Partial Bath
1,969
SqFt
$485
/SqFt
2022
Built
County:
Monterey
Listed by Jeana Beech of eXp Realty of California Inc beechrealty831@gmail.com
Call Now: 951-203-4426
Is this the listing for you? We can help make it yours.
951-203-4426
2797 Telegraph Boulevard2797 Telegraph Boulevard2797 Telegraph Boulevard2797 Telegraph Boulevard
Save
Ask
Tour
Hide
Share

Mortgage Calculator

Monthly Payment (Est.)

Enter an interest rate to see your estimated monthly payment.
Calculator powered by Showcase IDX, a Constellation1 Company. Copyright ©2026 Information is deemed reliable but not guaranteed.

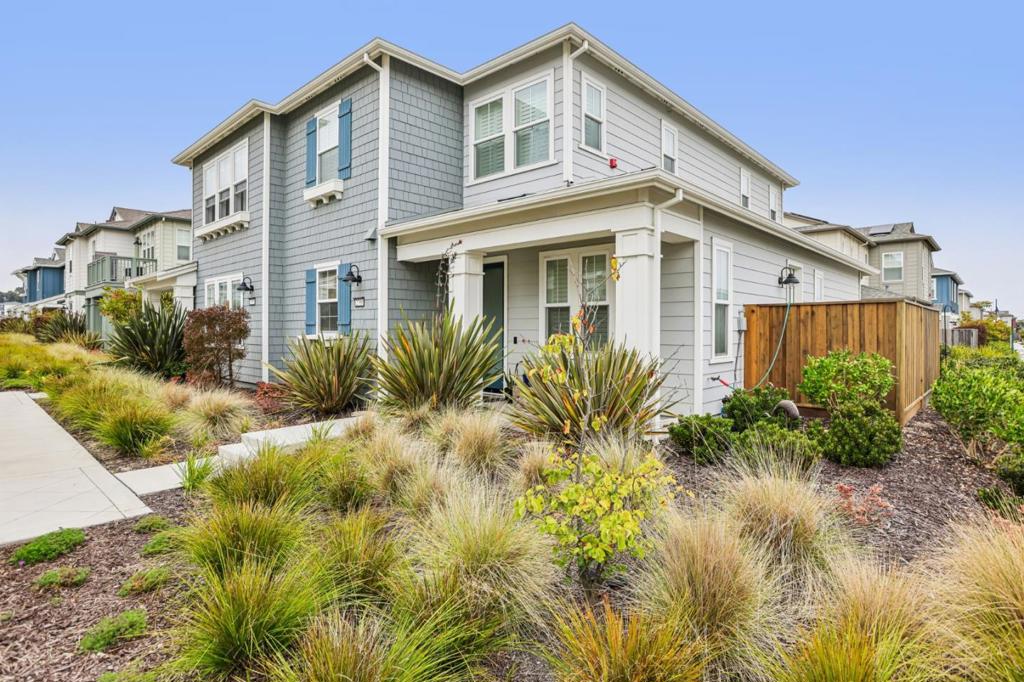
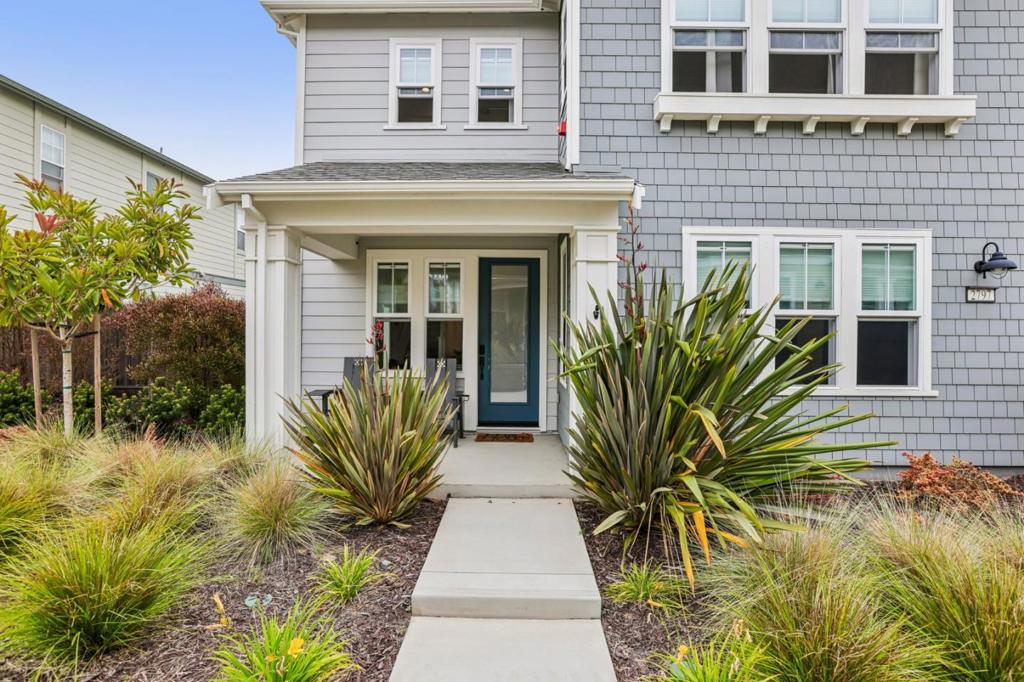
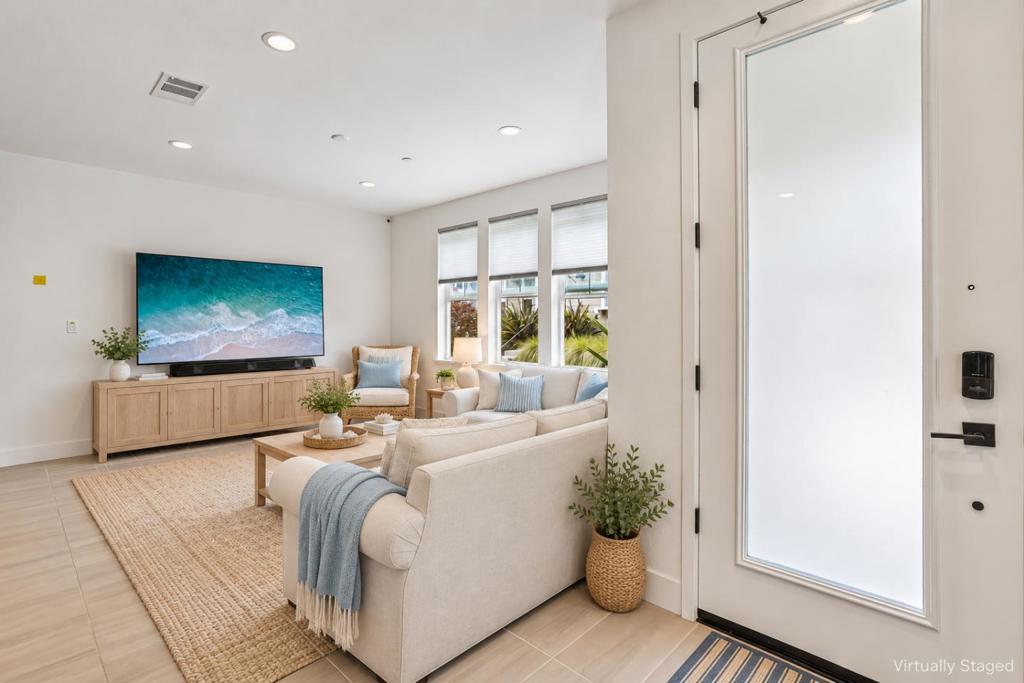
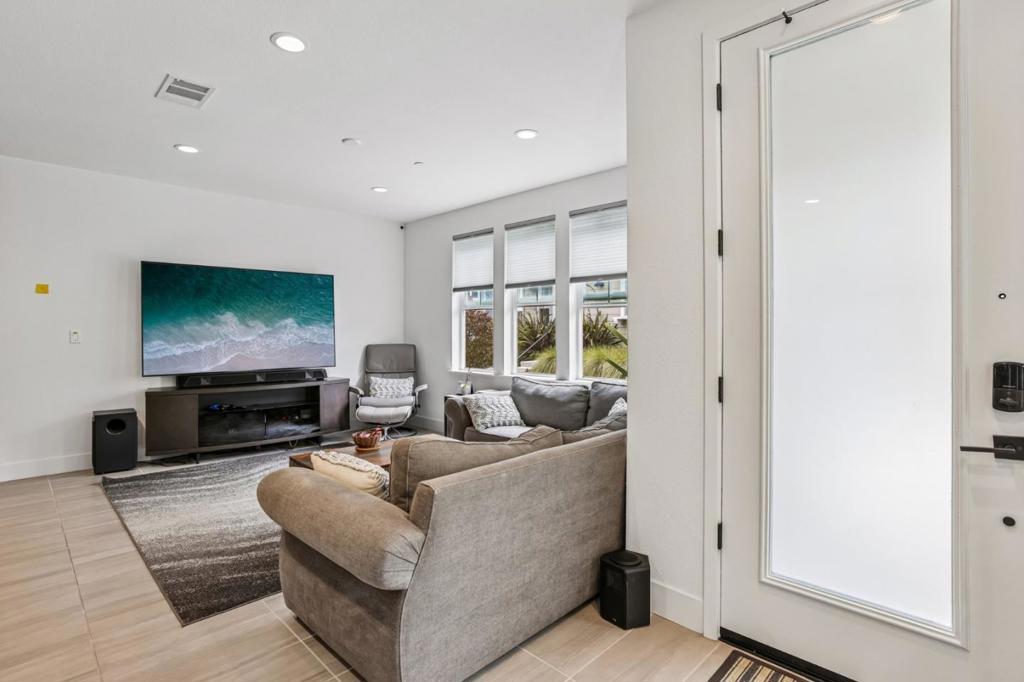
Beach walks, coffee runs, and coastal livingwelcome to life at The Dunes in Marina! This beautifully maintained 3-bedroom, 2.5-bath home offers 1,969 sq. ft. of stylish, comfortable living space. The open-concept kitchen and family room make entertaining effortless, while flexible dining areas provide plenty of room to personalize the space. All three bedrooms are located upstairs, creating a peaceful separation from the main living areas, and the attached two-car garage adds everyday convenience. Just minutes from Fort Ord Dunes State Park and the breathtaking Monterey Bay coastline, this home puts outdoor adventure right at your fingertips. Starbucks, Trader Joes, shopping, and local dining are also nearbygiving you the perfect blend of coastal recreation and modern convenience. Looking for investment potential? Estimated rental income of up to $6,000 per month makes this property even more appealing. Buyers should independently verify rental projections and any applicable restrictions. Come experience the best of Marina livingschedule your private tour today!

Save
Ask
Tour
Hide
Share
Listing Snapshot
Price 
$955,000
Days On Site 
64 Days
Bedrooms 
3
Inside Area (SqFt) 
1,969 sqft
Total Baths 
3
Full Baths 
2
Partial Baths 
1
Lot Size 
0.0579 Acres
Year Built 
2022
MLS® Number 
ML82056150
Status 
Active
Property Tax 
N/A
HOA/Condo/Coop Fees 
$215 monthly
Sq Ft Source 
Other
Friends & Family
Recent Activity
3 days agoListing updated with changes from the MLS®
a month agoPrice changed to $955,000
2 months agoListing first seen on site
General Features
Acres 
0.0579
Attached Garage 
Yes
Direction Faces 
East
Foundation 
Slab
Garage 
Yes
Garage Spaces 
2
Number Of Stories 
2
Parking 
AttachedGated
Parking Spaces 
2
Property Sub Type 
Single Family Residence
Security 
Fire Sprinkler System
Special Circumstances 
Standard
Water Source 
Public
Zoning 
R1
Interior Features
Appliances 
Double OvenDishwasherFreezerGas CooktopDisposalIce MakerMicrowaveRefrigeratorSelf Cleaning OvenVented Exhaust FanDryer
Cooling 
Whole House Fan
Flooring 
CarpetTile
Heating 
CentralForced Air
Interior 
Breakfast BarWalk-In Closet(s)
Laundry Features 
Gas Dryer Hookup
Bathroom 
Kitchen 
Features - Granite Counters
Laundry 
Other 
Features - Walk-In Closet(s)
Save
Ask
Tour
Hide
Share
Exterior Features
Fencing 
Wood
Lot Features 
Level
Roof 
Composition
Community Features
Association Amenities 
Management
Association Fee 
$215.0
Association Fee Frequency 
Monthly
MLS Area 
699 - Not Defined
School District 
Other
Schools
School District
Other
Elementary School
Unknown
Middle School
Unknown
High School
Unknown


This information is for your personal, non-commercial use and may not be used for any purpose other than to identify prospective properties you may be interested in purchasing. The display of MLS data is usually deemed reliable but is NOT guaranteed accurate by the MLS. Buyers are responsible for verifying the accuracy of all information and should investigate the data themselves or retain appropriate professionals. Information from sources other than the Listing Agent may have been included in the MLS data. Unless otherwise specified in writing, the Broker/Agent has not and will not verify any information obtained from other sources. The Broker/Agent providing the information contained herein may or may not have been the Listing and/or Selling Agent.

Neighborhood & Commute
Source: Walkscore
Disclosure: Community information and market data powered by Constellation Data Labs. Information is deemed reliable but not guaranteed.
Save
Ask
Tour
Hide
Share