

3146 Blanco TerraceFremont, CA 94536
Mortgage Calculator
Monthly Payment (Est.)
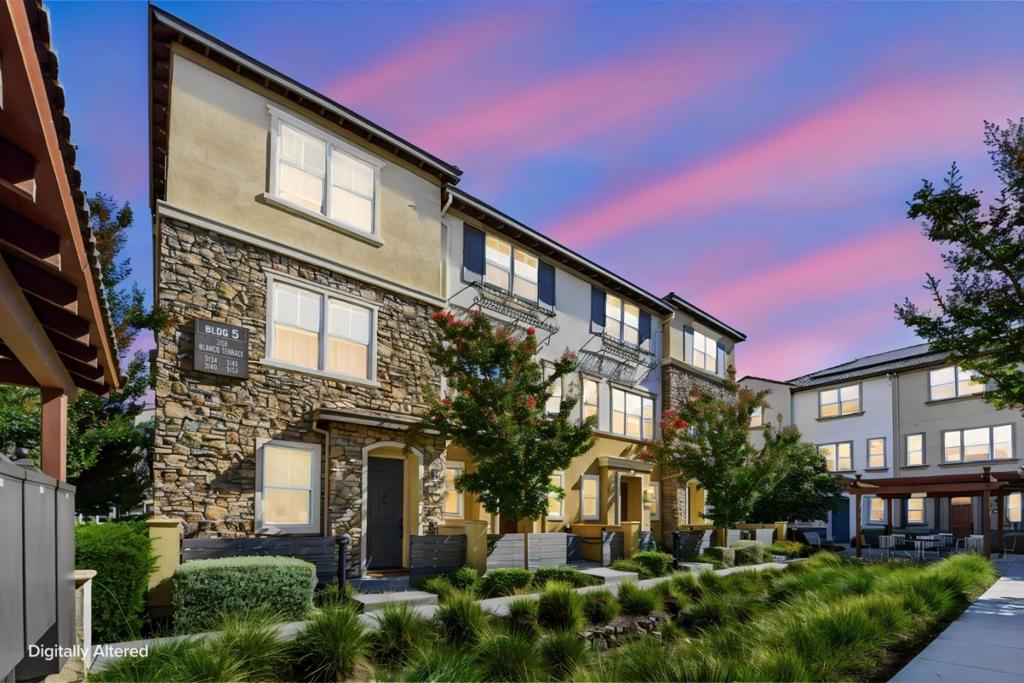
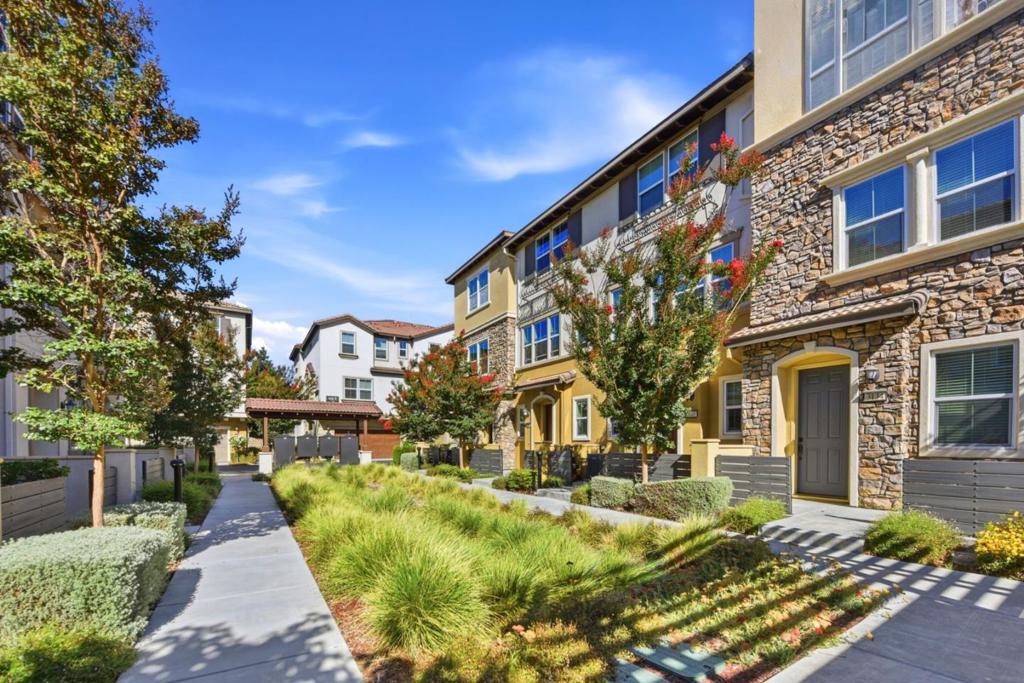
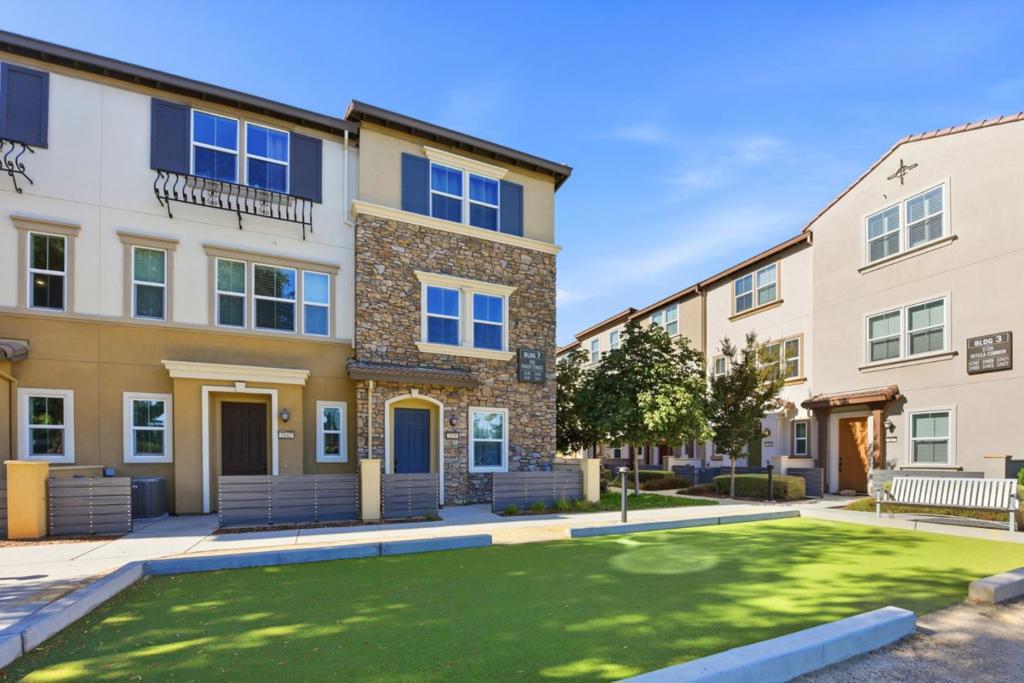
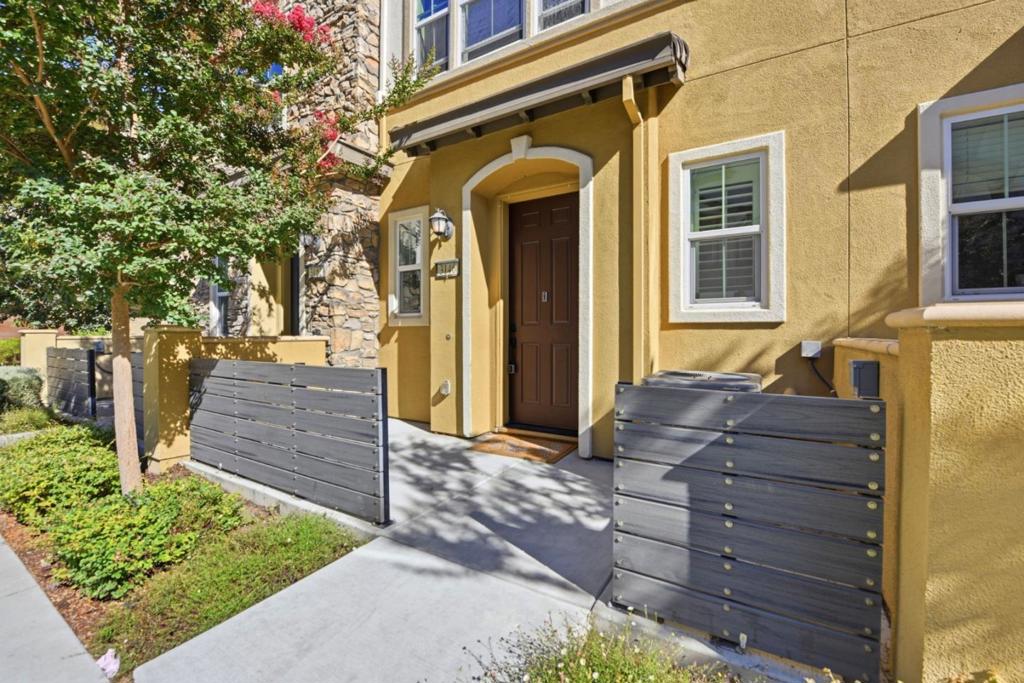
$5,475Gorgeous impressive 2020 built Town Home situated in the heart of Fremont, within a sought-after school district. Offers 1,652 square feet with three bedrooms & three bathrooms. The home's exceptional location grants a scenic lake view and is enhanced by multi-zone heating and cooling. Inside, luxury engineered wood flooring brings elegance to bedrooms on both the second and third floors, including a master suite with a walk-in closet and private bathroom. Solar panels have been installed for improved energy efficiency. Spread across three stories, the townhouse includes a garage on the first floor along with extra space ideal for a gym or office. On the second level, you'll find an open-plan living room, dining space, and kitchen, plus a full bathroom and bedroom. The top floor hosts an ensuite master bedroom, walk-in closet, laundry room, and another ensuite bedroom. Conveniently located near Whole Foods, Trader Joes, Safeway, highly rated American High School (10/10) and Thornton Jr. High (9/10), this home offers easy access to highways 84 and 880, the BART station, Niles, Central Park, and Quarry Lake hiking trails. It's just minutes from downtown Fremont and Lake Elizabeth and comes with a 10-year builder warranty. Don't miss your chance to own this beautiful residence!
| 5 hours ago | Listing updated with changes from the MLS® | |
| a month ago | Price changed to $1,199,999 | |
| 2 months ago | Listing first seen on site |

This information is for your personal, non-commercial use and may not be used for any purpose other than to identify prospective properties you may be interested in purchasing. The display of MLS data is usually deemed reliable but is NOT guaranteed accurate by the MLS. Buyers are responsible for verifying the accuracy of all information and should investigate the data themselves or retain appropriate professionals. Information from sources other than the Listing Agent may have been included in the MLS data. Unless otherwise specified in writing, the Broker/Agent has not and will not verify any information obtained from other sources. The Broker/Agent providing the information contained herein may or may not have been the Listing and/or Selling Agent.

Did you know? You can invite friends and family to your search. They can join your search, rate and discuss listings with you.