

Drey Creek1898 Meridian Avenue 48San Jose, CA 95125
Mortgage Calculator
Monthly Payment (Est.)
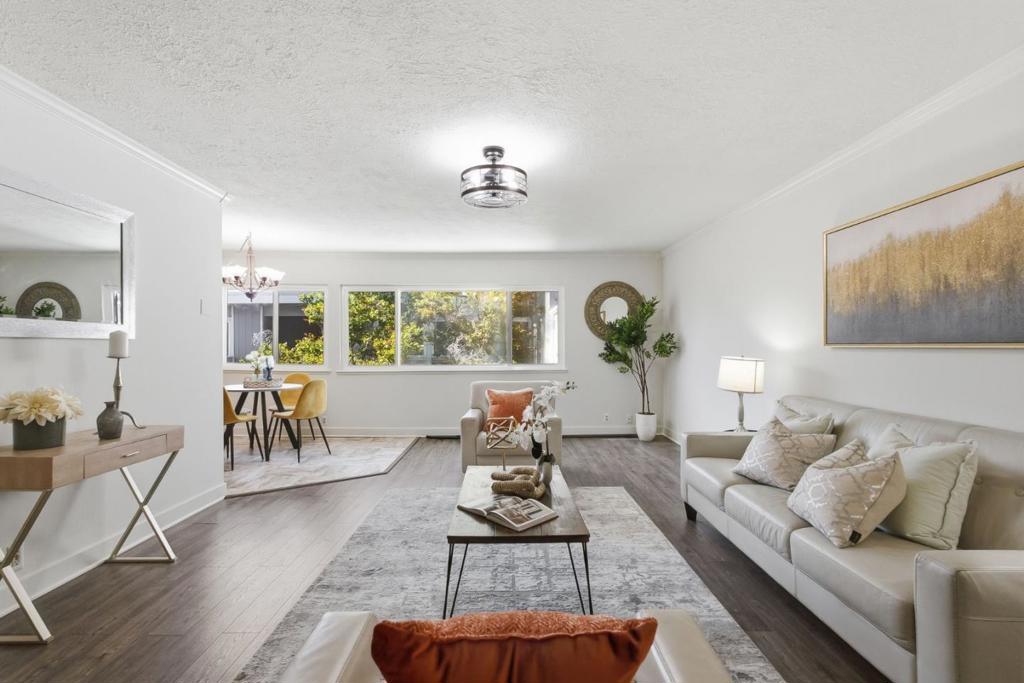
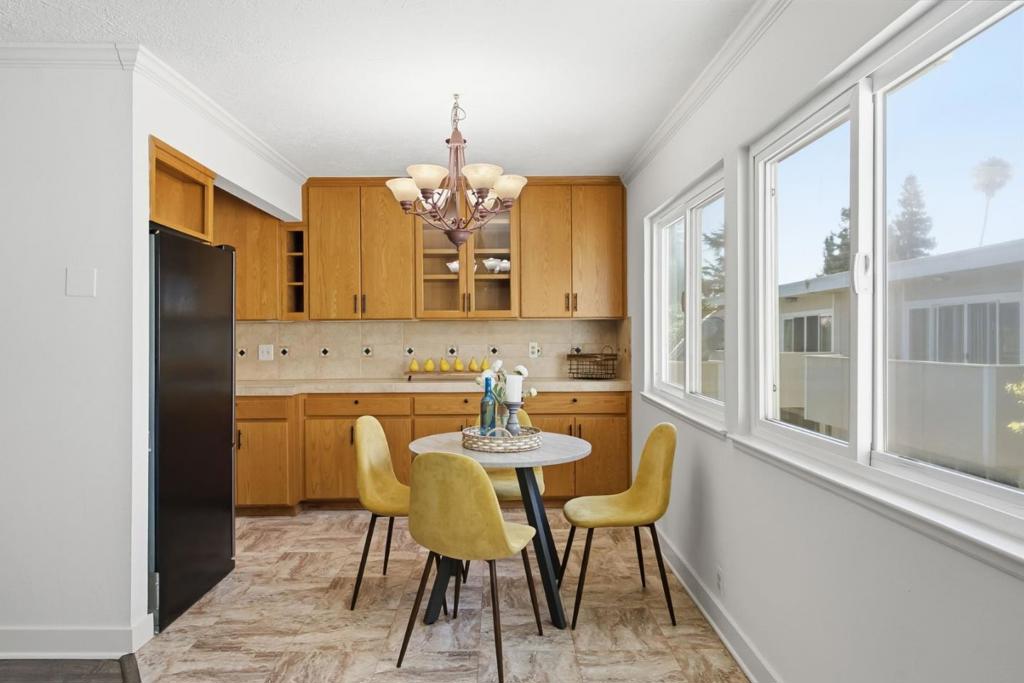
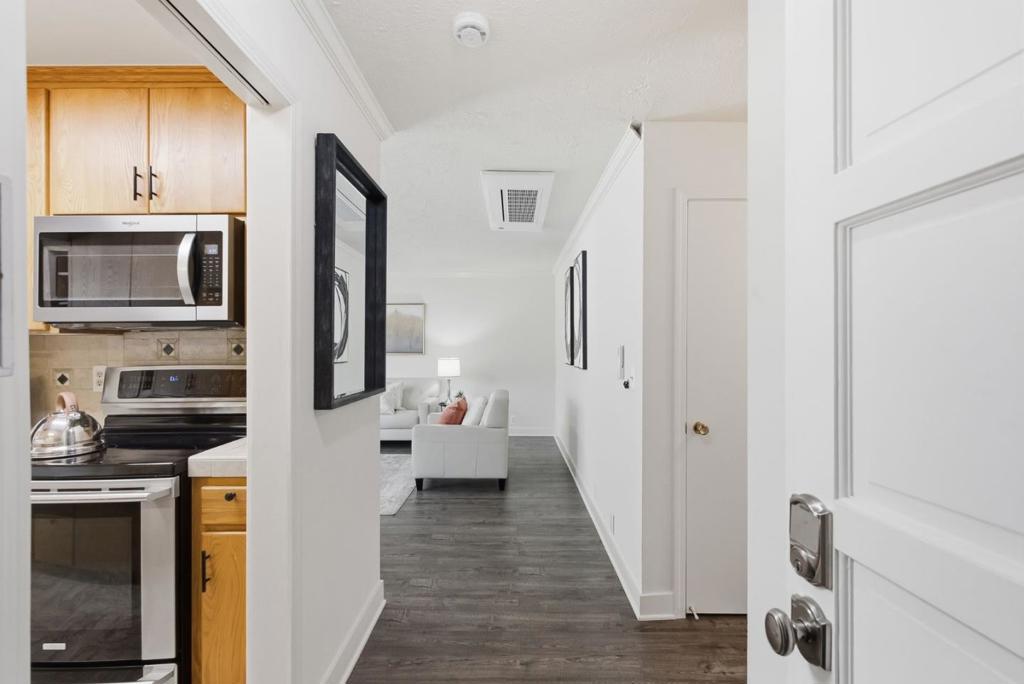
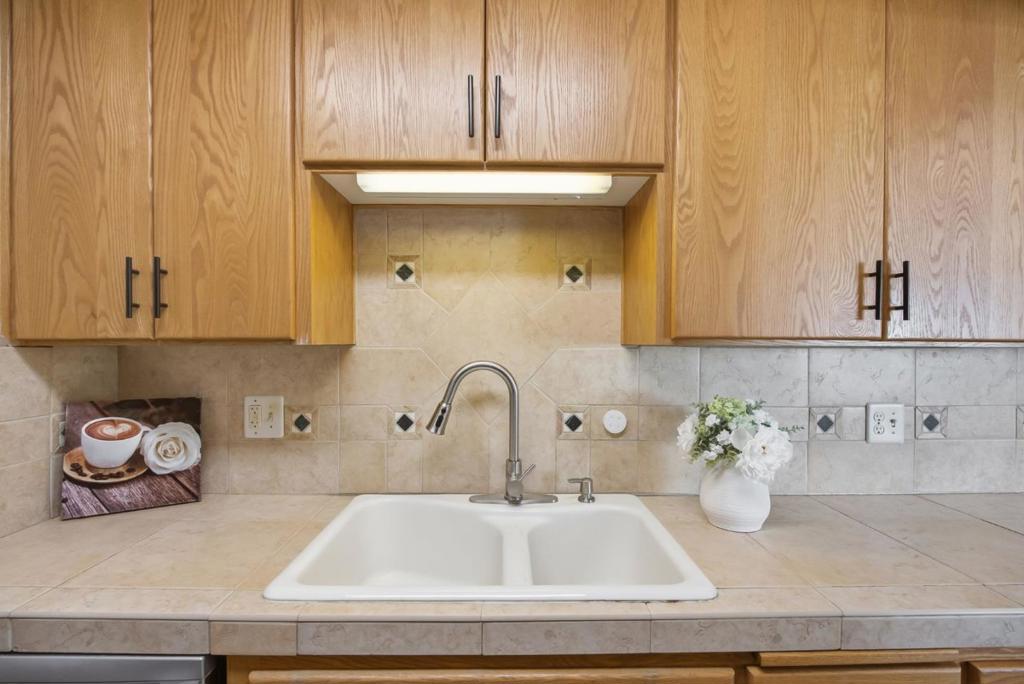
$3,458Rarely available, this spacious top-floor condo features three bedrooms, two bathrooms, and more than 1,300 square feet of comfortable living space. Ideally situated in the highly desirable Willow Glen neighborhood, it offers convenient access to major tech employers, shopping, dining, and everyday amenities. Located within a gated, beautifully landscaped community surrounded by mature trees, the condo offers a peaceful, park-like setting where you can relax to the sounds of birds, enjoy the secluded community heated pool, game room, and fitness center. Featuring a generous living room, a separate dining area, and a well-designed kitchen equipped with stainless steel appliances and a built-in microwave. In-unit washer and dryer add everyday convenience, while the spacious primary suite and comfortably sized secondary bedrooms provide flexibility for family, guests, or a home office. Recent improvements include an energy-efficient split A/C system, new flooring, fresh interior paint, and a newly updated shower in the primary bathroom. With its top-floor location, tranquil surroundings, and thoughtful upgrades, this inviting home offers a rare opportunity to enjoy comfort, privacy, and convenience in the heart of Willow Glen at an affordable price.
| 4 days ago | Listing updated with changes from the MLS® | |
| 3 weeks ago | Price changed to $758,000 | |
| a month ago | Listing first seen on site |

This information is for your personal, non-commercial use and may not be used for any purpose other than to identify prospective properties you may be interested in purchasing. The display of MLS data is usually deemed reliable but is NOT guaranteed accurate by the MLS. Buyers are responsible for verifying the accuracy of all information and should investigate the data themselves or retain appropriate professionals. Information from sources other than the Listing Agent may have been included in the MLS data. Unless otherwise specified in writing, the Broker/Agent has not and will not verify any information obtained from other sources. The Broker/Agent providing the information contained herein may or may not have been the Listing and/or Selling Agent.

Did you know? You can invite friends and family to your search. They can join your search, rate and discuss listings with you.