

441 Pine AvenuePacific Grove, CA 93950
Mortgage Calculator
Monthly Payment (Est.)
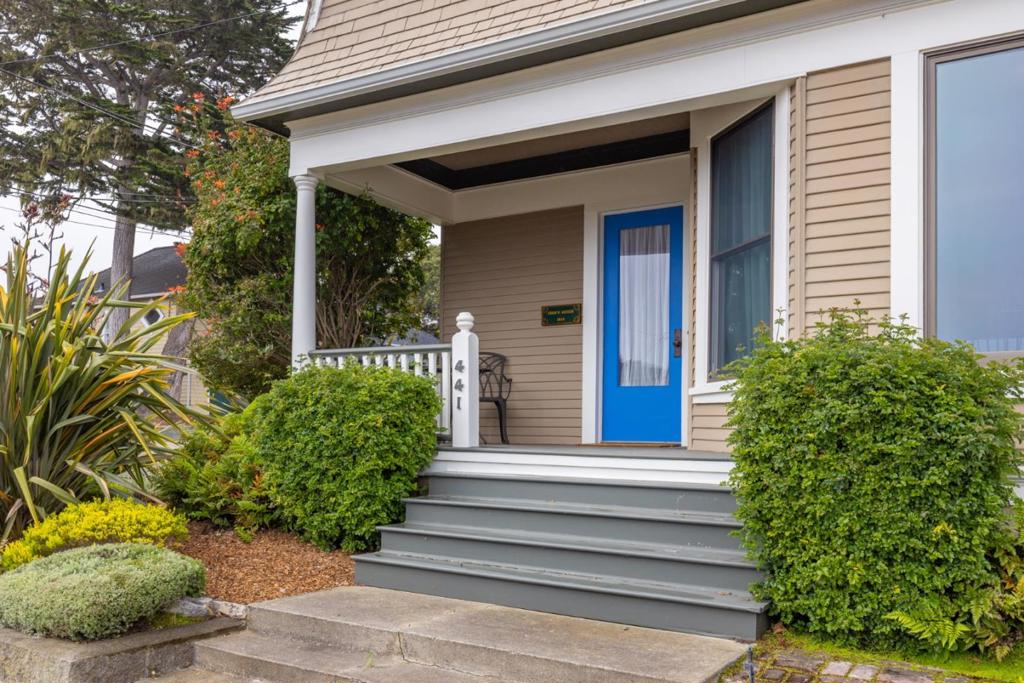
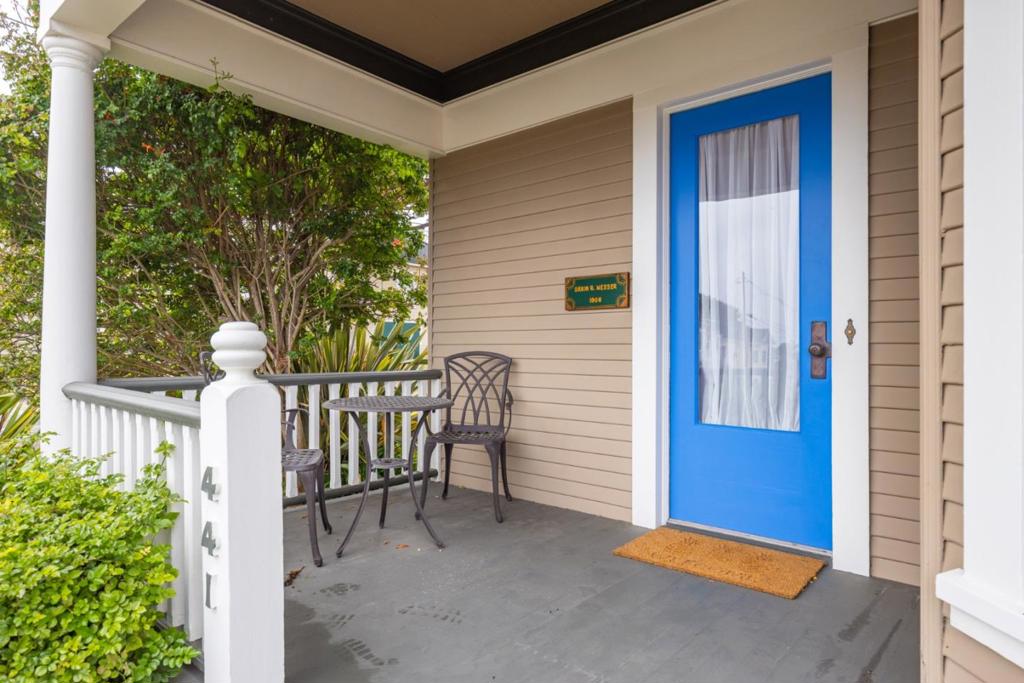
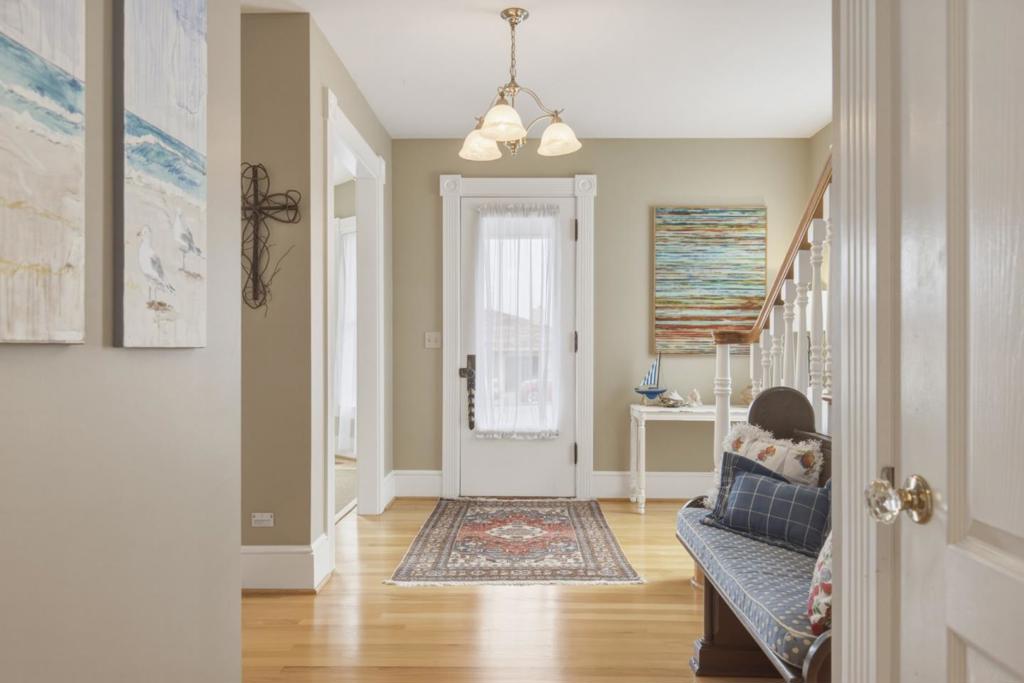
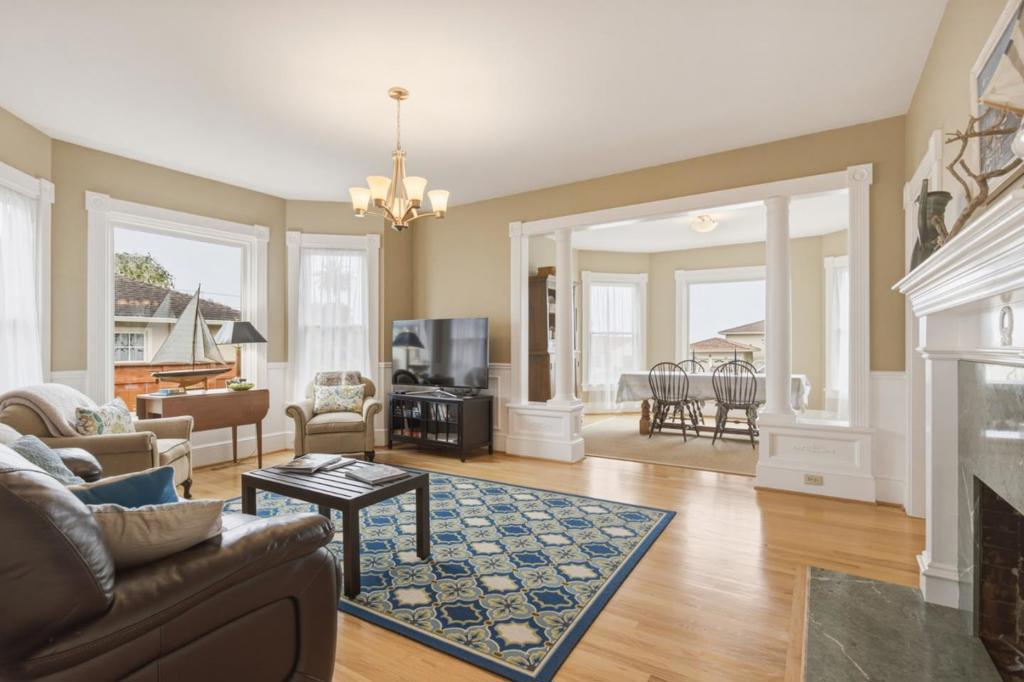
$8,897Built in 1906, this coveted Pacific Grove residence seamlessly blends timeless character with modern updates in one of the area's most desirable locations. Enjoy ocean views, abundant natural light, and exceptional charm throughout. Thoughtfully renovated with beautiful hardwood floors, a remodeled kitchen, and updated bathrooms, the home is move-in ready while preserving its historic appeal. Outdoor living is equally inviting, with a spacious deck, private yard, and convenient off-street parking. Just a short stroll from downtown Pacific Grove, Lovers Point, the scenic Recreation Trail, restaurants and coastal attractions, this home offers the very best of coastal living. Featuring 3 bedrooms and 2.5 bathrooms, this exceptional property is perfectly suited as either a full-time residence or an idyllic coastal retreat.
| 6 days ago | Listing updated with changes from the MLS® | |
| a week ago | Price changed to $1,950,000 | |
| 2 months ago | Listing first seen on site |

This information is for your personal, non-commercial use and may not be used for any purpose other than to identify prospective properties you may be interested in purchasing. The display of MLS data is usually deemed reliable but is NOT guaranteed accurate by the MLS. Buyers are responsible for verifying the accuracy of all information and should investigate the data themselves or retain appropriate professionals. Information from sources other than the Listing Agent may have been included in the MLS data. Unless otherwise specified in writing, the Broker/Agent has not and will not verify any information obtained from other sources. The Broker/Agent providing the information contained herein may or may not have been the Listing and/or Selling Agent.
