

3681 Mace CourtSan Jose, CA 95127
Mortgage Calculator
Monthly Payment (Est.)
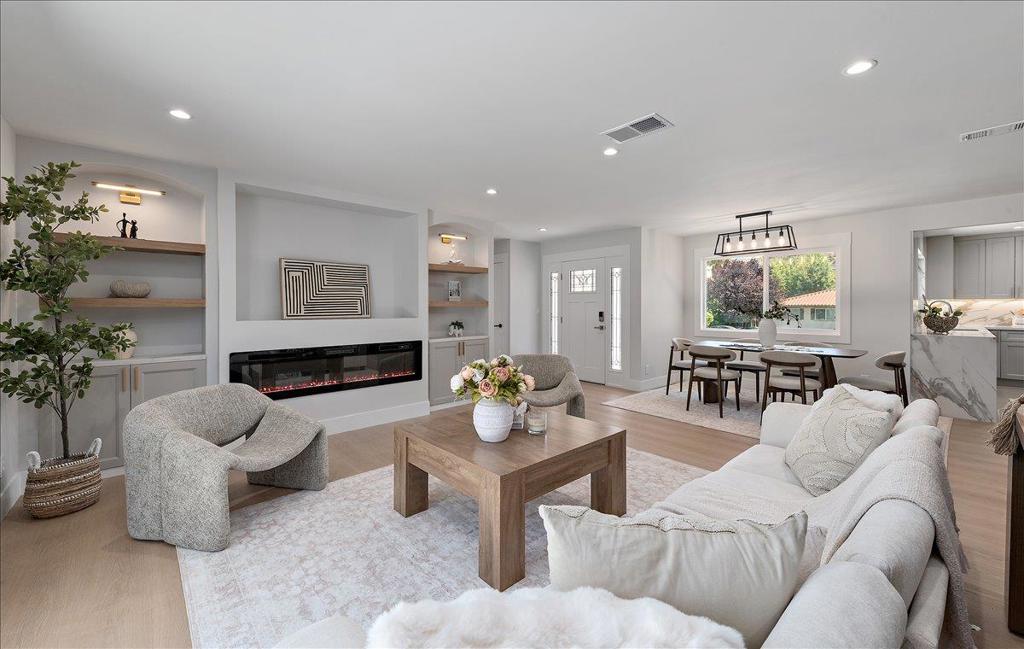
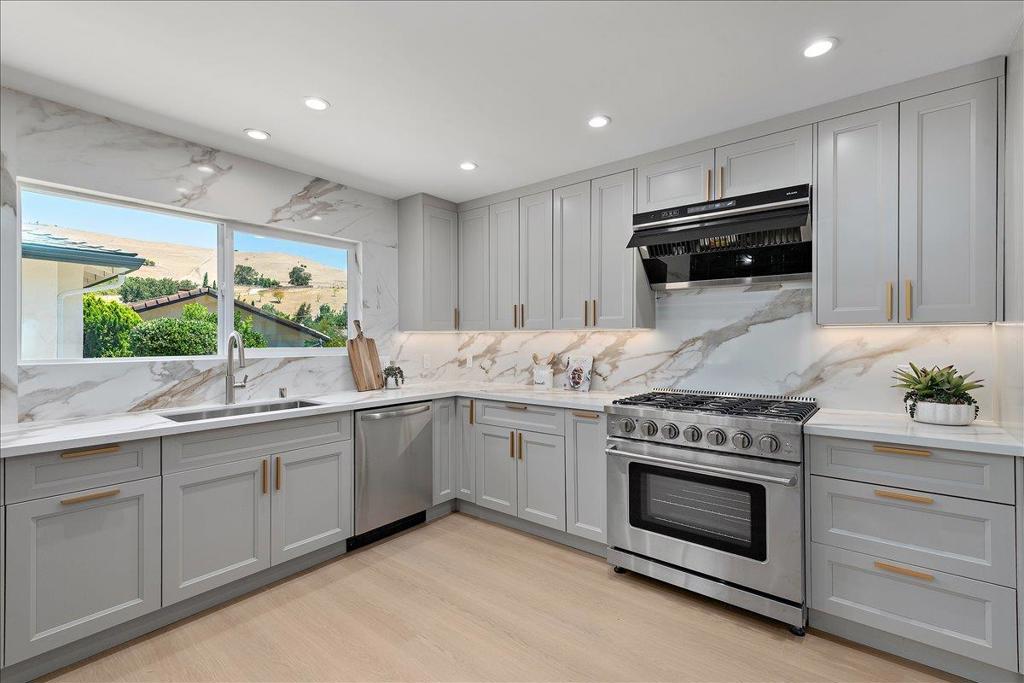
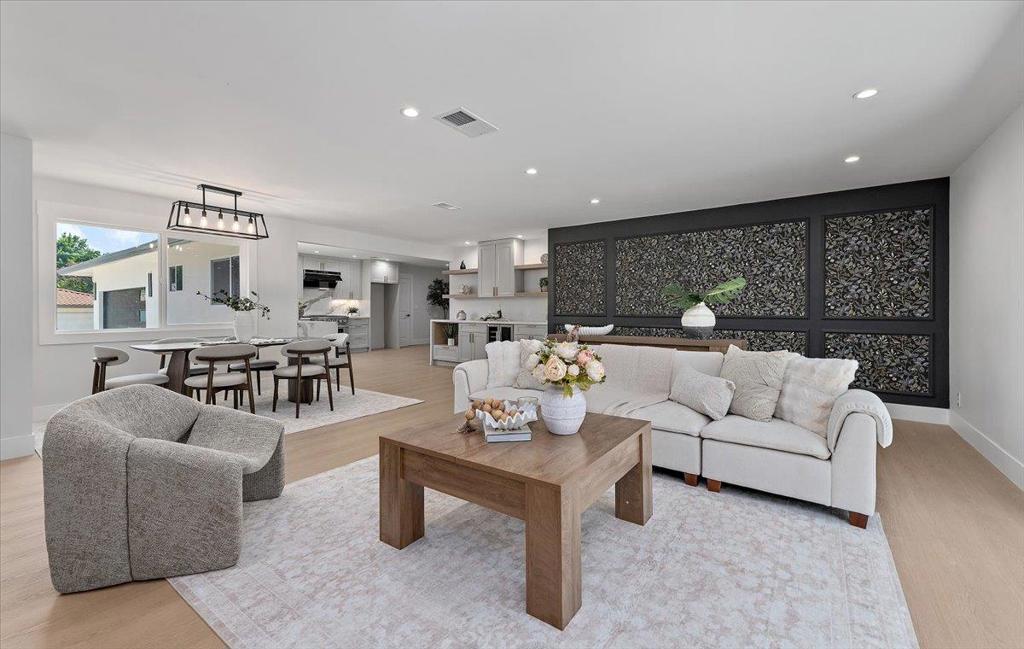
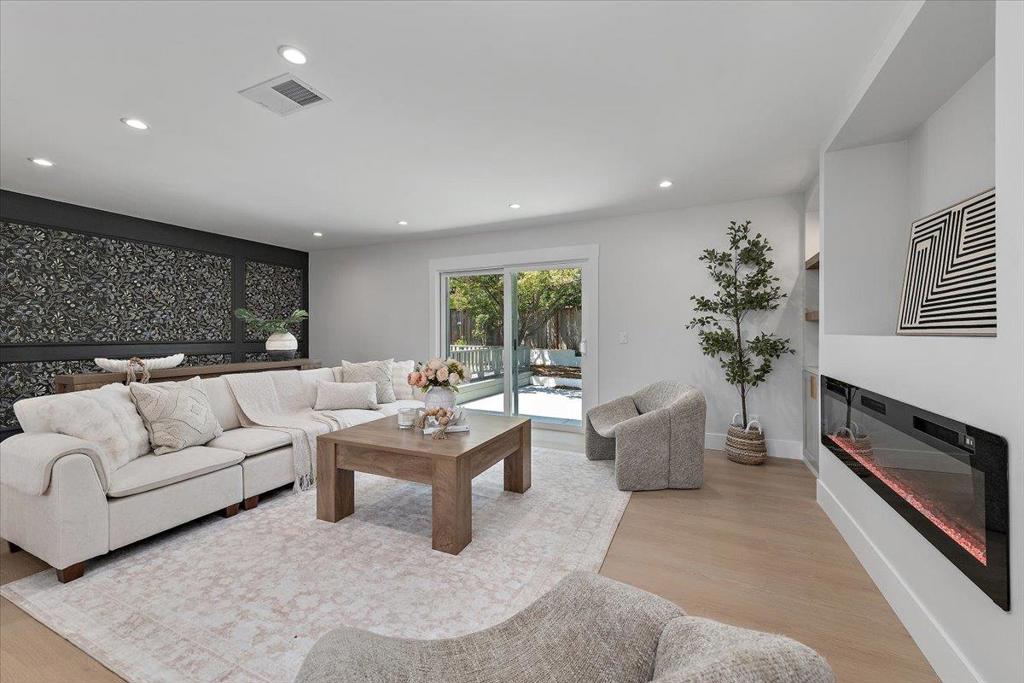
$7,980Beautifully renovated single-story East Foothills home tucked into a peaceful cul-de-sac, offering ~2,055 SF with 3 BD, a versatile flex room/home office, 3 full BA, and ~9,040 SF lot. Designed for effortless, move-in-ready living, the bright, open interior features wide-plank flooring, recessed lighting, abundant natural light, and a sleek linear fireplace. The designer kitchen showcases custom European cabinetry, quartz countertops, full-height backsplash, professional-style appliances, smart range hood, and a beverage center with wine refrigerator. The spacious primary suite offers dual floating vanities, designer tile, an oversized walk-in shower, and bidet. Extensive improvements include new central heat/AC, dual-pane windows, upgraded attic insulation, smart-home features, custom closets, dedicated laundry, and an attached 2-car garage with epoxy flooring, new garage door, and Level 2 EV charging. Refreshed outdoor spaces offer drip irrigation, artificial turf, a refinished deck, patio, mature shade tree, and fruit tree. Renovated with Confidence: Documentation includes permit records, inspections, Contractor Certification of Completed Improvements, and a Seller-Provided Limited Workmanship Warranty. Seller is reviewing offers as received. Contact agent for current status.
| 3 weeks ago | Listing updated with changes from the MLS® | |
| 3 weeks ago | Status changed to Pending | |
| a month ago | Listing first seen on site |

This information is for your personal, non-commercial use and may not be used for any purpose other than to identify prospective properties you may be interested in purchasing. The display of MLS data is usually deemed reliable but is NOT guaranteed accurate by the MLS. Buyers are responsible for verifying the accuracy of all information and should investigate the data themselves or retain appropriate professionals. Information from sources other than the Listing Agent may have been included in the MLS data. Unless otherwise specified in writing, the Broker/Agent has not and will not verify any information obtained from other sources. The Broker/Agent providing the information contained herein may or may not have been the Listing and/or Selling Agent.

Did you know? You can invite friends and family to your search. They can join your search, rate and discuss listings with you.