

1514 Farm Bureau RoadConcord, CA 94519
Mortgage Calculator
Monthly Payment (Est.)
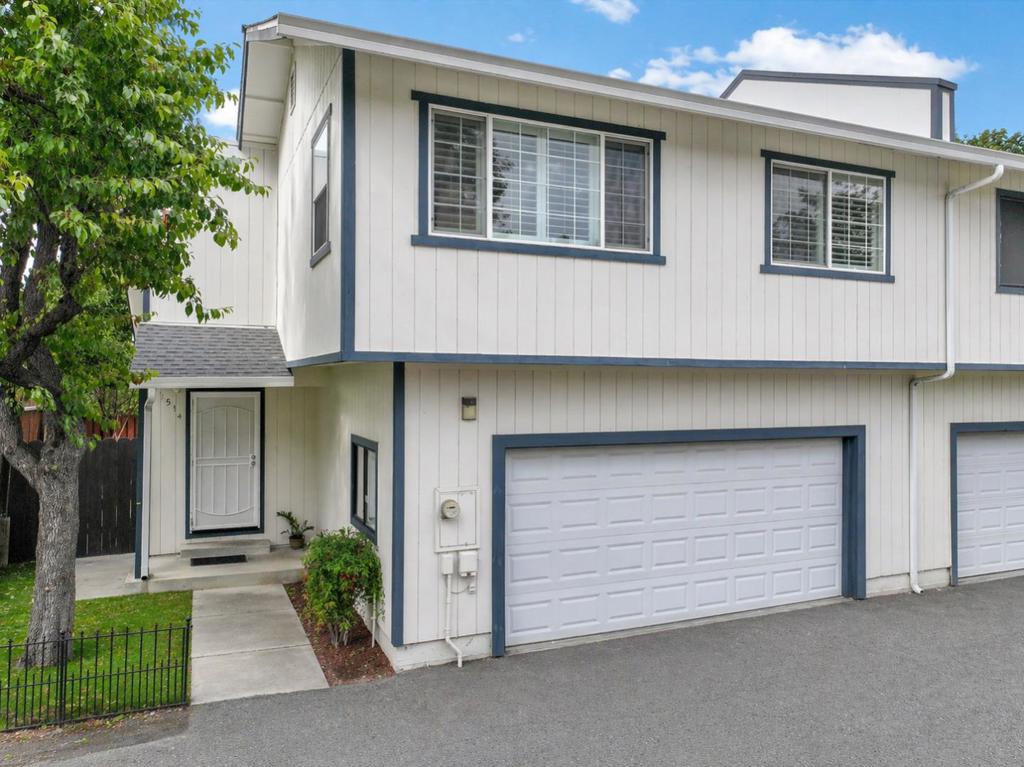
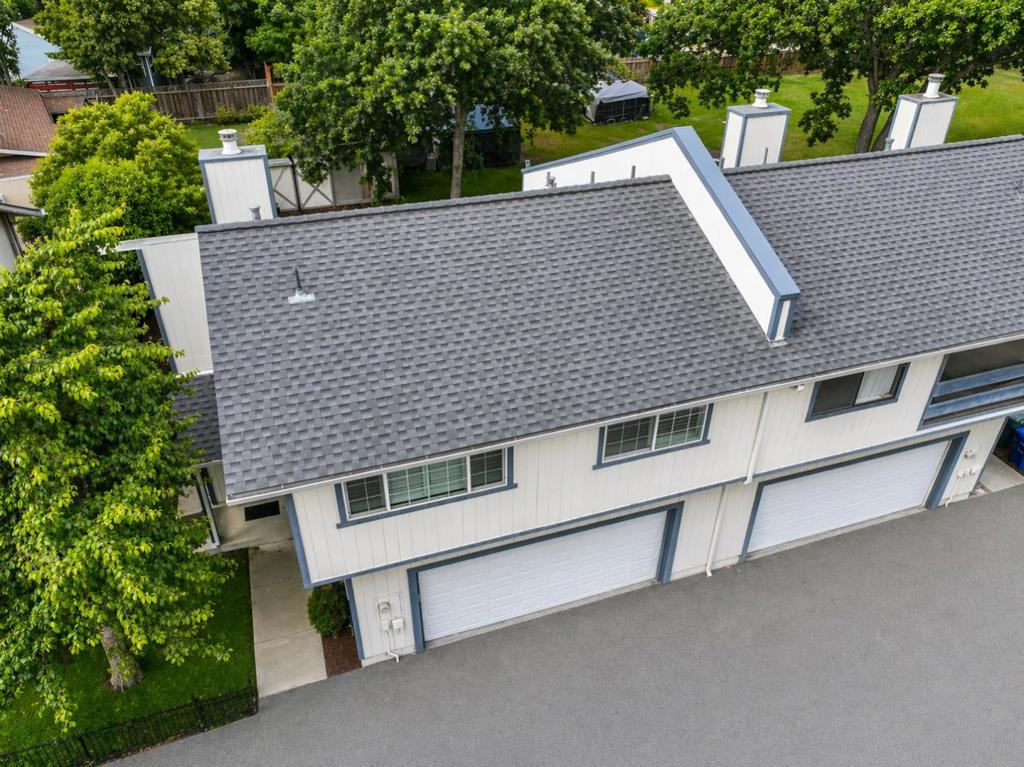
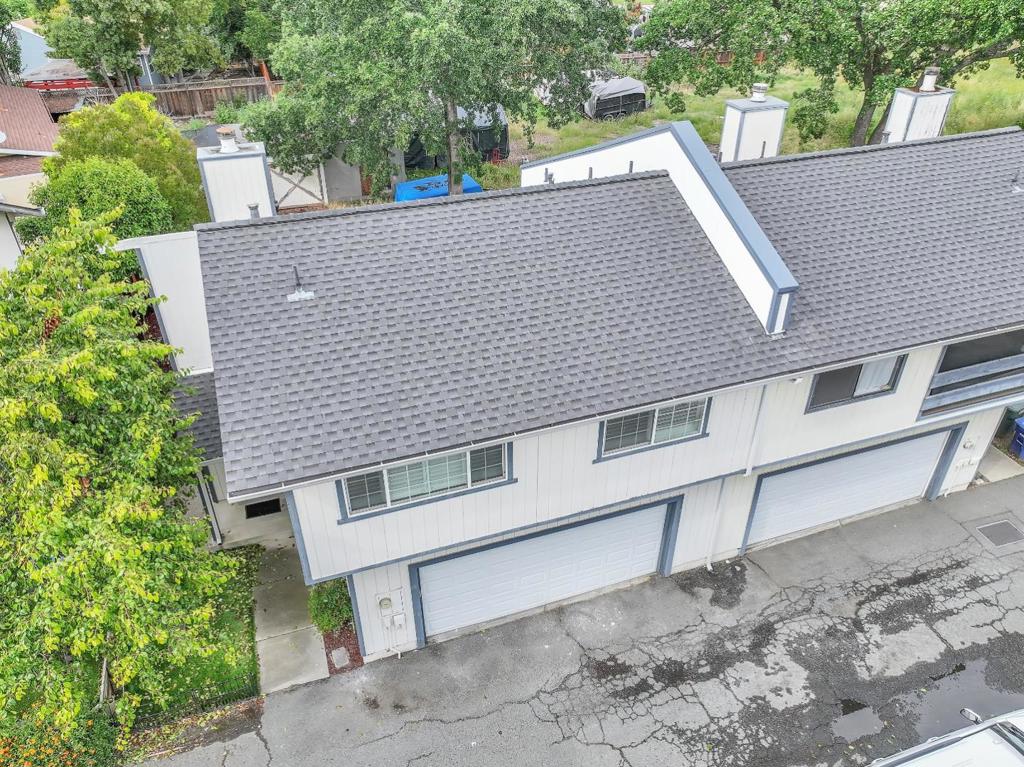
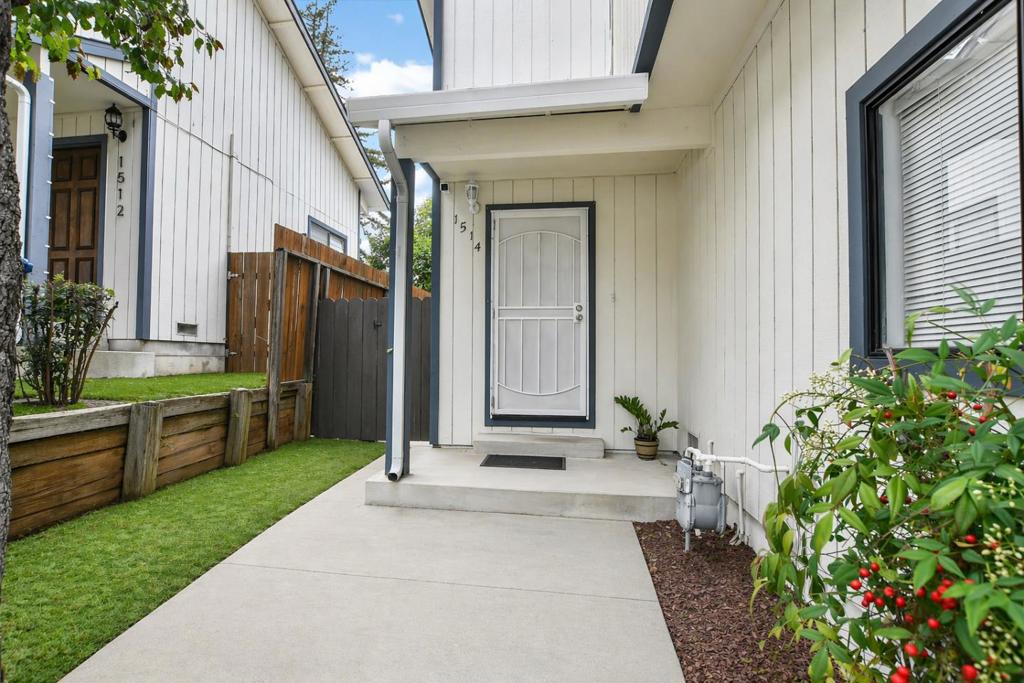
$2,509Rarely available, beautifully updated townhome with a 2-car garage! Highly desirable corner unit in a peaceful, tree-lined community filled with natural light. Freshly painted inside and out, this home offers both style and comfort. The spacious living room features vaulted ceilings, wood laminate flooring, and an updated electric fireplace with a built-in entertainment center. The modern kitchen includes granite countertops and newer stainless steel appliances. The oversized primary bedroom showcases crown molding and a custom built-in closet system. Additional upgrades include dual-pane windows and patio doors, along with elegant white plantation shutters throughout. Enjoy seamless indoor-outdoor living with a large living area that opens to a private fenced backyard perfect for relaxing or entertaining. Both front and back yards feature low-maintenance artificial turf for water conservation. Ideally located near downtown Concord with quick access to freeways and BART. Low HOA dues. Move-in ready!
| 3 days ago | Listing updated with changes from the MLS® | |
| 4 weeks ago | Price changed to $550,000 | |
| 2 months ago | Listing first seen on site |

This information is for your personal, non-commercial use and may not be used for any purpose other than to identify prospective properties you may be interested in purchasing. The display of MLS data is usually deemed reliable but is NOT guaranteed accurate by the MLS. Buyers are responsible for verifying the accuracy of all information and should investigate the data themselves or retain appropriate professionals. Information from sources other than the Listing Agent may have been included in the MLS data. Unless otherwise specified in writing, the Broker/Agent has not and will not verify any information obtained from other sources. The Broker/Agent providing the information contained herein may or may not have been the Listing and/or Selling Agent.

Did you know? You can invite friends and family to your search. They can join your search, rate and discuss listings with you.