

66 Club DriveSan Carlos, CA 94070

Mortgage Calculator
Monthly Payment (Est.)
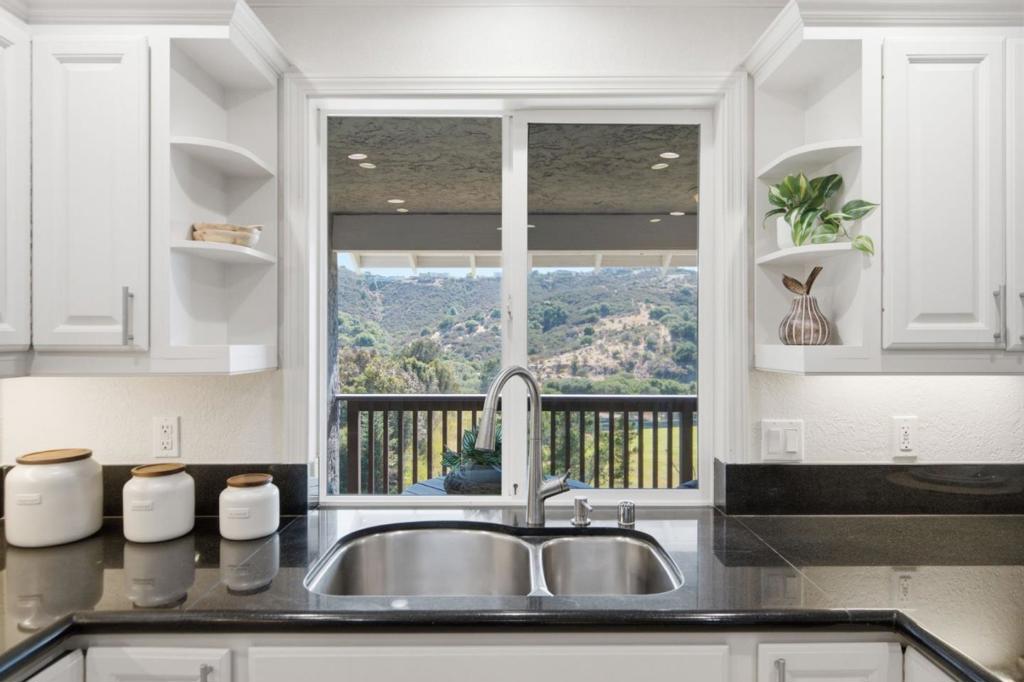
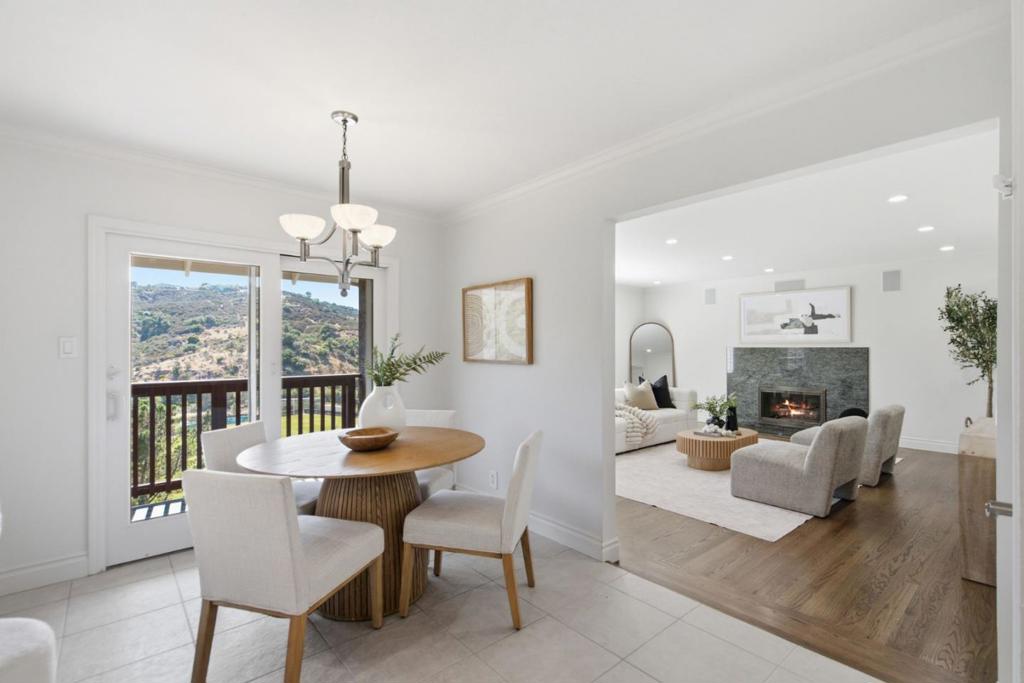
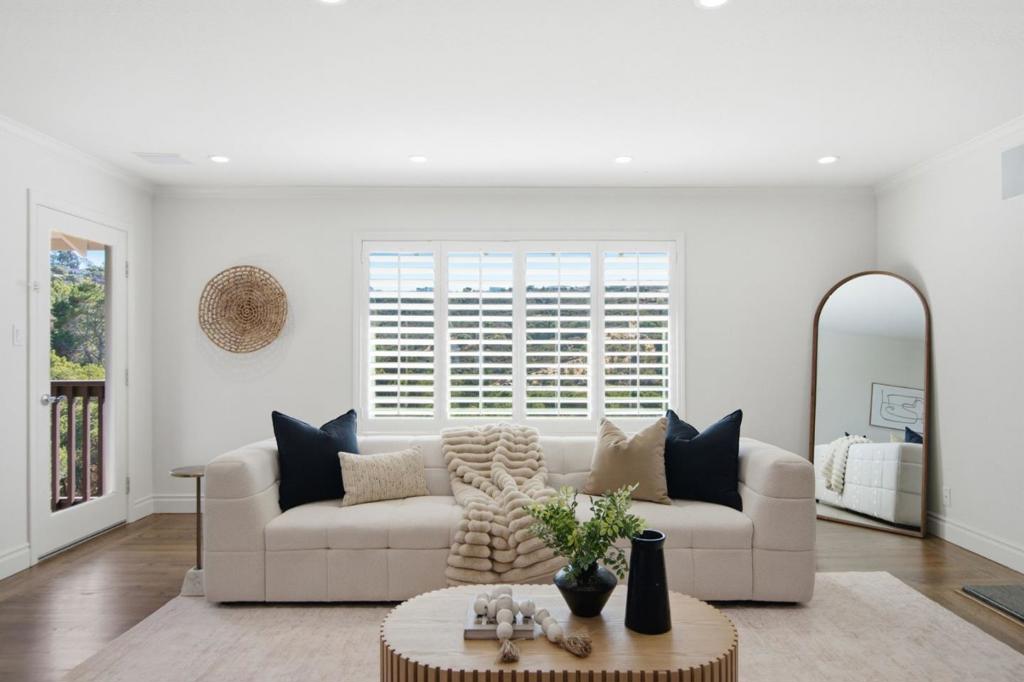
Enter an interest rate to see your estimated monthly payment.From the moment you enter, the views take center stage. Expansive picture windows frame striking mountain and open-space vistas throughout this spacious five-bedroom San Carlos home. Four separate decks extend the living spaces outdoors, offering inviting places to relax, entertain, and enjoy the scenery. With almost 3,400 square feet across two levels, the home offers a thoughtful balance of gathering spaces and private retreats. The main level features the primary suite, two additional large bedrooms, a spacious eat-in kitchen with hillside views, separate living and family rooms, and a formal dining room for the nights that call for it. Downstairs, two more bedrooms, a full bath, and a third family room offer flexibility for guests, extended family, or whatever your needs may be. Refinished hardwood floors, fresh paint throughout, upgraded lighting, and newly rebuilt Trex decks add to the home's move-in-ready appeal. Multiple furnaces and A/C provide year-round comfort. Mature lemon, loquat, and cherry trees add a delicious touch to the property. Top-rated schools, shopping, dining, and parks are all within walking distance, with easy access to downtown San Carlos, Belmont, Highways 280 and 101, and Caltrain.
| 7 hours ago | Listing updated with changes from the MLS | |
| yesterday | Status changed to Active Under Contract | |
| 2 weeks ago | Price changed to $2,998,000 | |
| 3 months ago | Listing first seen on site |

This information is for your personal, non-commercial use and may not be used for any purpose other than to identify prospective properties you may be interested in purchasing. The display of MLS data is usually deemed reliable but is NOT guaranteed accurate by the MLS. Buyers are responsible for verifying the accuracy of all information and should investigate the data themselves or retain appropriate professionals. Information from sources other than the Listing Agent may have been included in the MLS data. Unless otherwise specified in writing, the Broker/Agent has not and will not verify any information obtained from other sources. The Broker/Agent providing the information contained herein may or may not have been the Listing and/or Selling Agent.
