

2518 Edgefield CourtSan Jose, CA 95122
Mortgage Calculator
Monthly Payment (Est.)
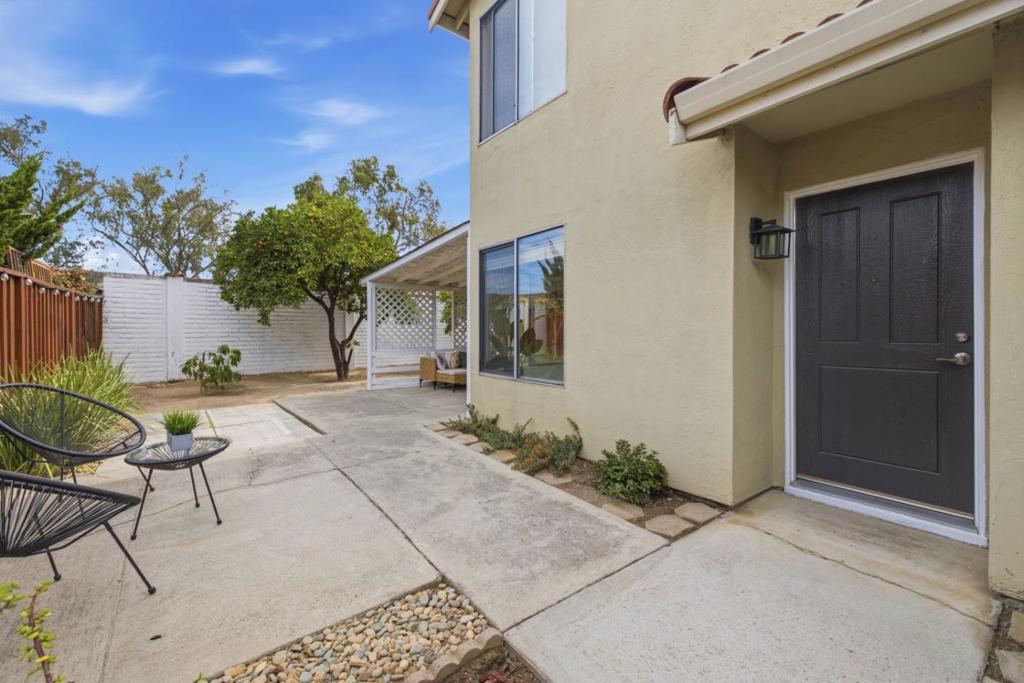
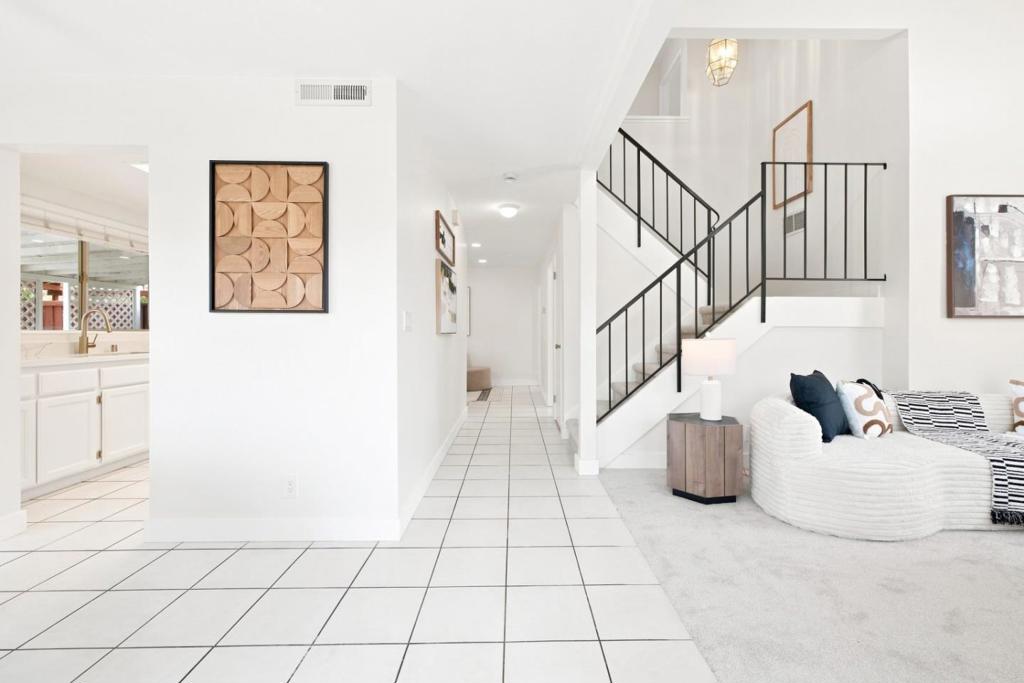
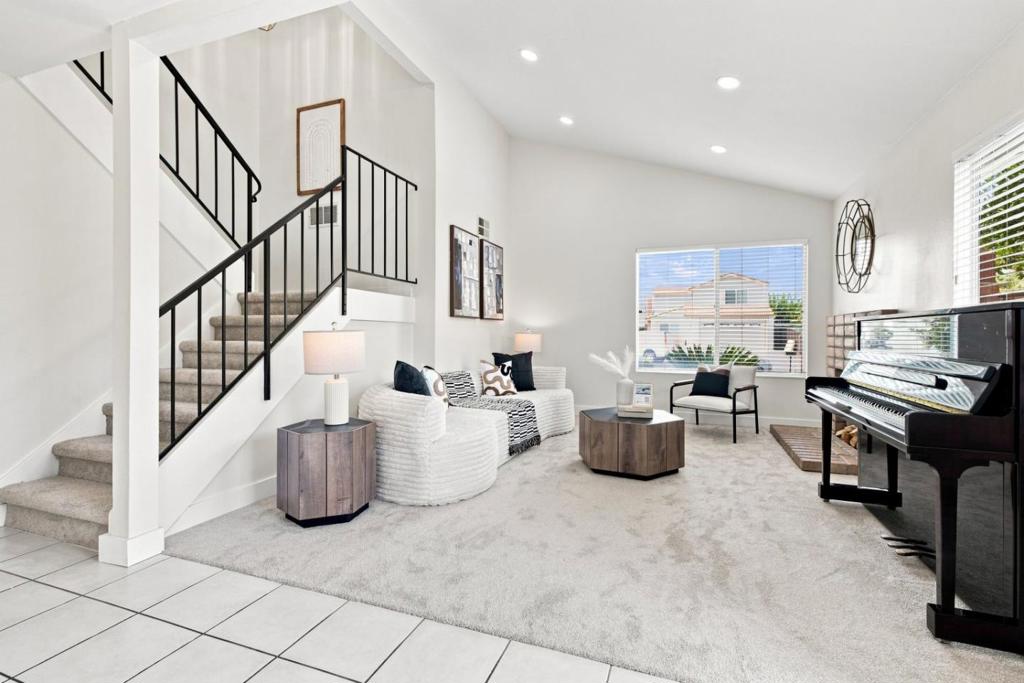
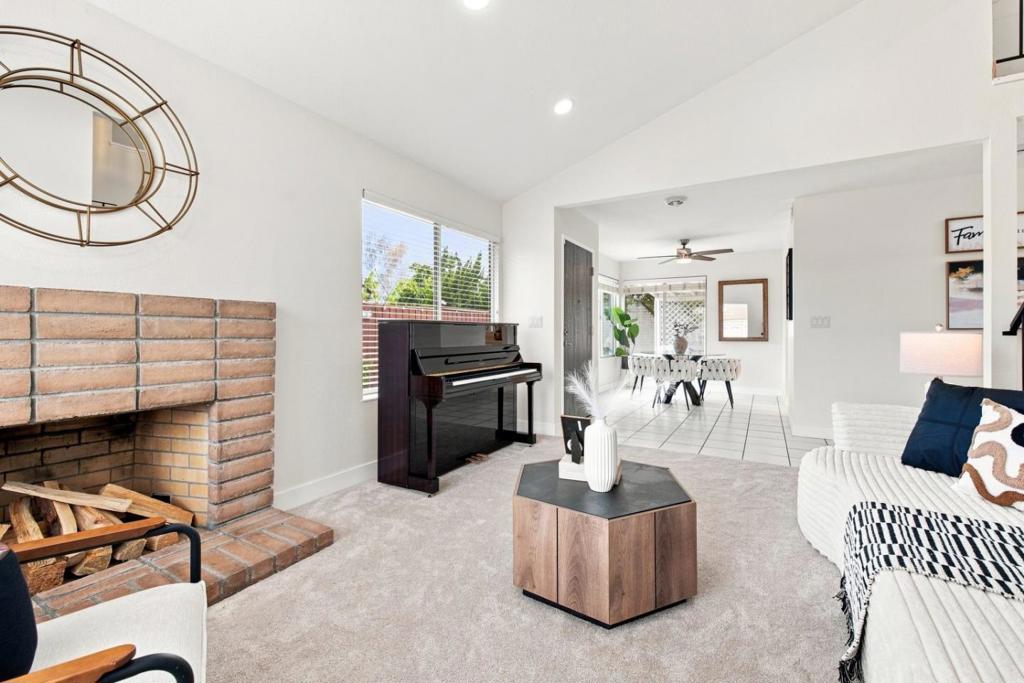
Enter an interest rate to see your estimated monthly payment.Welcome to 2518 Edgefield Ct, a beautifully updated 4-bedroom, 3-bathroom home tucked away on a peaceful cul-de-sac in San Jose's highly desirable West Evergreen neighborhood. Boasting 1,613 sq. ft. of bright living space, this move-in-ready retreat has been freshly painted inside and out with new wall texture and modern recessed lighting. The stunning upgraded kitchen features brand-new quartz countertops and a new stove, perfect for everyday cooking or effortless entertaining. Relax in the spacious bedrooms, which showcase new plush carpet, new custom closet doors, and new ceiling fan lights. The seamless floor plan flows out to a private, 4,545-sq.-ft. lot with an attached garage, offering a fantastic backyard oasis blessed with mature orange, tangerine, and lemon trees! Location is everything, and this home delivers unmatched convenience. You are just a stone's throw from shopping and dining at Eastridge Mall and major Asian supermarkets like Dai Thanh. Enjoy an active lifestyle with beautiful Lake Cunningham Regional Park within walking distance. Families will also appreciate being zoned for the highly rated Silver Creek High School. With easy access to major Silicon Valley commute routes, this turnkey gem is perfectly positioned for your lifestyle!
| 4 weeks ago | Listing updated with changes from the MLS® | |
| 4 weeks ago | Status changed to Pending | |
| a month ago | Listing first seen on site |

This information is for your personal, non-commercial use and may not be used for any purpose other than to identify prospective properties you may be interested in purchasing. The display of MLS data is usually deemed reliable but is NOT guaranteed accurate by the MLS. Buyers are responsible for verifying the accuracy of all information and should investigate the data themselves or retain appropriate professionals. Information from sources other than the Listing Agent may have been included in the MLS data. Unless otherwise specified in writing, the Broker/Agent has not and will not verify any information obtained from other sources. The Broker/Agent providing the information contained herein may or may not have been the Listing and/or Selling Agent.

Did you know? You can invite friends and family to your search. They can join your search, rate and discuss listings with you.