

7098 Bret Harte DriveSan Jose, CA 95120
Mortgage Calculator
Monthly Payment (Est.)
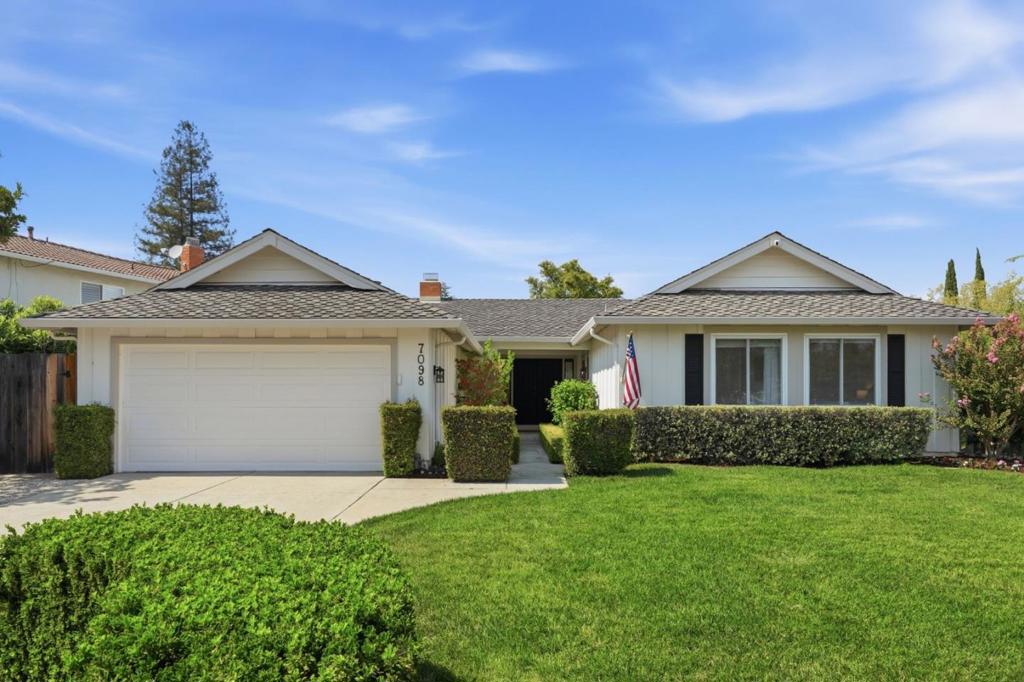
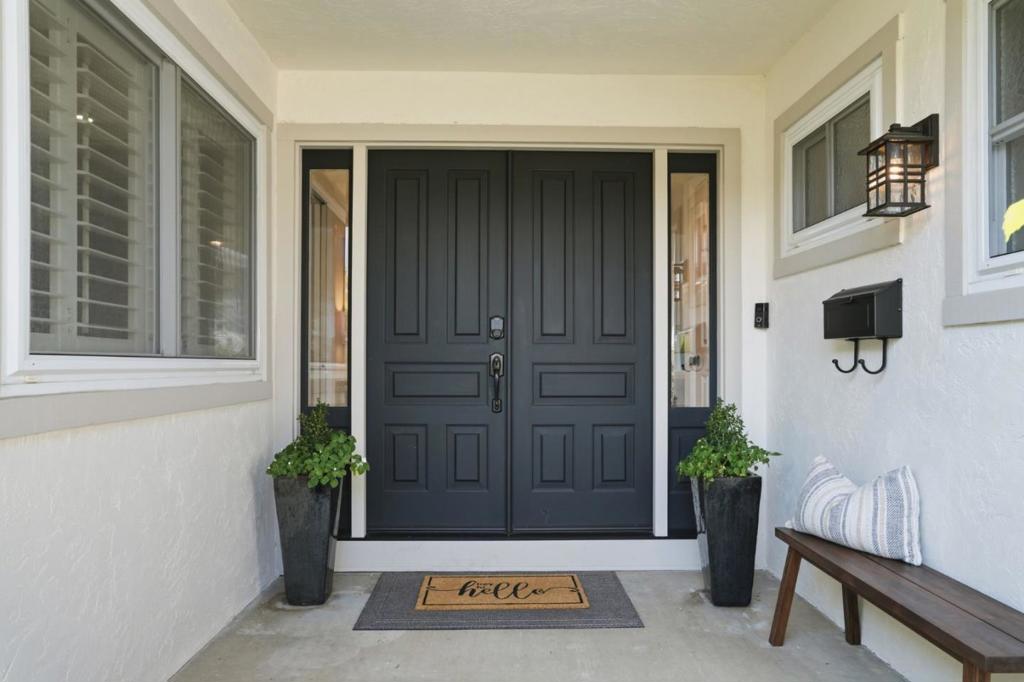
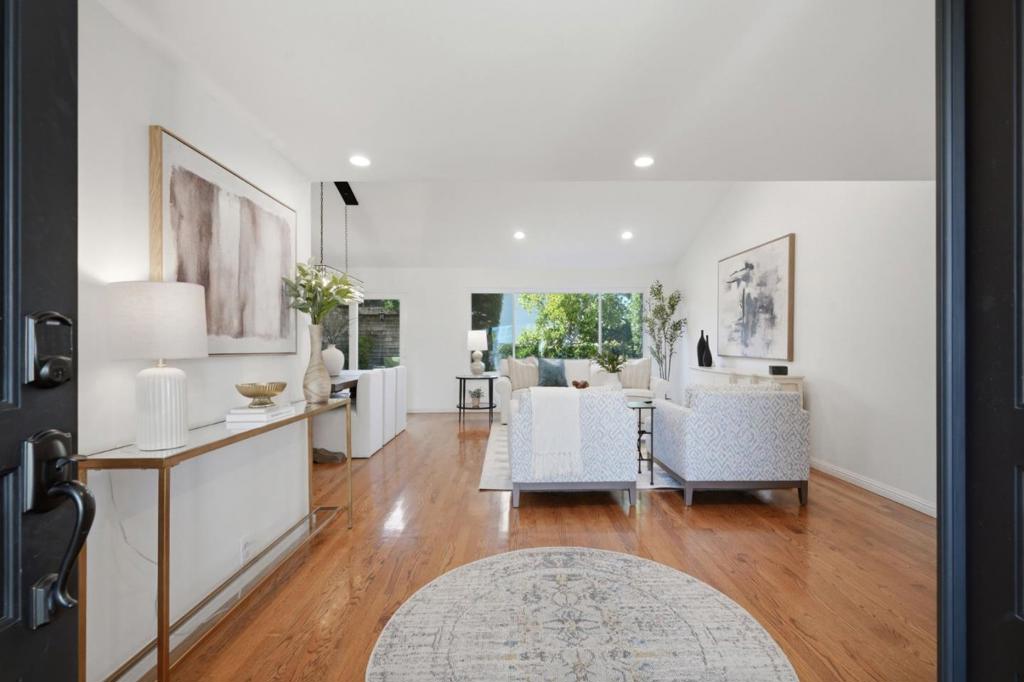
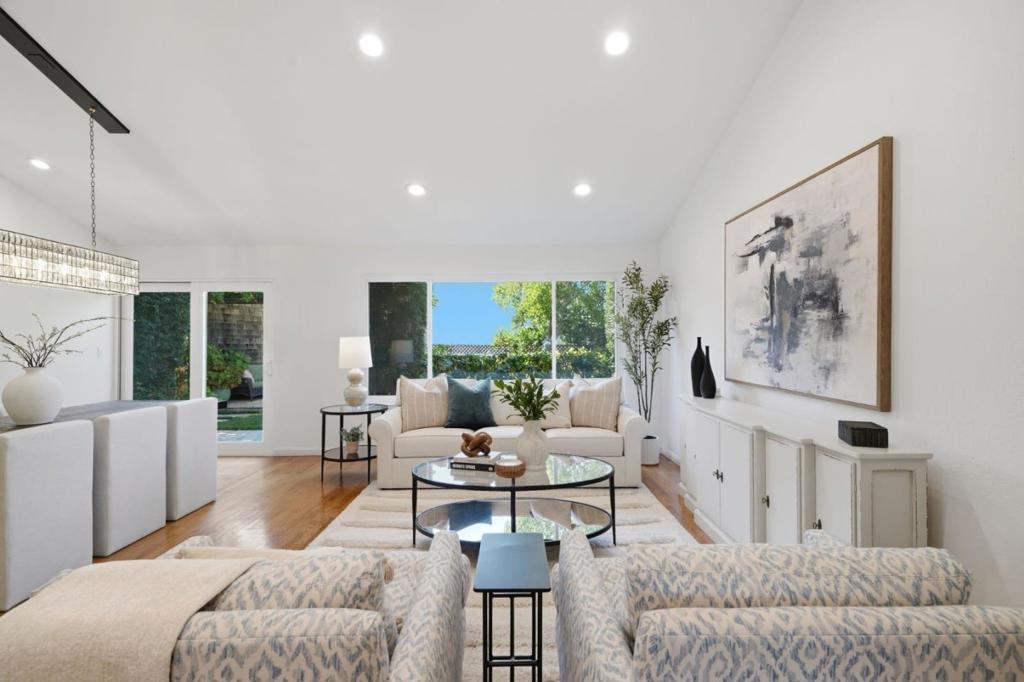
Enter an interest rate to see your estimated monthly payment.Welcome to the ultimate Almaden lifestyle, where an exceptional home, sought-after schools, and a true sense of community come together in one prime location. Ideally situated just moments from Graystone Elementary, Bret Harte Middle & Leland High School, this beautifully updated home also includes membership to the nearby Almaden Cabana Club, putting some of the neighborhoods most loved amenities right at your fingertips. Light-filled & inviting throughout, this home features hardwood flooring and recessed lighting, along with a stunning remodeled kitchen, showcasing custom cabinetry & premium Viking appliances. Remodeled bathrooms feature custom cabinetry, while custom wood shutters in the kitchen & family room, and custom built-in cabinetry in the primary bedroom, add warmth, character & functionality. The lush, peaceful backyard is designed for effortless California living. Top-tier artificial turf creates a beautifully manicured setting, while two distinct gathering spaces - a charming trellis-covered retreat and a separate patio with fire pit - offer the perfect backdrop for both entertaining & relaxing. This is an opportunity to experience the very best of Almaden: the schools, the community, the lifestyle - all while living in a home you'll love coming home to.
| 4 weeks ago | Listing updated with changes from the MLS® | |
| a month ago | Status changed to Pending | |
| 2 months ago | Listing first seen on site |

This information is for your personal, non-commercial use and may not be used for any purpose other than to identify prospective properties you may be interested in purchasing. The display of MLS data is usually deemed reliable but is NOT guaranteed accurate by the MLS. Buyers are responsible for verifying the accuracy of all information and should investigate the data themselves or retain appropriate professionals. Information from sources other than the Listing Agent may have been included in the MLS data. Unless otherwise specified in writing, the Broker/Agent has not and will not verify any information obtained from other sources. The Broker/Agent providing the information contained herein may or may not have been the Listing and/or Selling Agent.
