

11251 Saddle RoadMonterey, CA 93940



Mortgage Calculator
Monthly Payment (Est.)
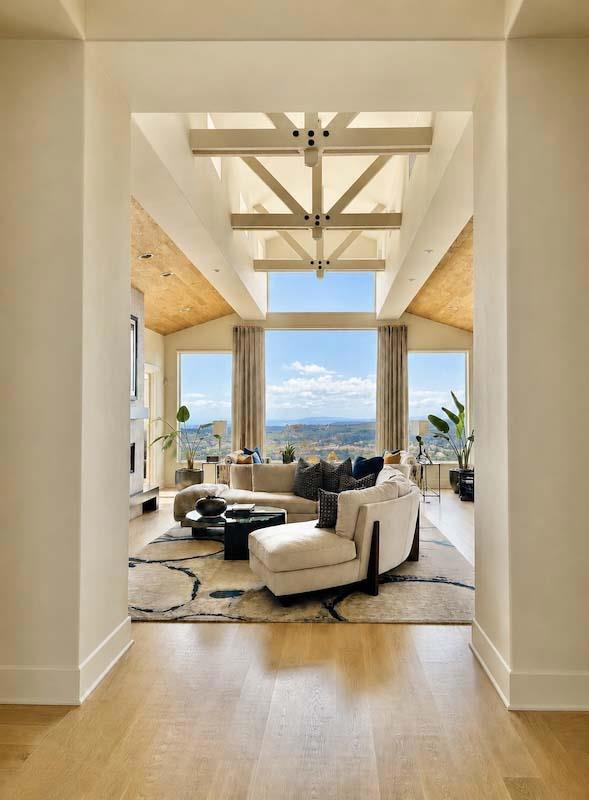
$22,128Above the Monterey Peninsula, this estate has breathtaking and sweeping vistas that few homes can match. At the apex of Bay Ridge, the views stretch in every direction. You can gaze out over the coastal panorama, from Point Lobos to Santa Cruz. The city lights of Salinas shimmer against the backdrop of the Gabilan Mountain ranges. Turning around, the tapestry shifts to the oak-studded hills of Carmel Valley and the towering Santa Lucia mountains that skirt the Big Sur coast. This home boasts unparalleled vistas, A rare gem on the Monterey Peninsula. This spacious 4-bedroom, 6.5 bathroom home offers 5,626 sq ft of living space with hardwood flooring throughout. The kitchen is equipped with double ovens, a built-in electric oven range, and features multiple dining areas including a breakfast bar.. The formal dining room is separate with doors leading to an outdoor dining area as well. The living room includes a fireplace, and the home offers a separate family room. The property includes a nine-car garage with an electric vehicle Level 2 (240 volts) hookup, as well as a gym. This is truly a unique, one-of-a-kind spectacular home, situated high above the fog line. Enjoy the warmer temperatures of living further from the coast.
| 5 days ago | Listing updated with changes from the MLS® | |
| 6 days ago | Status changed to Pending | |
| 2 months ago | Listing first seen on site |

This information is for your personal, non-commercial use and may not be used for any purpose other than to identify prospective properties you may be interested in purchasing. The display of MLS data is usually deemed reliable but is NOT guaranteed accurate by the MLS. Buyers are responsible for verifying the accuracy of all information and should investigate the data themselves or retain appropriate professionals. Information from sources other than the Listing Agent may have been included in the MLS data. Unless otherwise specified in writing, the Broker/Agent has not and will not verify any information obtained from other sources. The Broker/Agent providing the information contained herein may or may not have been the Listing and/or Selling Agent.
