

133 Piccadilly Place HSan Bruno, CA 94066
Mortgage Calculator
Monthly Payment (Est.)
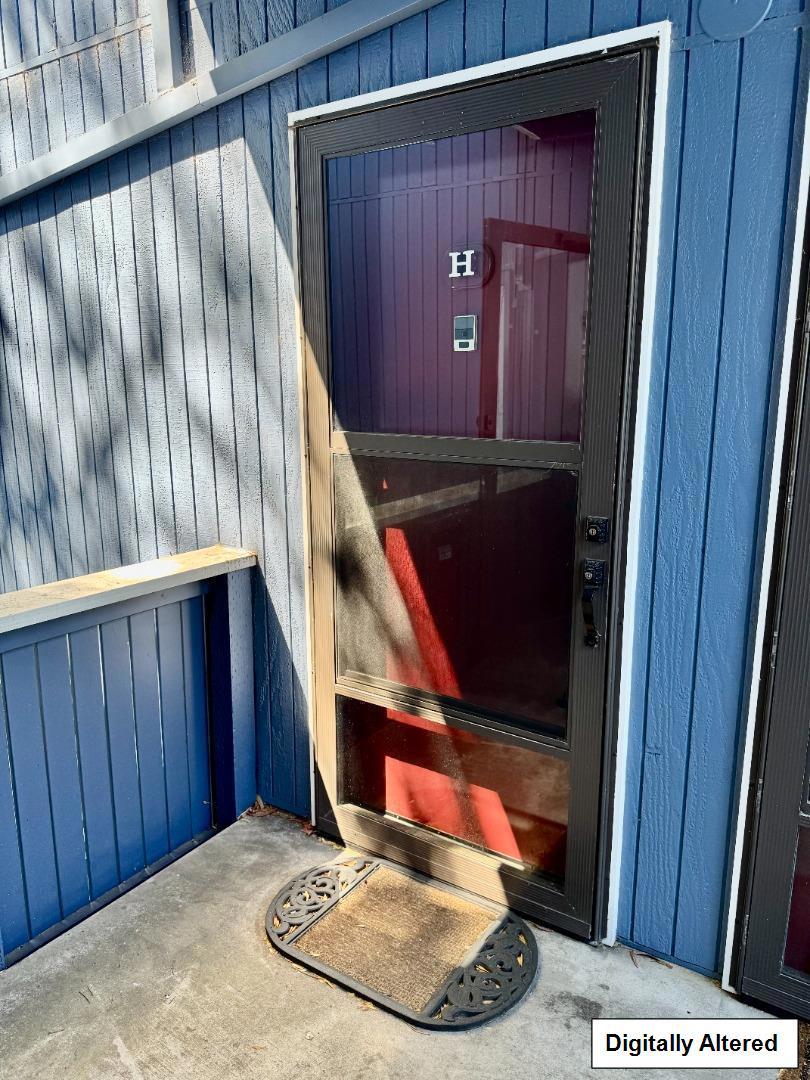
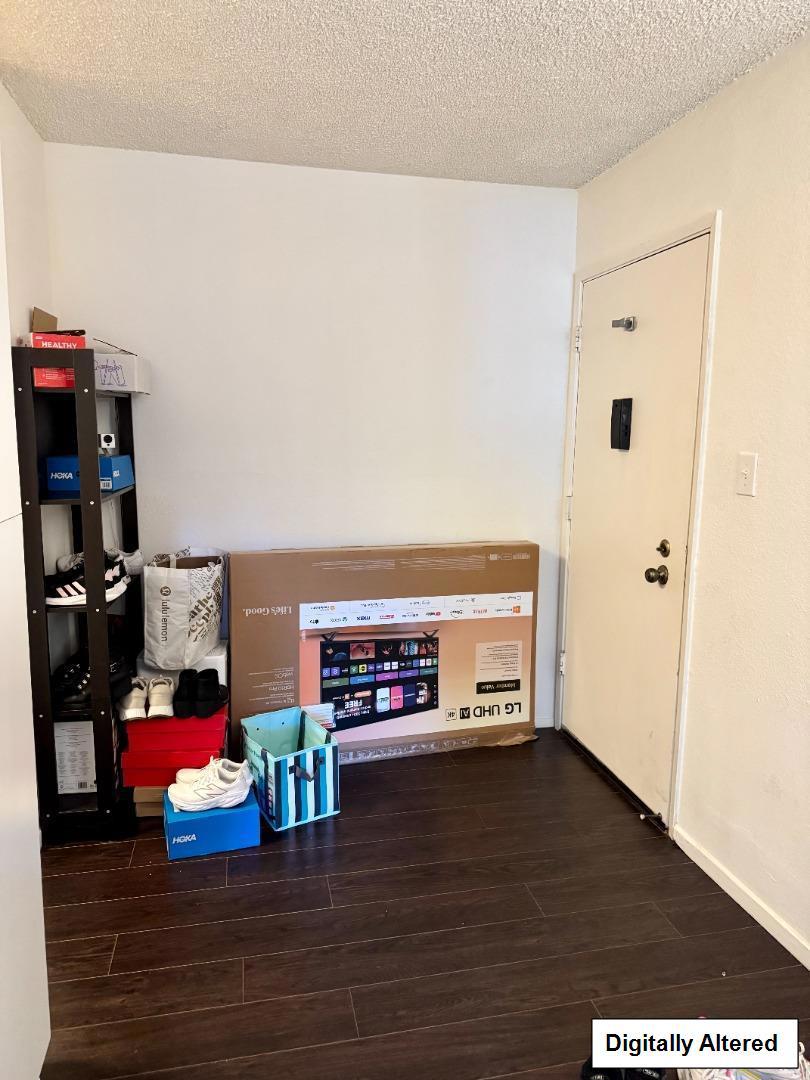
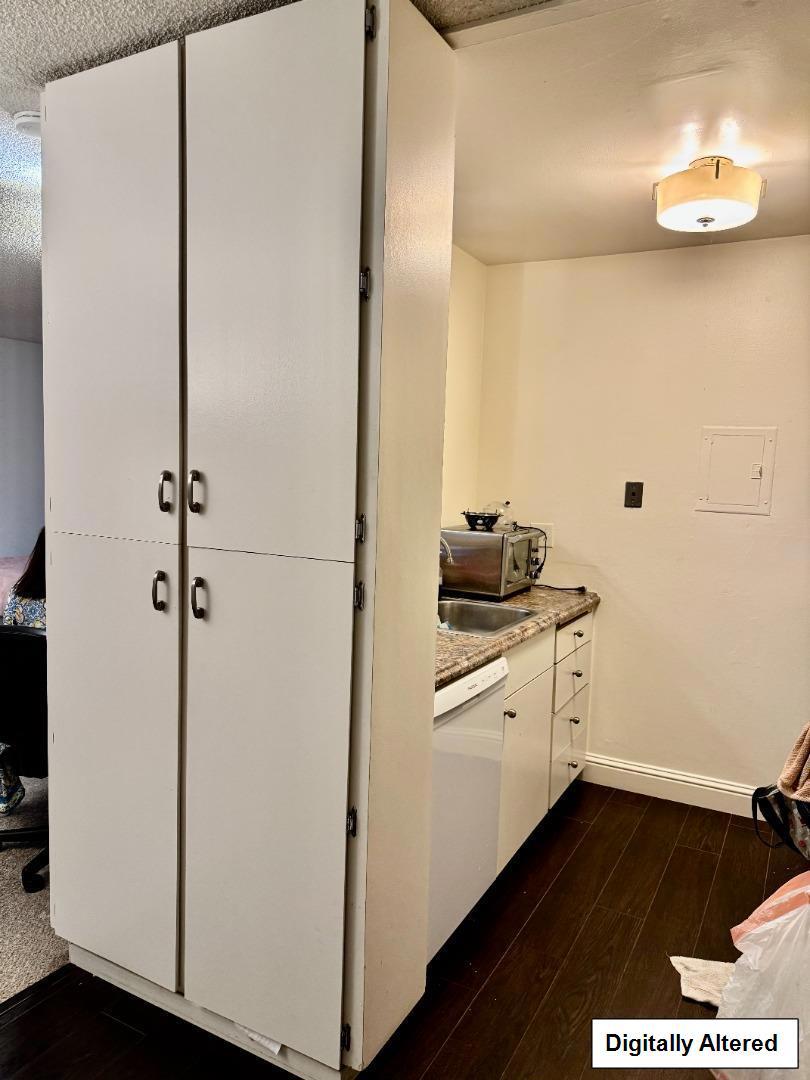
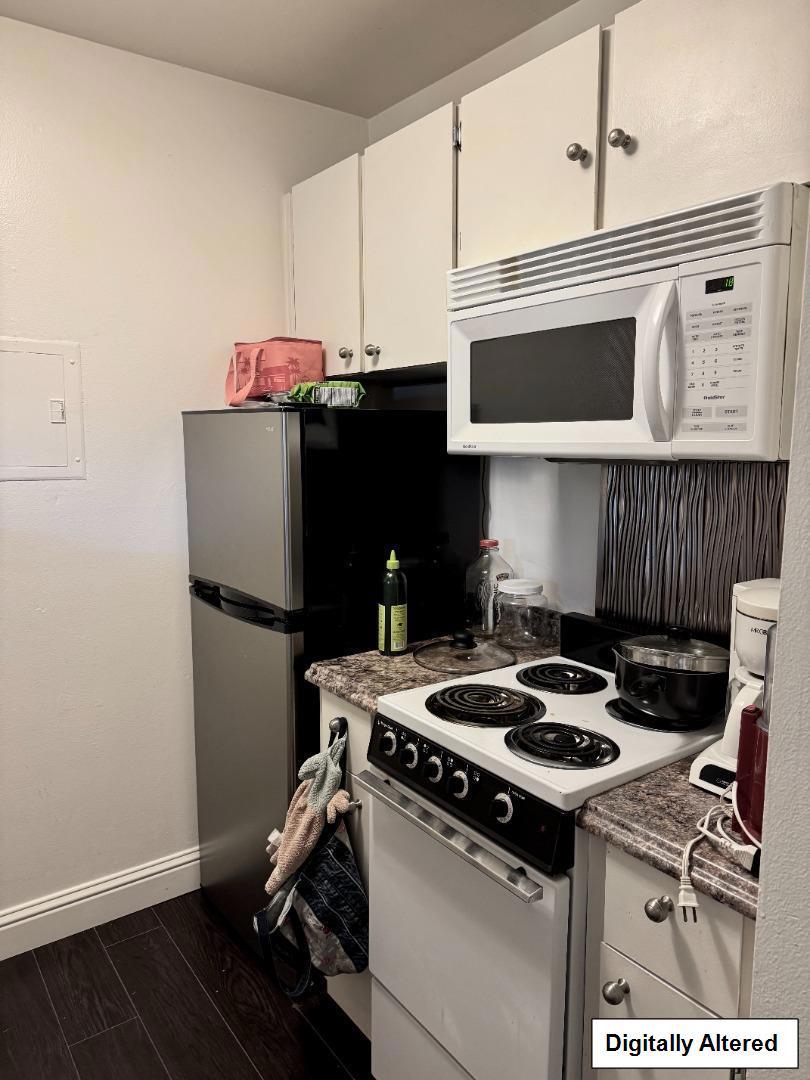
Enter an interest rate to see your estimated monthly payment.Excellent investment opportunity in the desirable Peninsula Place community! This well-maintained top-floor studio is located in one of the best locations within the complex, overlooking a peaceful greenbelt and seasonal creek. The unit has been thoughtfully maintained and updated over the years, featuring luxury waterproof vinyl plank flooring in the entry, kitchen, bathroom, and hallway, Laredo carpeting with new padding, Formica countertops with Radiance finish in the kitchen, a stone vanity countertop in the bathroom, updated lighting fixtures, and a newer dishwasher and refrigerator. Peninsula Place offers outstanding amenities, including four swimming pools, a spa, fitness center, tennis courts, and 24-hour patrol. Ideally located just one block from YouTube and Walmart Headquarters, Bayhill Shopping Center, and Commodore Park. Only minutes to SFO, BART, Caltrain, The Shops at Tanforan, Highways 101 and 280, and approximately 10 minutes to downtown San Francisco. **Tenant occupied. Current lease expires on October 31, 2026.**
| 2 weeks ago | Listing updated with changes from the MLS® | |
| 2 months ago | Listing first seen on site |

This information is for your personal, non-commercial use and may not be used for any purpose other than to identify prospective properties you may be interested in purchasing. The display of MLS data is usually deemed reliable but is NOT guaranteed accurate by the MLS. Buyers are responsible for verifying the accuracy of all information and should investigate the data themselves or retain appropriate professionals. Information from sources other than the Listing Agent may have been included in the MLS data. Unless otherwise specified in writing, the Broker/Agent has not and will not verify any information obtained from other sources. The Broker/Agent providing the information contained herein may or may not have been the Listing and/or Selling Agent.
