1237 Sombria Lane, Pebble Beach, CA, 93953

Save
Ask
Tour
Hide
Share
$10,000,000
44 Days On Site

1237 Sombria Lane
Pebble Beach, CA 93953

For Sale|Single Family Residence|Active
4
Beds
7
Total Baths
5
Full Baths
2
Partial Baths
9,767
SqFt
$1,024
/SqFt
1979
Built
County:
Monterey
Listed by Geoff Arnold of Carmel Realty Company geoff@carmelrealtycompany.com
Call Now: 951-203-4426
Is this the listing for you? We can help make it yours.
951-203-4426
1237 Sombria Lane1237 Sombria Lane1237 Sombria Lane1237 Sombria Lane
Save
Ask
Tour
Hide
Share

Mortgage Calculator

Monthly Payment (Est.)

$45,624
Calculator powered by Showcase IDX, a Constellation1 Company. Copyright ©2026 Information is deemed reliable but not guaranteed.

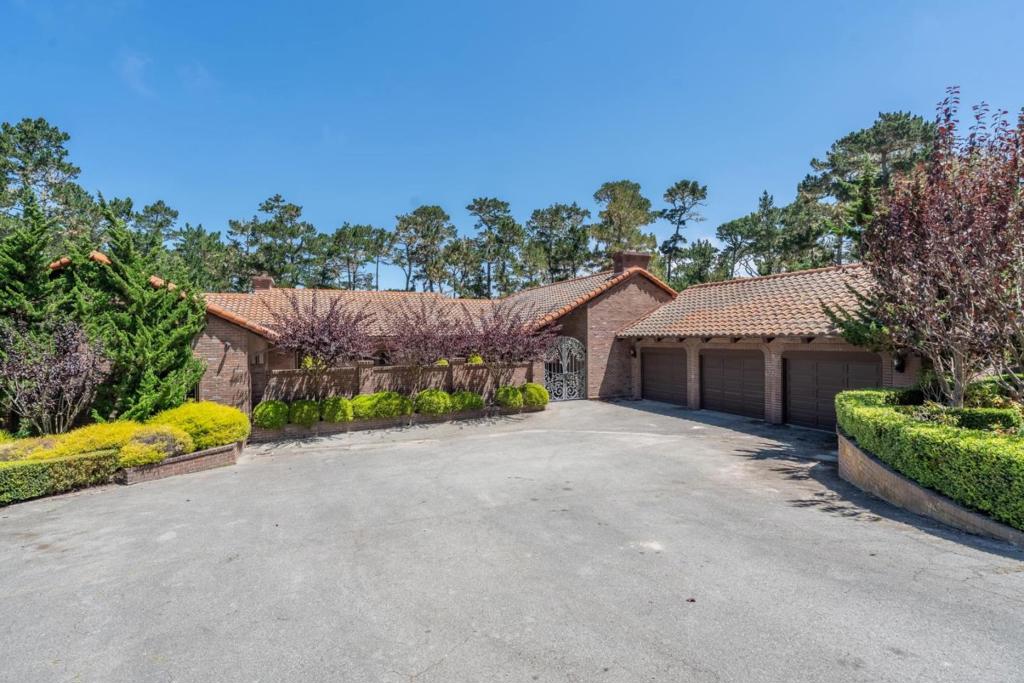
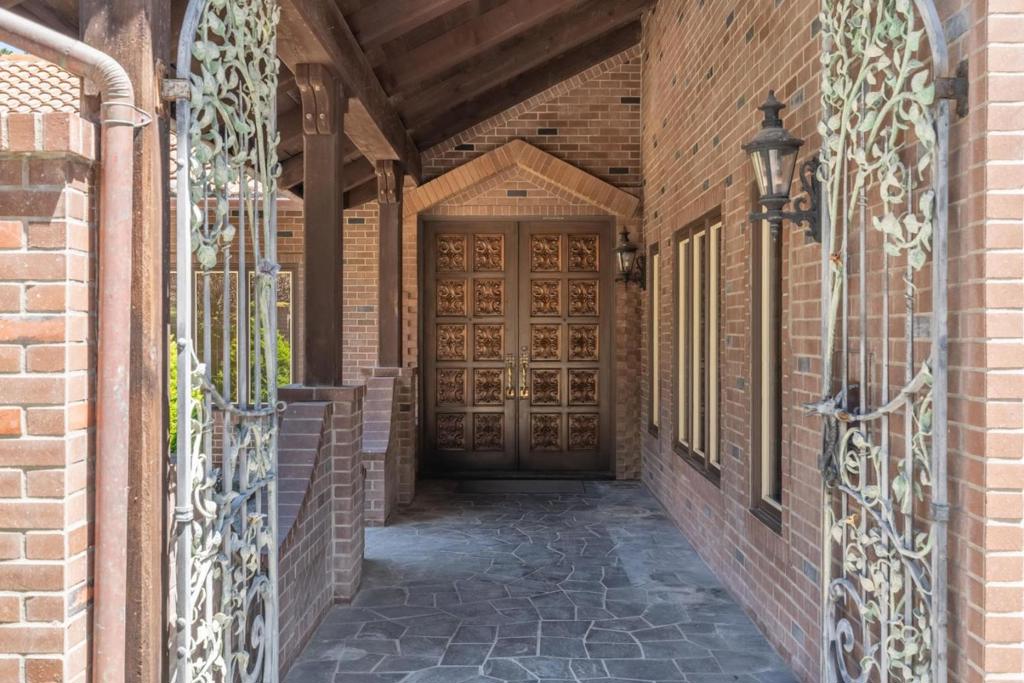
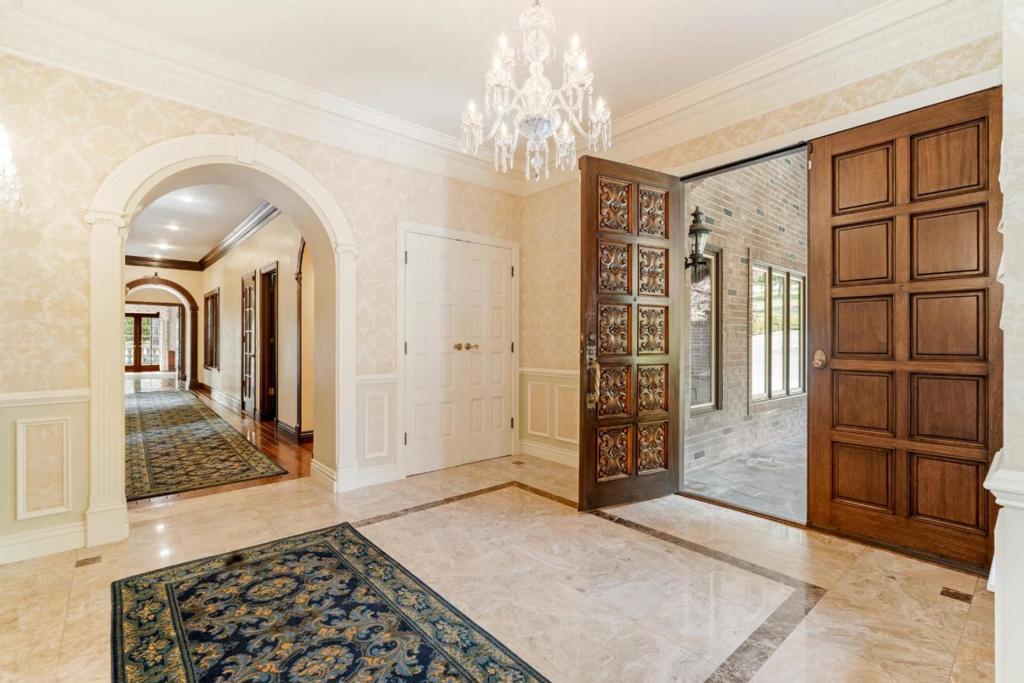
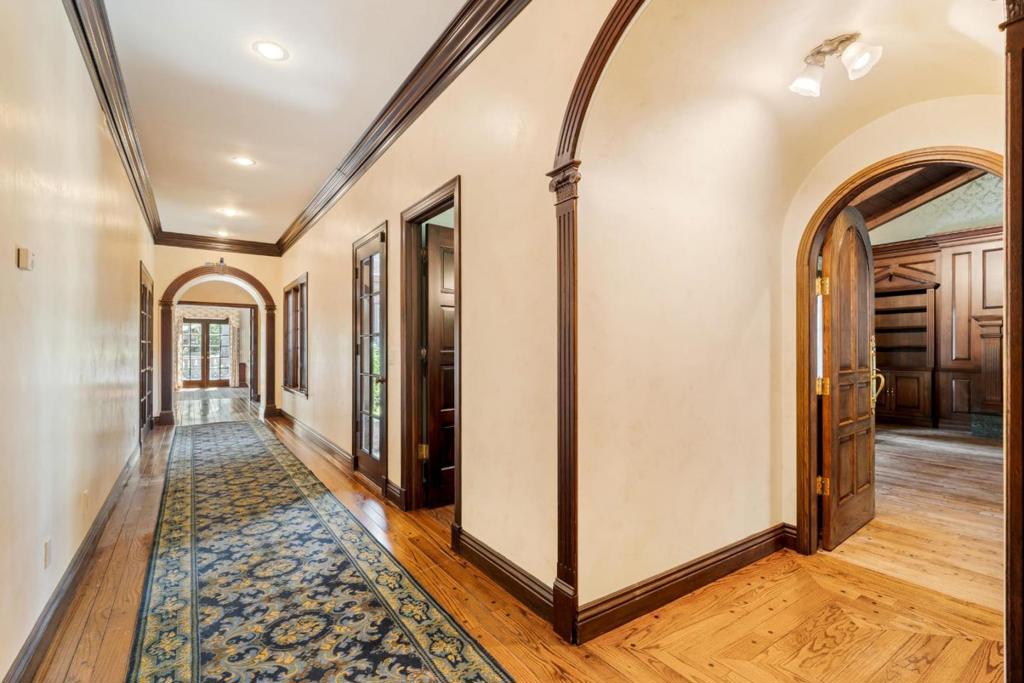
Nestled in the prestigious Sombria Lane enclave of Pebble Beach, this four-parcel estate offers privacy, scale, and future-use potential. The 9,767 sq. ft. residence, built in 1979 and expanded over time, is set across two of the four parcels. The home features a unique blend of architecture styles which are presented throughout the grand entertaining spaces and expansive living areas. Timber-clad vaulted ceilings, custom millwork, leaded diamond-pane windows, substantial fireplaces, and detailed interior finishes adorn the home. Surrounded by mature landscaping and estate properties, this offering is ideal for a buyer seeking a significant Pebble Beach holding with the opportunity to renovate, reimagine, and create a truly exceptional legacy estate. A rare combination of size, land, location, and development potential in one of Pebble Beach's highly sought after neighborhoods, just minutes from The Hay, Pebble Beach Lodge and Monterey Peninsula coastline.

Save
Ask
Tour
Hide
Share
Listing Snapshot
Price 
$10,000,000
Days On Site 
44 Days
Bedrooms 
4
Inside Area (SqFt) 
9,767 sqft
Total Baths 
7
Full Baths 
5
Partial Baths 
2
Lot Size 
4.13 Acres
Year Built 
1979
MLS® Number 
ML82056398
Status 
Active
Property Tax 
N/A
HOA/Condo/Coop Fees 
N/A
Sq Ft Source 
Other
Friends & Family
Recent Activity
2 days agoListing updated with changes from the MLS®
a month agoListing first seen on site
General Features
Acres 
4.13
Attached Garage 
Yes
Direction Faces 
South
Foundation 
Slab
Garage 
Yes
Garage Spaces 
3
Parking 
AttachedGated
Parking Spaces 
3
Property Sub Type 
Single Family Residence
Security 
Gated with Guard
Special Circumstances 
Standard
Water Source 
Public
Zoning 
SFR
Interior Features
Appliances 
DishwasherDisposalRefrigeratorTrash Compactor
Cooling 
None
Fireplace 
Yes
Fireplace Features 
Family RoomGas StarterLiving RoomWood Burning
Flooring 
TileWood
Heating 
BaseboardRadiant
Interior 
Walk-In Closet(s)
Bathroom 
Features - Bidet
Bonus Room 
Den 
Great Room 
Kitchen 
Features - Tile Counters
Laundry 
Library 
Other 
Features - Walk-In Closet(s)
Save
Ask
Tour
Hide
Share
Exterior Features
Construction Details 
Brick
Lot Features 
Sloped Down
Roof 
Concrete
View 
Trees/Woods
Waterview 
Trees/Woods
Community Features
MLS Area 
699 - Not Defined
School District 
Carmel Unified
Schools
School District
Carmel Unified
Elementary School
Unknown
Middle School
Unknown
High School
Unknown


This information is for your personal, non-commercial use and may not be used for any purpose other than to identify prospective properties you may be interested in purchasing. The display of MLS data is usually deemed reliable but is NOT guaranteed accurate by the MLS. Buyers are responsible for verifying the accuracy of all information and should investigate the data themselves or retain appropriate professionals. Information from sources other than the Listing Agent may have been included in the MLS data. Unless otherwise specified in writing, the Broker/Agent has not and will not verify any information obtained from other sources. The Broker/Agent providing the information contained herein may or may not have been the Listing and/or Selling Agent.

Neighborhood & Commute
Source: Walkscore
Disclosure: Community information and market data powered by Constellation Data Labs. Information is deemed reliable but not guaranteed.
Save
Ask
Tour
Hide
Share