

Roundtree HOA225 Red Oak Drive NSunnyvale, CA 94086
Mortgage Calculator
Monthly Payment (Est.)
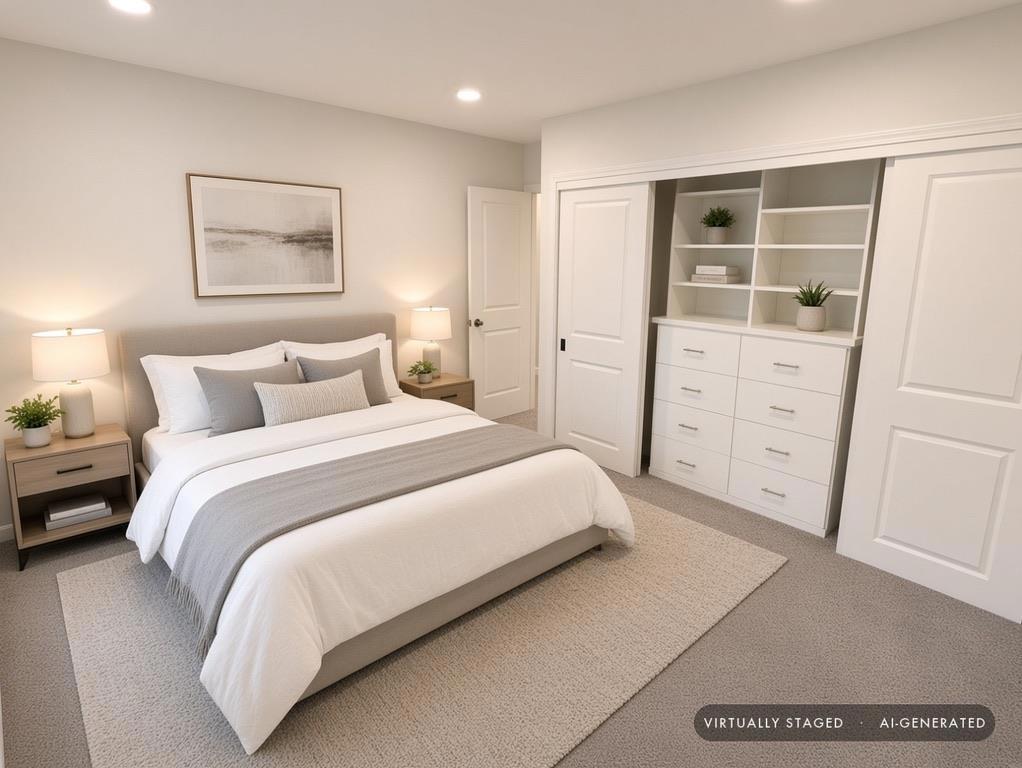
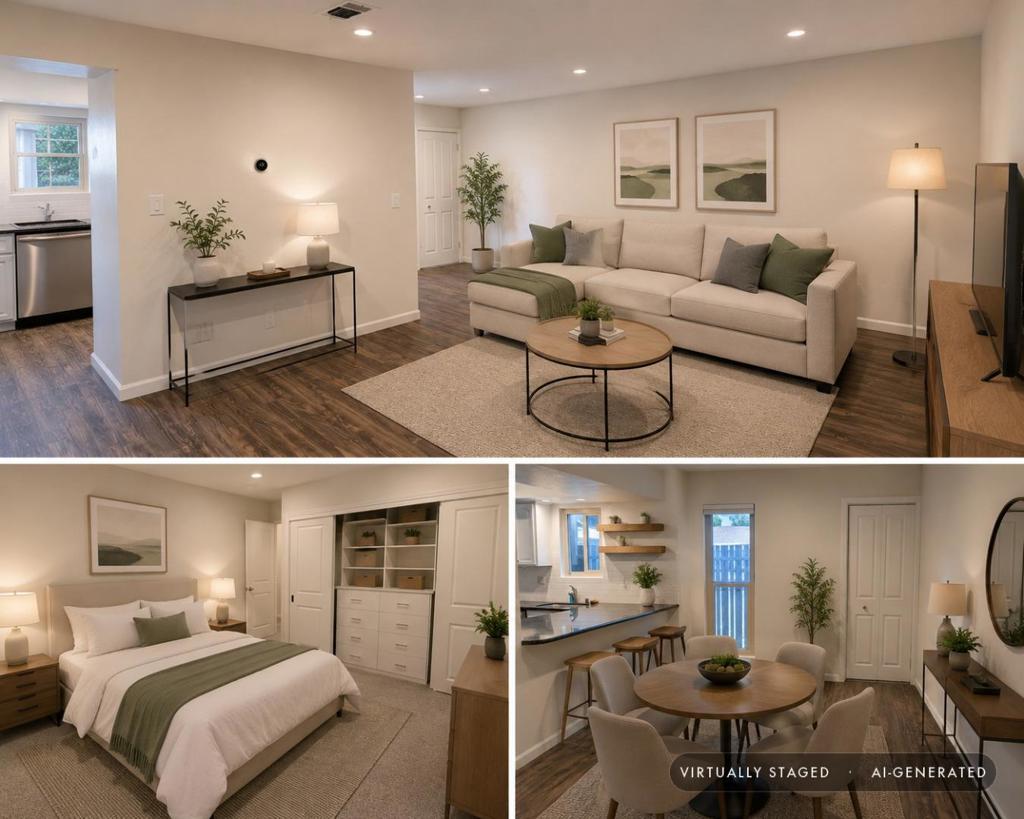
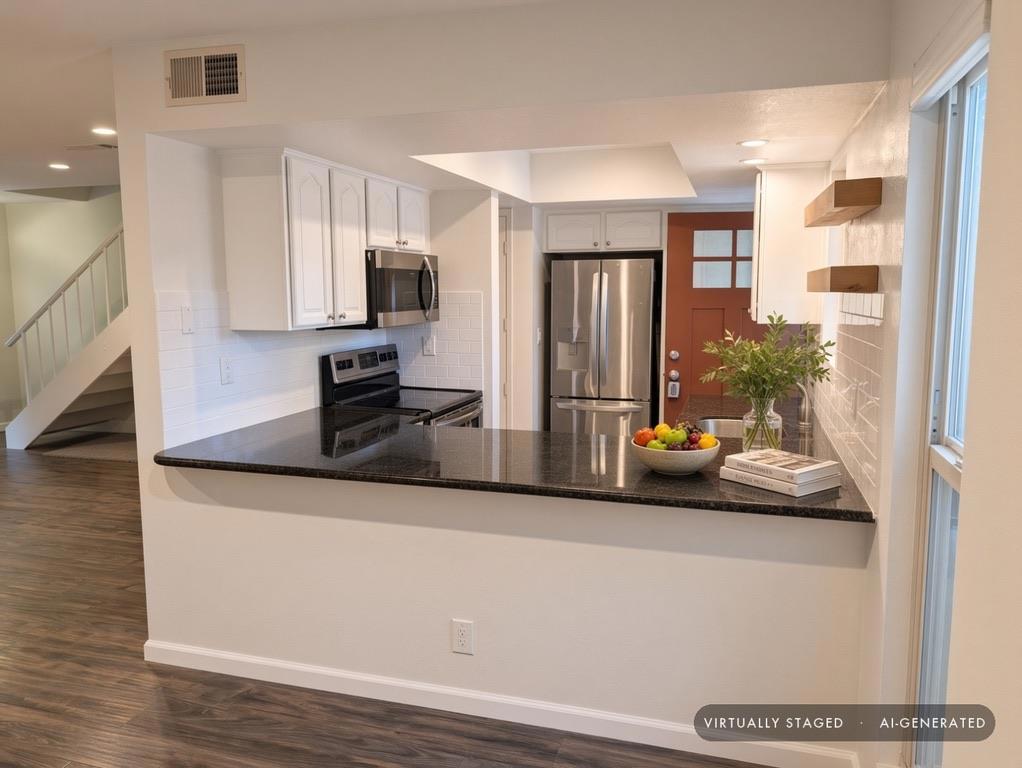
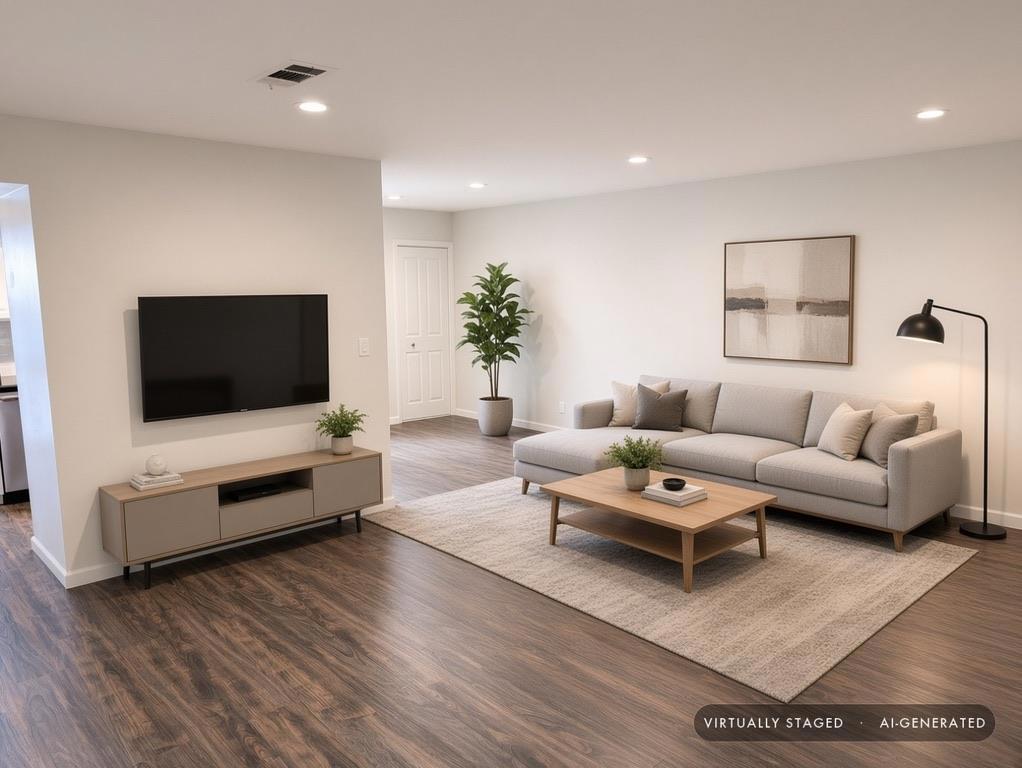
Enter an interest rate to see your estimated monthly payment.Hurry, this may become a rental if not sold quickly. Quiet, superior location within the complex (NOT near train or lumber yard). Beautifully updated townhome in the Roundtree community lives & feels like a single-family residence without the upkeep. This two-story 3-bed/1.5-bath townhome has a spacious front yard and back patio. It features contemporary finishes coupled with thoughtful/open floor plan. This home is perfect for enjoying the outdoors with a spacious and private front patio. Modern amenities include double-pane windows, in-unit laundry, central AC, an updated kitchen with quartz countertops, white cabinets, recessed lighting, updated vanities, light fixtures and flooring. Abundant natural light flows through large sliding glass doors while the gleaming floors display warmth and charm throughout the first floor. Roundtree features beautiful tree-lined streets, a park-like setting, community pool, spa, and clubhouse. Location doesn't get more central than this. Minutes from Apple, Google, LinkedIn, Nvidia, w/Costco & Whole Foods just around the corner. Downtown Sunnyvale's restaurants, shops, & movie theater are a walk/bike ride away. Hwy 101, Lawrence & Central Exp, & Caltrain are close by. Move-in ready in a prime location, homes like this don't last!
| a week ago | Listing updated with changes from the MLS® | |
| 2 weeks ago | Status changed to Active Under Contract | |
| 3 weeks ago | Price changed to $899,800 | |
| 2 months ago | Listing first seen on site |

This information is for your personal, non-commercial use and may not be used for any purpose other than to identify prospective properties you may be interested in purchasing. The display of MLS data is usually deemed reliable but is NOT guaranteed accurate by the MLS. Buyers are responsible for verifying the accuracy of all information and should investigate the data themselves or retain appropriate professionals. Information from sources other than the Listing Agent may have been included in the MLS data. Unless otherwise specified in writing, the Broker/Agent has not and will not verify any information obtained from other sources. The Broker/Agent providing the information contained herein may or may not have been the Listing and/or Selling Agent.

Did you know? You can invite friends and family to your search. They can join your search, rate and discuss listings with you.