

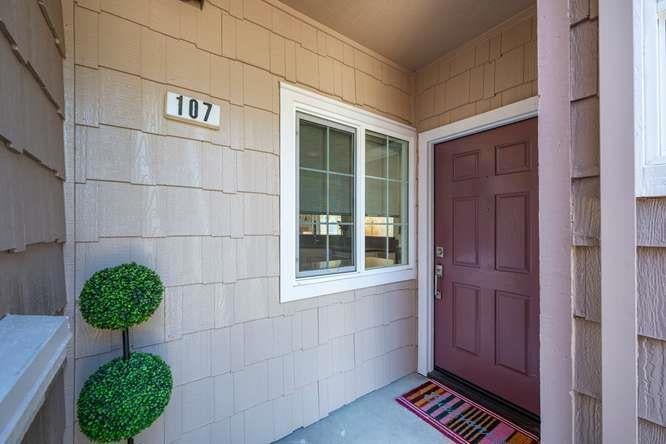
107 Positano CircleRedwood City, CA 94065
Mortgage Calculator
Monthly Payment (Est.)
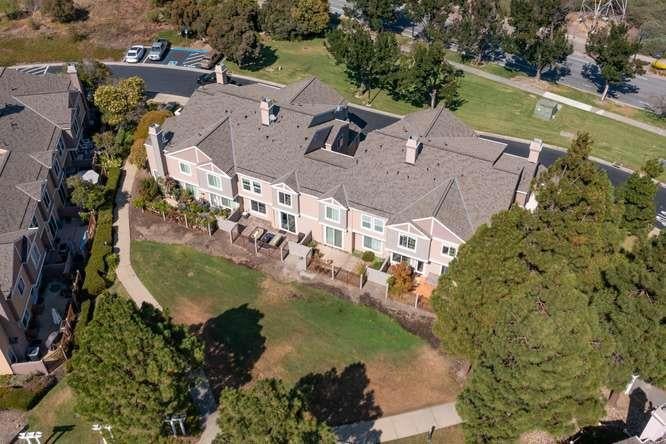
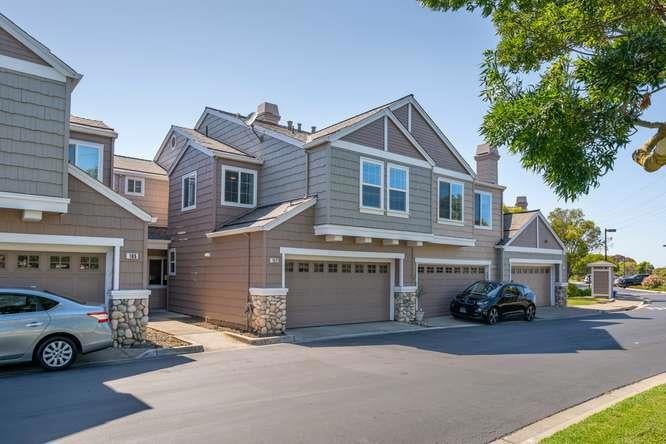
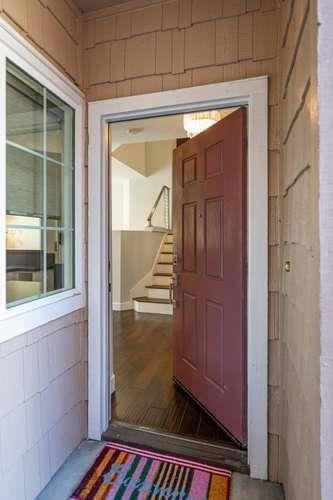
$6,698Experience this stunning residence thoughtfully curated with high-end upgrades blending elegance with everyday comfort. From the moment you step inside, the attention to detail is evident. The interior boasts an airy, light-filled floor plan accentuated by newer windows, custom window treatments, premium wood flooring, and high ceilings. The chef-inspired kitchen features top-tier appliances and beautiful Caesar Stone countertops that provide timeless durability. Updated electrical system, air conditioning and ceiling fans in all three bedrooms ensure year-round comfort. The primary suite offers a true retreat, complete with a custom walk-in closet and a spa-like remodeled bathroom with custom cabinetry. The attached 2-car garage includes a Tesla EV charger and a laundry area. Outside, the outdoor patio features custom stamped concrete, creating an elegant space for al fresco dining or lounging. You are just steps away from the community pool and the scenic trails that Redwood Shores is known for. With its central location between San Francisco and Silicon Valley, and within the award winning Belmont Redwood Shores School District this home offers the perfect balance of a serene getaway and convenient access to everyday amenities.
| 34 minutes ago | Listing updated with changes from the MLS® | |
| a month ago | Price changed to $1,468,000 | |
| a month ago | Listing first seen on site |

This information is for your personal, non-commercial use and may not be used for any purpose other than to identify prospective properties you may be interested in purchasing. The display of MLS data is usually deemed reliable but is NOT guaranteed accurate by the MLS. Buyers are responsible for verifying the accuracy of all information and should investigate the data themselves or retain appropriate professionals. Information from sources other than the Listing Agent may have been included in the MLS data. Unless otherwise specified in writing, the Broker/Agent has not and will not verify any information obtained from other sources. The Broker/Agent providing the information contained herein may or may not have been the Listing and/or Selling Agent.
