

1045 Forest WayBrookdale, CA 95007
Mortgage Calculator
Monthly Payment (Est.)
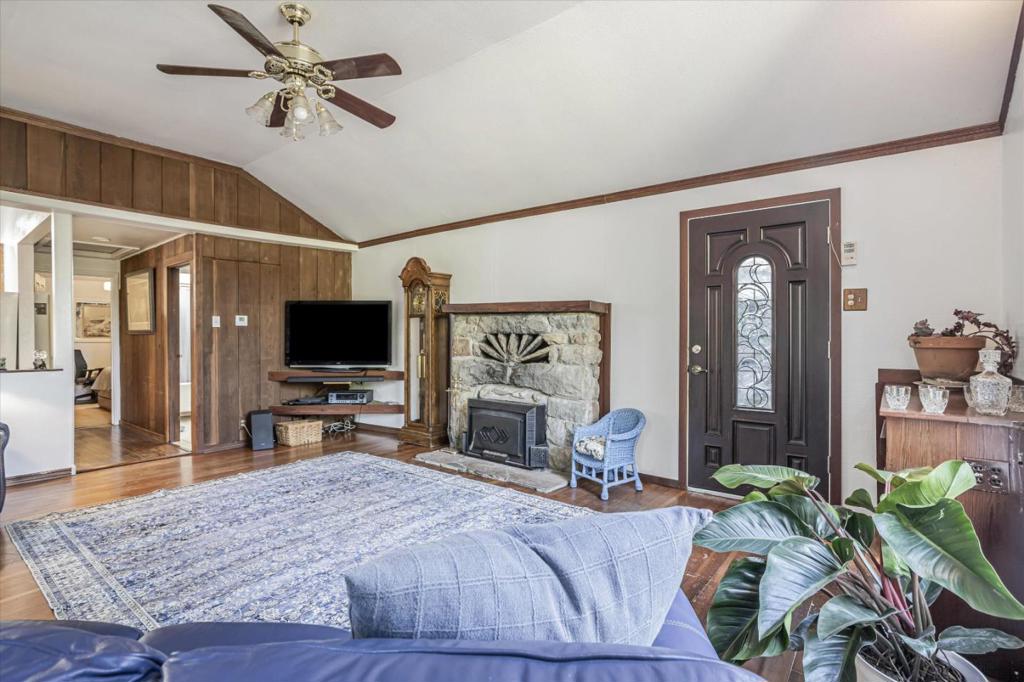
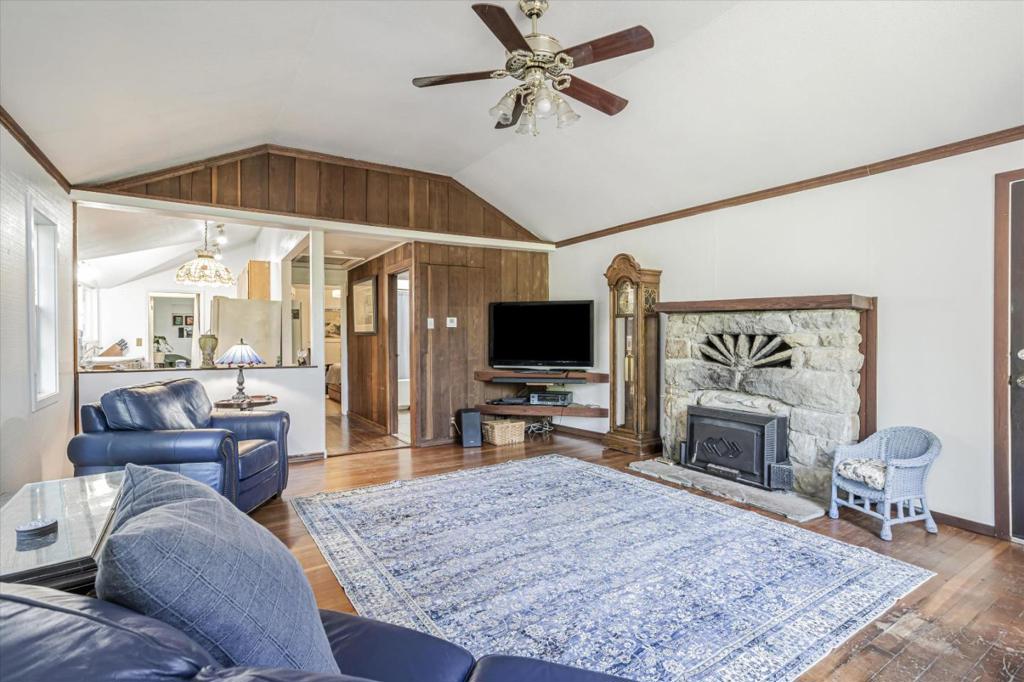
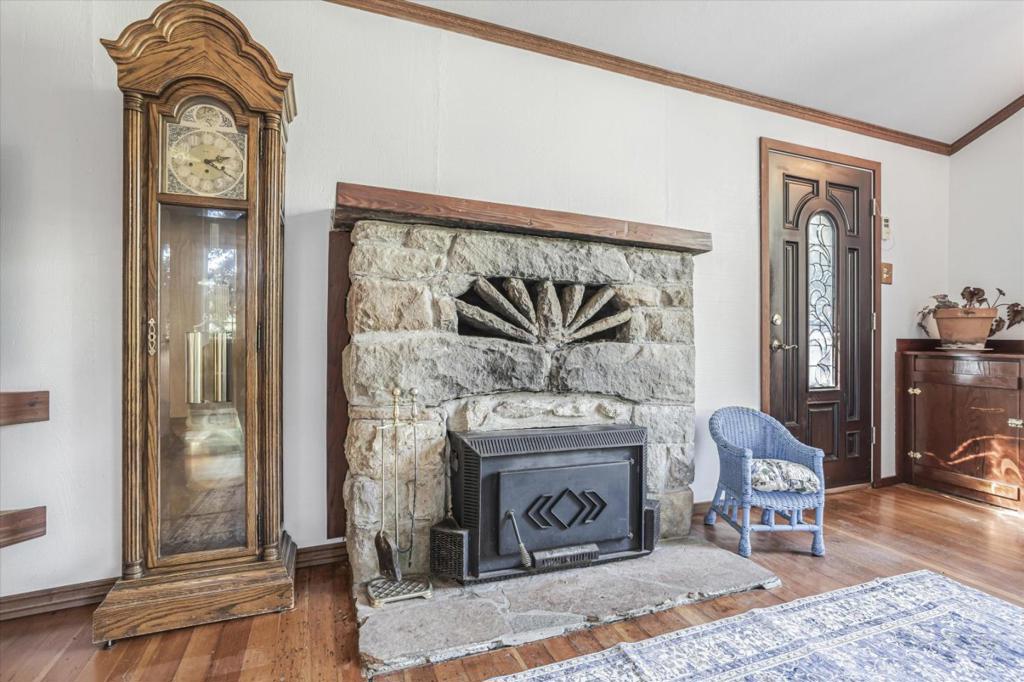
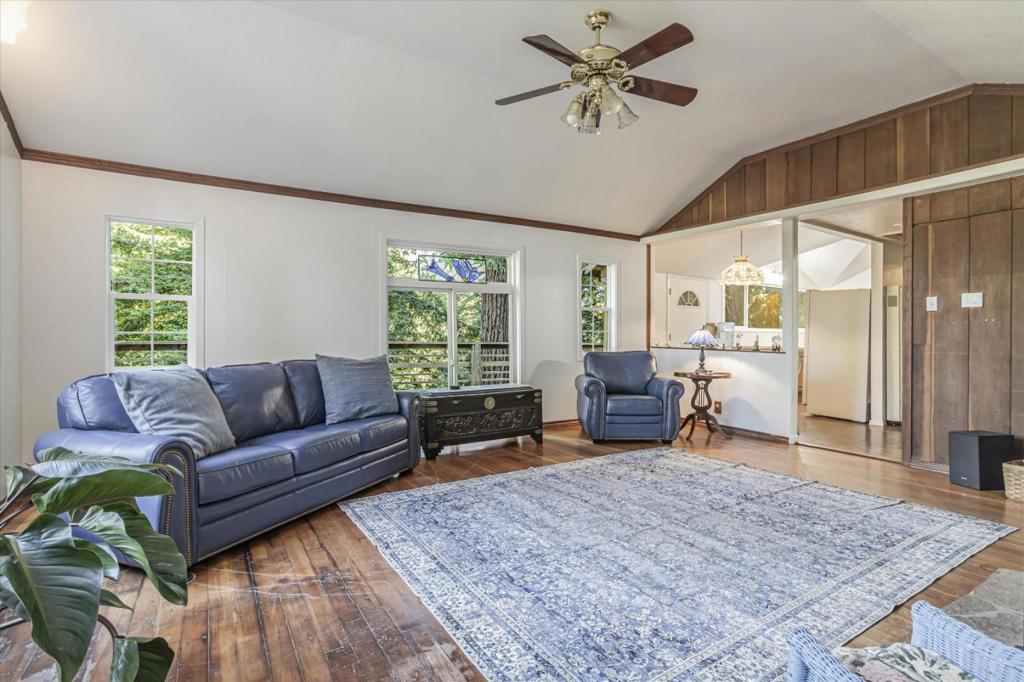
Enter an interest rate to see your estimated monthly payment.Imagine being surrounded by nature! This vintage charmer is located in the heart of Brookdale where the history is rich. Perched perfectly at the top of a large .66 acre lot, this home has everything you need to live the ultimate mountain life. Open living room with high ceilings and soaring windows bring the outside in, looking out to towering mature Redwoods and distant ridge tops. Original stone hearth and wood floors maintain a feeling of the past while being fully functional in today's world. There is a nice separation of the two bedrooms with an additional room in between. Maybe a third bedroom, sitting room, hobby room, family room? The opportunity is here to make it your own. Antiquated stone work with meandering paths and steps lead you through the expansive property featuring room to garden, established landscaping and fruit trees. Walk to the historic Brookdale Lodge, Brookdale Post office, diner and grocery. 15 minutes to Scotts Valley, 25 to Santa Cruz and 40 to San Jose.
| 3 weeks ago | Listing updated with changes from the MLS® | |
| 3 weeks ago | Price changed to $535,000 | |
| 2 months ago | Status changed to Active | |
| 2 months ago | Listing first seen on site |

This information is for your personal, non-commercial use and may not be used for any purpose other than to identify prospective properties you may be interested in purchasing. The display of MLS data is usually deemed reliable but is NOT guaranteed accurate by the MLS. Buyers are responsible for verifying the accuracy of all information and should investigate the data themselves or retain appropriate professionals. Information from sources other than the Listing Agent may have been included in the MLS data. Unless otherwise specified in writing, the Broker/Agent has not and will not verify any information obtained from other sources. The Broker/Agent providing the information contained herein may or may not have been the Listing and/or Selling Agent.
