

4016 San Bernardino WaySan Jose, CA 95111
Mortgage Calculator
Monthly Payment (Est.)
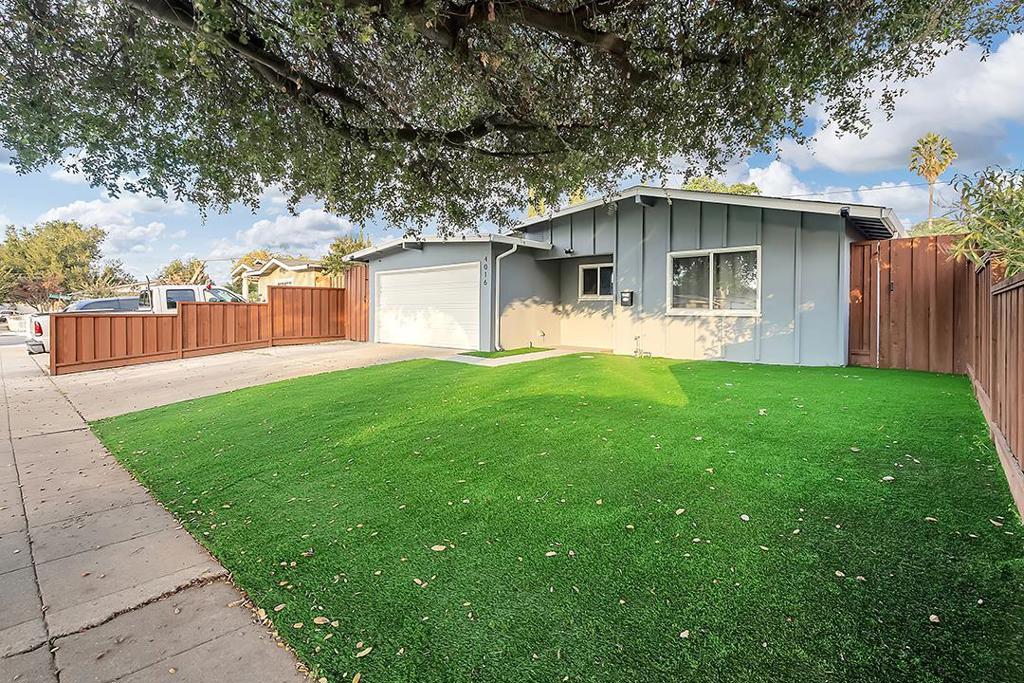
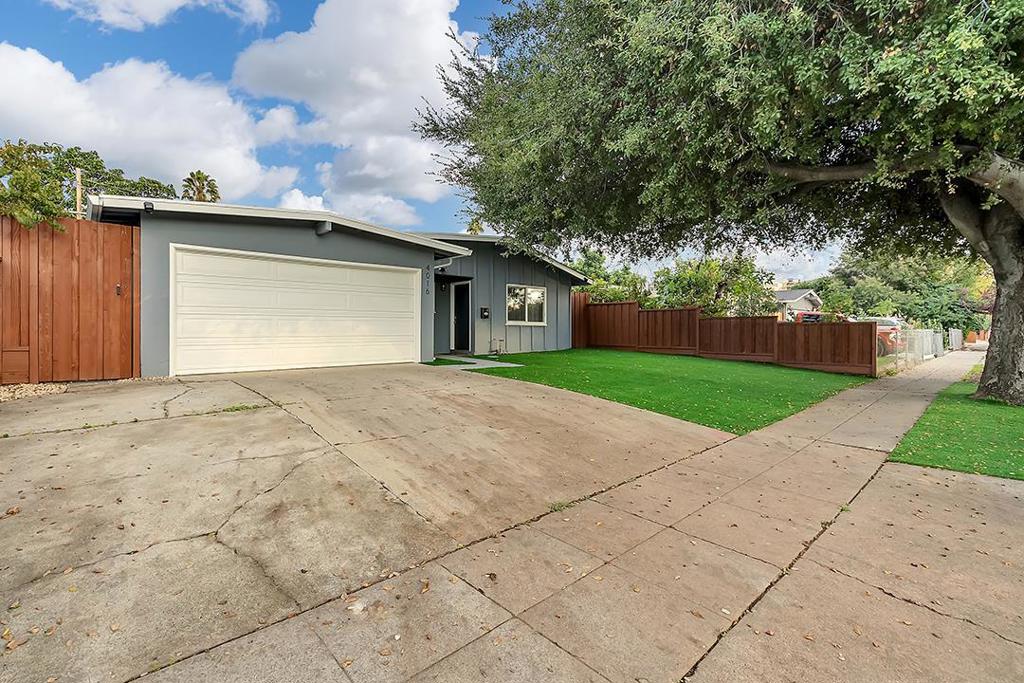
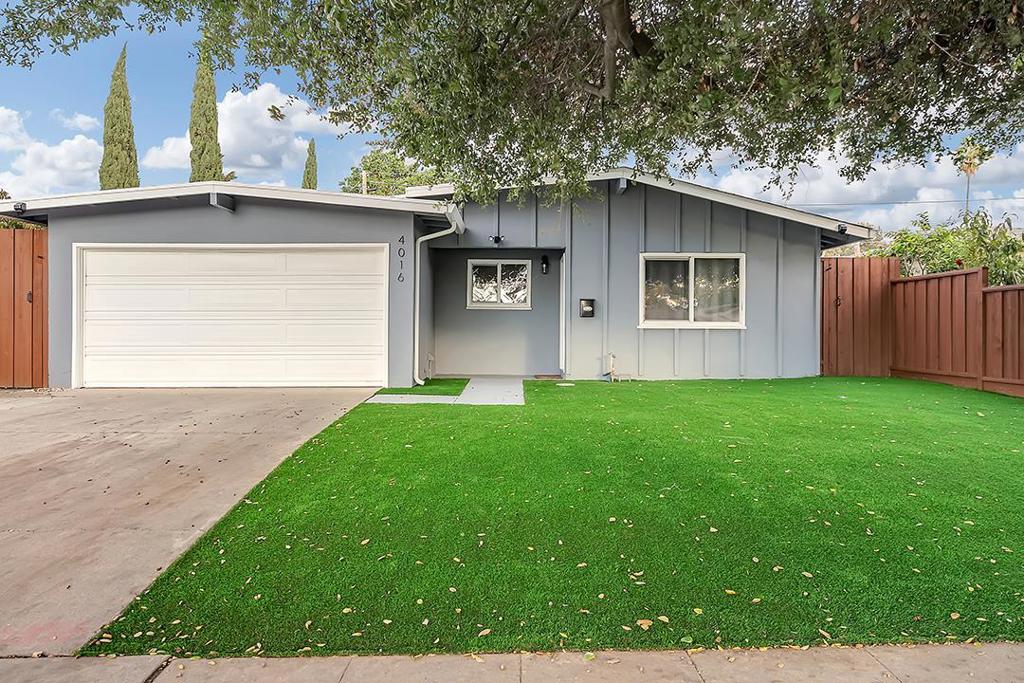
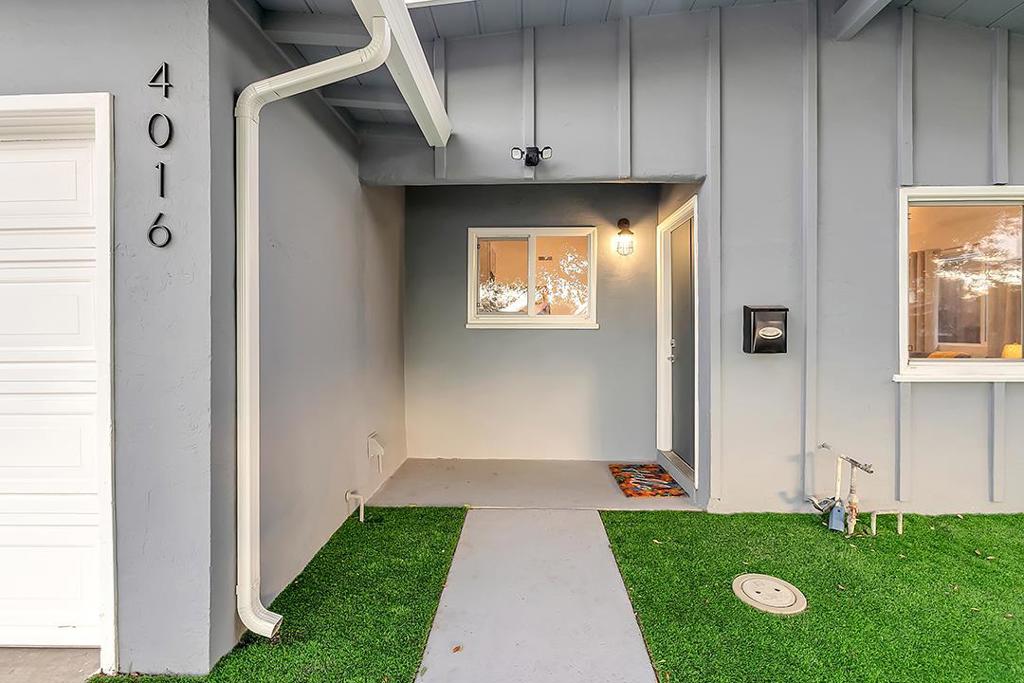
Enter an interest rate to see your estimated monthly payment.HOW MUCH IS YOUR TIME WORTH? Think of us as your Renovation Concierge. This home was purchased last year for $1MM. Then came nearly a year of work/planning/coordination & substantial investment to transform it into the finished home you see today. What is the value of not spending a year living in a renovation zone? No managing contractors, demolition dust, coordinating trades waiting on materials wondering what the final bill will be. Just as important you are essentially FINANCING this RENOVATION. Sellers estimate approximately $200K in improvements @ today's material/labor costs. The beautiful finishes are easy to see. Just as important are the improvements you don't see: upgraded plumbing serving the kitchen/laundry/baths; new HVAC including AC/furnace; electrical upgrades; dual-pane windows; replacement of the shingled roof areas; plus exterior stucco/paint, landscaping, fencing, finished garage. The Sellers invested the time & money to get here. Ownership has made a dramatic pricing pivot & is inviting the market to decide what that convenience, transformation & finished home are worth. Offers reviewed Wed 10/14 @ 1:00 PM. Ask your agent to send the property website, VALUE Analyzer, video, Virtual Tour, & extensive BEFORE/AFTER comparison w/ the home's June 2025 condition.
| 3 days ago | Listing updated with changes from the MLS® | |
| 4 days ago | Price changed to $998,000 | |
| 2 months ago | Listing first seen on site |

This information is for your personal, non-commercial use and may not be used for any purpose other than to identify prospective properties you may be interested in purchasing. The display of MLS data is usually deemed reliable but is NOT guaranteed accurate by the MLS. Buyers are responsible for verifying the accuracy of all information and should investigate the data themselves or retain appropriate professionals. Information from sources other than the Listing Agent may have been included in the MLS data. Unless otherwise specified in writing, the Broker/Agent has not and will not verify any information obtained from other sources. The Broker/Agent providing the information contained herein may or may not have been the Listing and/or Selling Agent.
