

1258 Heavenly CircleStockton, CA 95209

Mortgage Calculator
Monthly Payment (Est.)
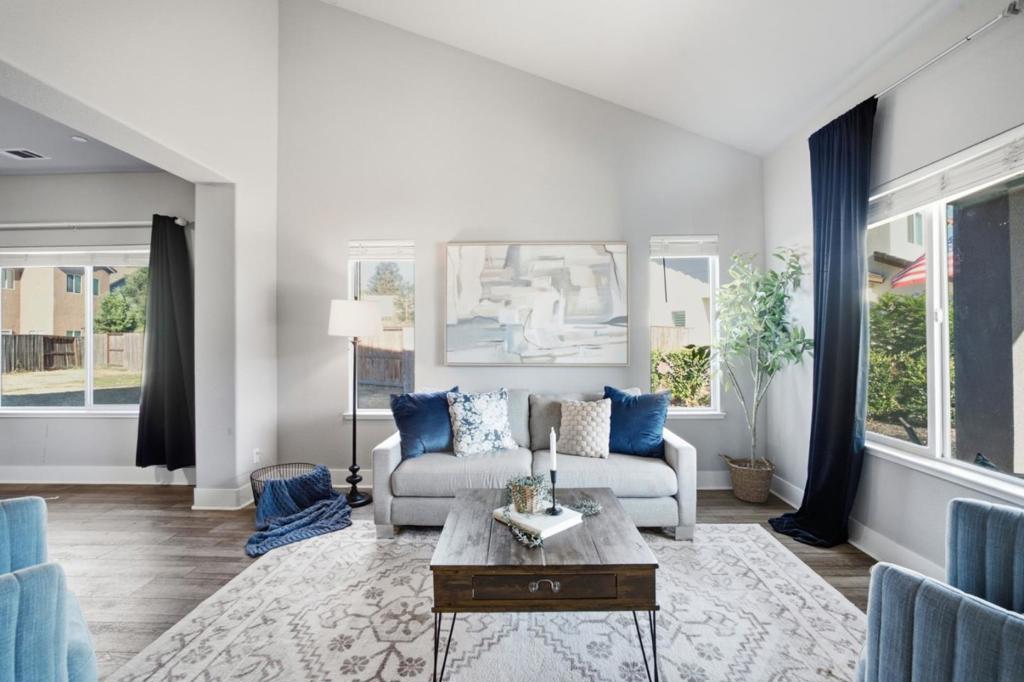
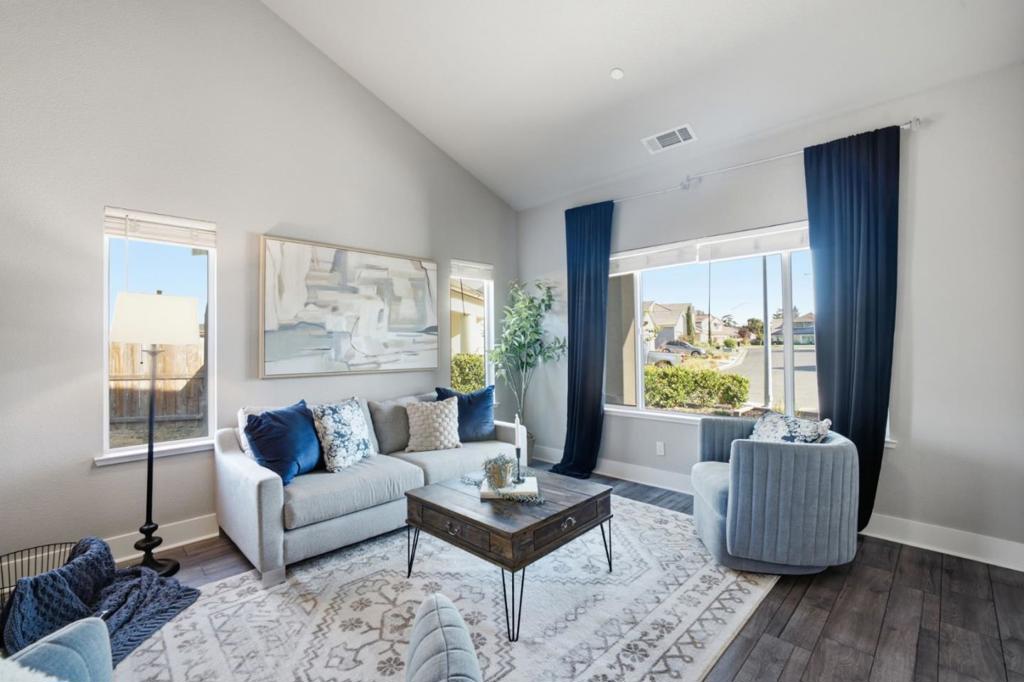
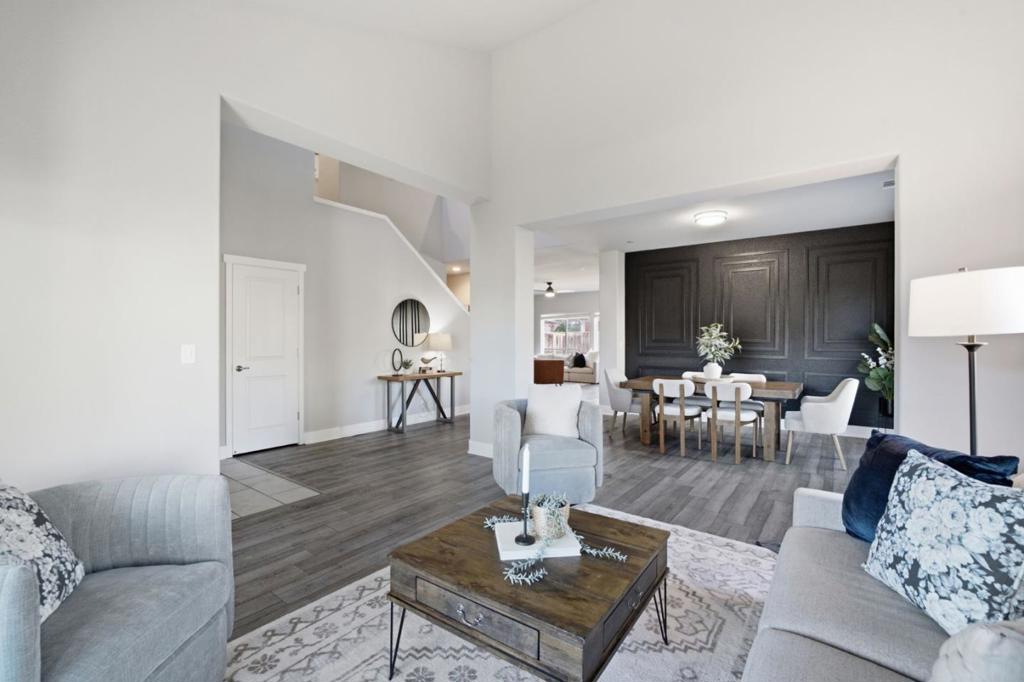
$3,194Welcome to 1258 Heavenly Circle, a spacious 6-bedroom, 3-bath home nestled in desirable north Stockton. Offering approximately 2,926 sq ft of living space on a generous 9,561 sq ft lot, this home combines comfort, functionality, and plenty of room to grow. A welcoming front porch opens to a bright living room, while the kitchen and family room create an inviting hub for everyday living and entertaining. The kitchen features stainless steel appliances, ample cabinetry, a center island with sink, and a convenient breakfast nook. The spacious primary suite offers a relaxing ensuite with dual vanity, soaking tub, and separate stall shower. Generously sized bedrooms provide flexibility for guests, a home office, or growing households. Outside, the spacious backyard offers abundant room for gatherings, play, gardening, or future outdoor enhancements. A 3-car garage adds valuable parking and storage. Conveniently located near parks, shopping, dining, recreation, and major commuter routes including I-5, this home offers a wonderful combination of space and convenience.
| 30 minutes ago | Listing updated with changes from the MLS® | |
| 3 weeks ago | Listing first seen on site |

This information is for your personal, non-commercial use and may not be used for any purpose other than to identify prospective properties you may be interested in purchasing. The display of MLS data is usually deemed reliable but is NOT guaranteed accurate by the MLS. Buyers are responsible for verifying the accuracy of all information and should investigate the data themselves or retain appropriate professionals. Information from sources other than the Listing Agent may have been included in the MLS data. Unless otherwise specified in writing, the Broker/Agent has not and will not verify any information obtained from other sources. The Broker/Agent providing the information contained herein may or may not have been the Listing and/or Selling Agent.
