

872 Catkin CourtSan Jose, CA 95128
Mortgage Calculator
Monthly Payment (Est.)
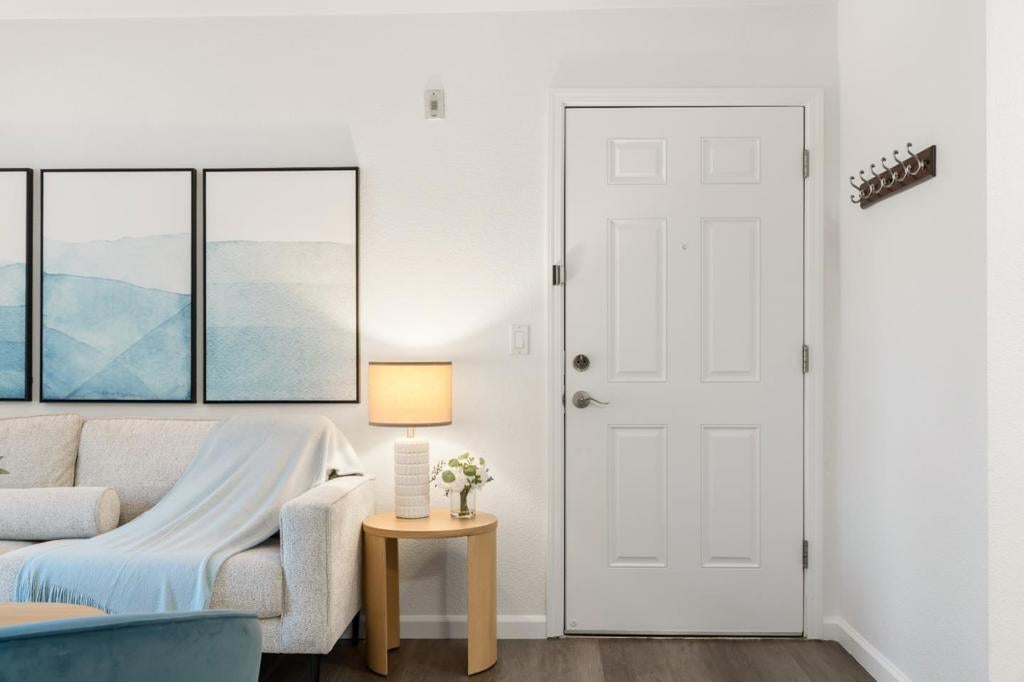
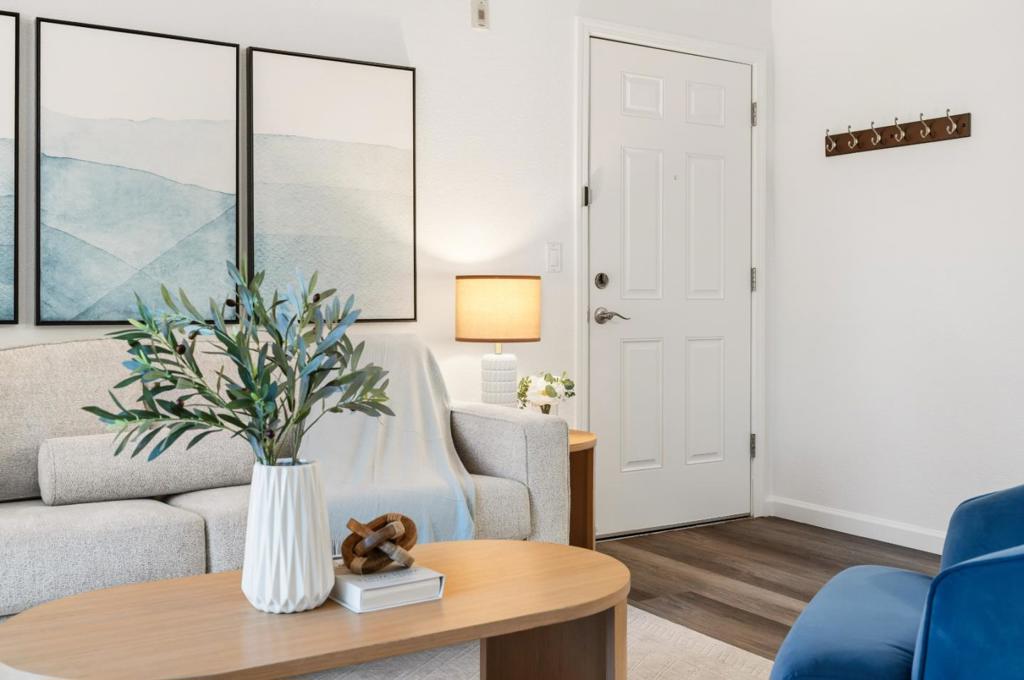
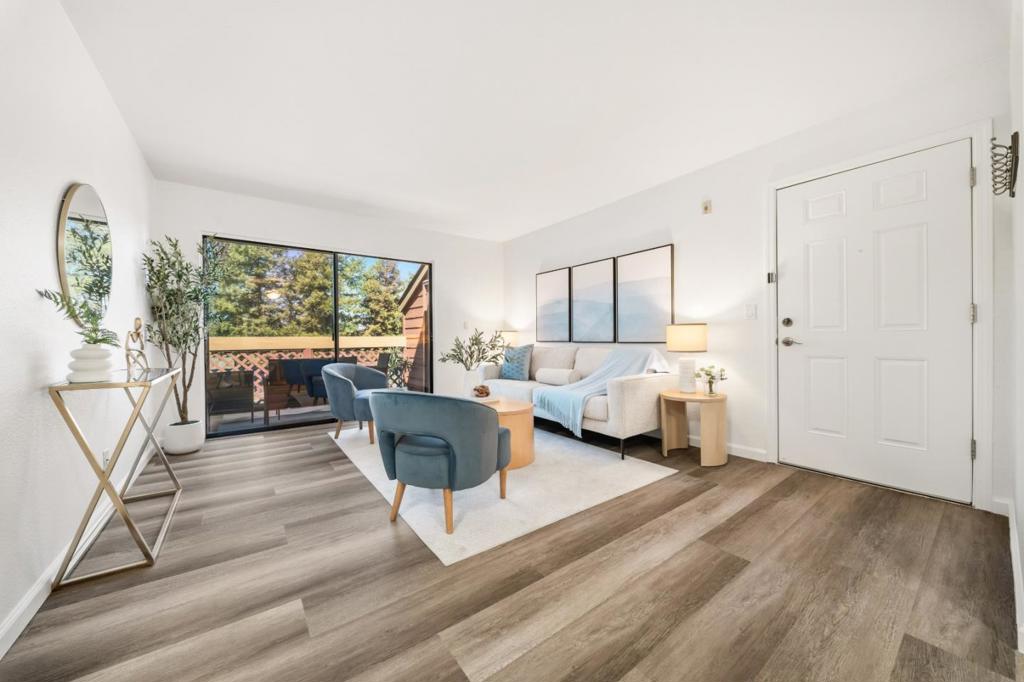
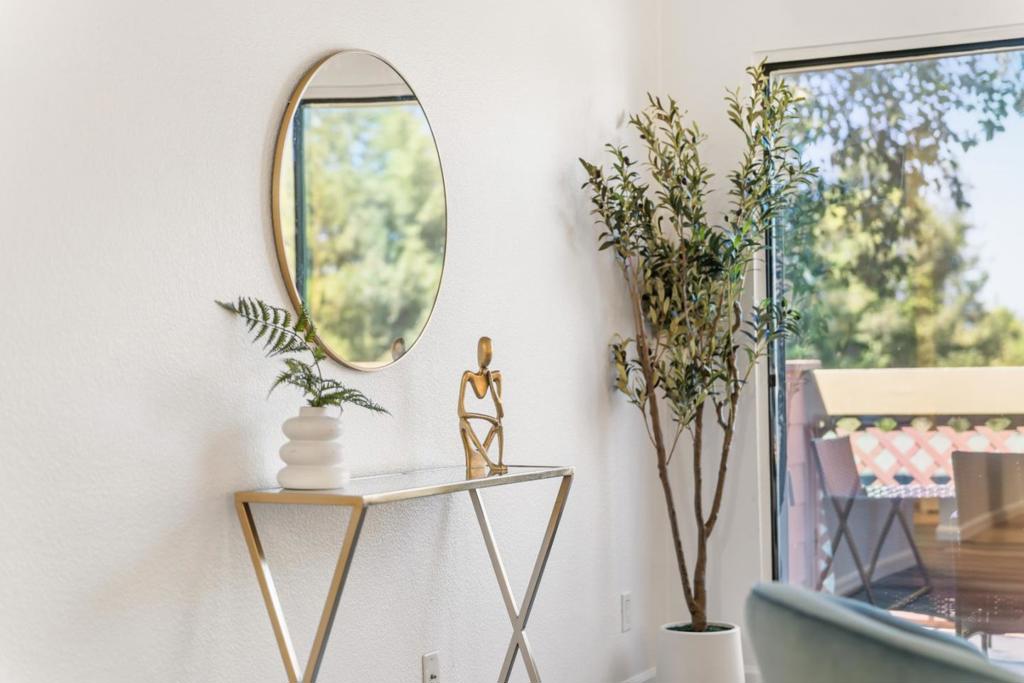
Enter an interest rate to see your estimated monthly payment.SIERRA CREST RESIDENCE | PRIVATE INTERIOR SETTING | REFINED ORGANIC-MODERN PRESENTATION | Privately positioned within Sierra Crest, this upper-level one-bedroom residence offers a private, non-shared entrance with calming views across picturesque landscaped grounds. At approx. 658 sq ft, the single-level plan lives larger than its measured footprint, with open living & dining areas, a spacious bedroom, generous storage, true in-home laundry & a private balcony. Fresh interior paint & new SPC flooring create a clean, cohesive foundation. The well-appointed kitchen features granite countertops, generous cabinetry & stainless steel appliances. The bedroom offers a walk-in closet, while the spa-inspired bath is finished with granite & tile. The stainless steel refrigerator & LG all-in-one washer/dryer are included. A designated covered parking stall is located moments from the residence. Sierra Crest residents enjoy two pools, two spas, two fitness centers, a clubhouse & barbecue areas, plus HOA-covered water, sewer & garbage. Near Santana Row, Westfield Valley Fair, medical centers & major commuter routes, this move-in-ready residence pairs privacy, thoughtful improvements & exceptional convenience with compelling homeownership value in central San Jose.
| 6 days ago | Listing updated with changes from the MLS® | |
| a month ago | Status changed to Active Under Contract | |
| 2 months ago | Listing first seen on site |

This information is for your personal, non-commercial use and may not be used for any purpose other than to identify prospective properties you may be interested in purchasing. The display of MLS data is usually deemed reliable but is NOT guaranteed accurate by the MLS. Buyers are responsible for verifying the accuracy of all information and should investigate the data themselves or retain appropriate professionals. Information from sources other than the Listing Agent may have been included in the MLS data. Unless otherwise specified in writing, the Broker/Agent has not and will not verify any information obtained from other sources. The Broker/Agent providing the information contained herein may or may not have been the Listing and/or Selling Agent.

Did you know? You can invite friends and family to your search. They can join your search, rate and discuss listings with you.