

5795 Coralwood WaySan Jose, CA 95123

Mortgage Calculator
Monthly Payment (Est.)
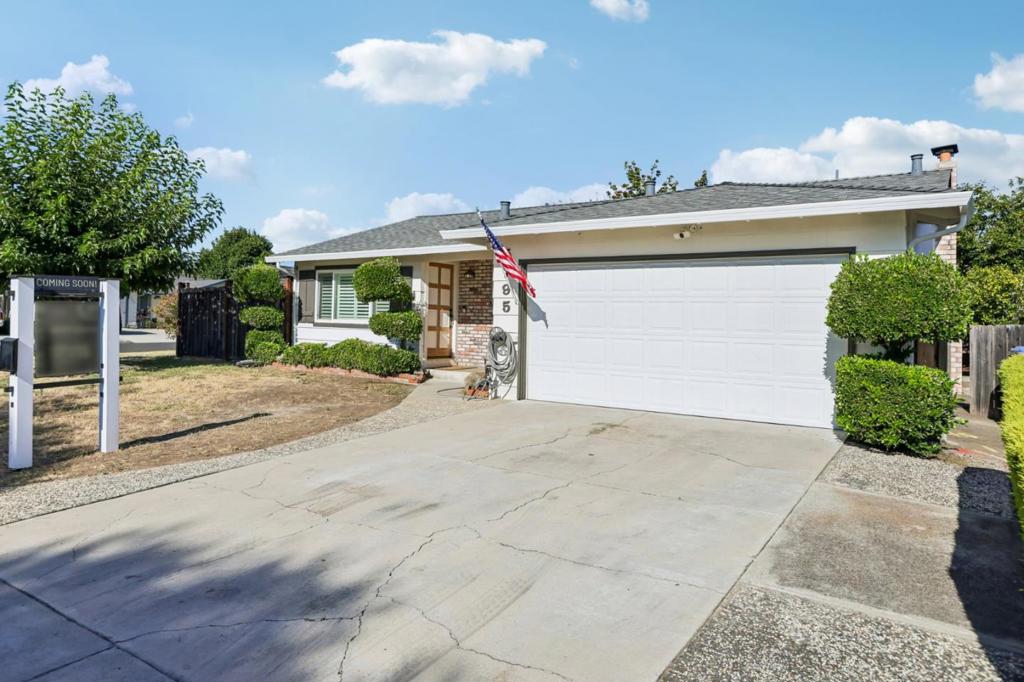
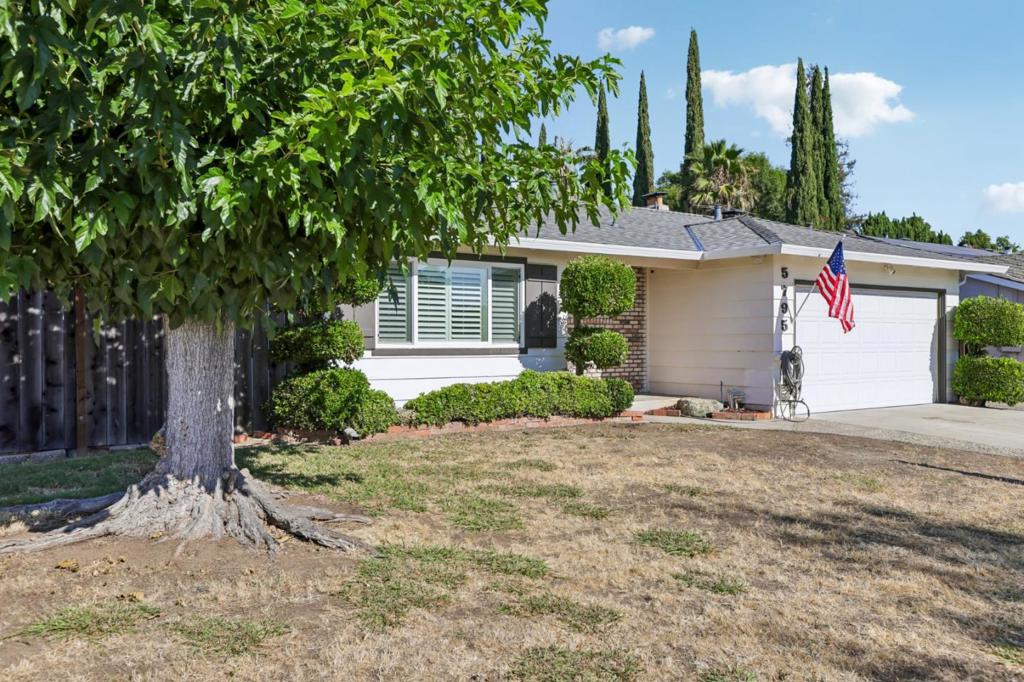
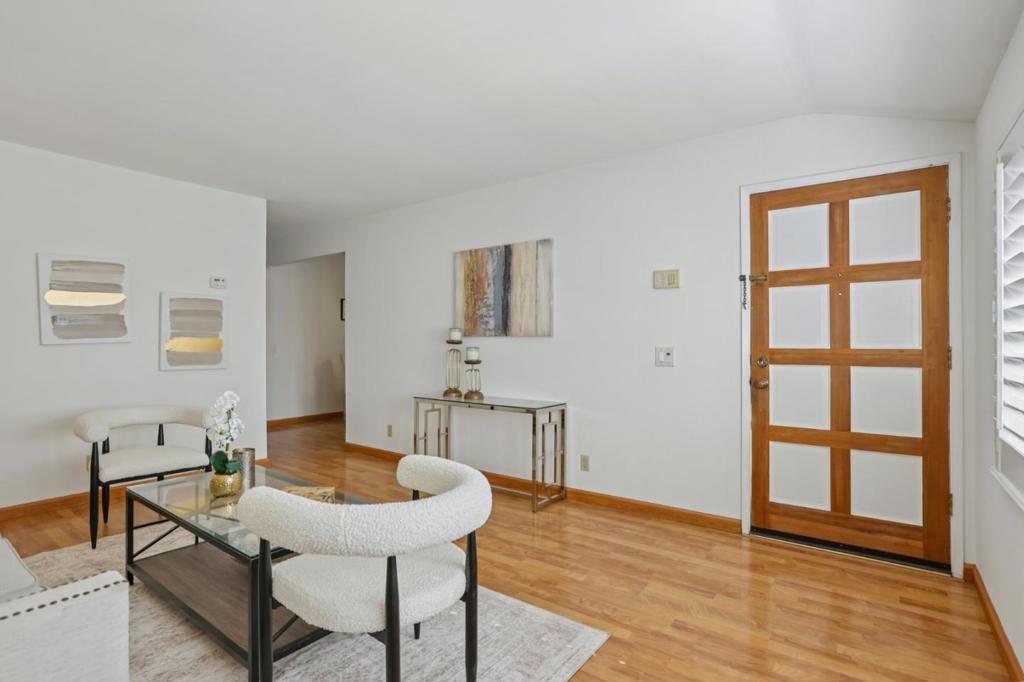
$6,319"THE SWEETNESS OF HOME!" Wonderful 4 Bedrooms, 2 Bath Home*Brand New Composition Shingle Roof!!!*New Interior Paint*Vista Dual Pane Windows & Slider*Wood Style Floors Thru-Out*Central Air*Separate Formal Living Room with Shutters*Separate Step-Down Family Room with Vaulted Ceiling/Ceiling Fan with Lights*Wood-Burning Fireplace with Brick Surround*Dining Area with Chandelier*Updated Kitchen with GE Refrigerator/LG Range with Hood/Kohler Sink/Eco Sense Dishwasher/Pantry Closet with Pull-Out Drawers/GE Soft Water Filter*Backyard Features Mature Fruit Trees: Persimmons/Oranges/Tangerines/Loquats & Jujubes*Relaxing Covered Patio!!!*Great Side Area Possible RV/Boat Parking!!!*Great Memories May Be Made at Nearby Cahalan Park!!!*Easy Access to Highways 85/87/101 Plus Light Rail*Conveniently Located to Sunrise Plaza Shopping Center Featuring Boulevard Coffee!!!*Cahalan Post Office/Santa Teresa Kaiser Medical/Hospital!!!*You'll LOVE THE SWEETNESS OF HOME & THIS LOVELY NEIGHBORHOOD!!!:)
| 7 days ago | Listing updated with changes from the MLS® | |
| a week ago | Status changed to Pending | |
| 2 months ago | Listing first seen on site |

This information is for your personal, non-commercial use and may not be used for any purpose other than to identify prospective properties you may be interested in purchasing. The display of MLS data is usually deemed reliable but is NOT guaranteed accurate by the MLS. Buyers are responsible for verifying the accuracy of all information and should investigate the data themselves or retain appropriate professionals. Information from sources other than the Listing Agent may have been included in the MLS data. Unless otherwise specified in writing, the Broker/Agent has not and will not verify any information obtained from other sources. The Broker/Agent providing the information contained herein may or may not have been the Listing and/or Selling Agent.

Did you know? You can invite friends and family to your search. They can join your search, rate and discuss listings with you.