

2695 Villa Cortona WaySan Jose, CA 95125
Mortgage Calculator
Monthly Payment (Est.)
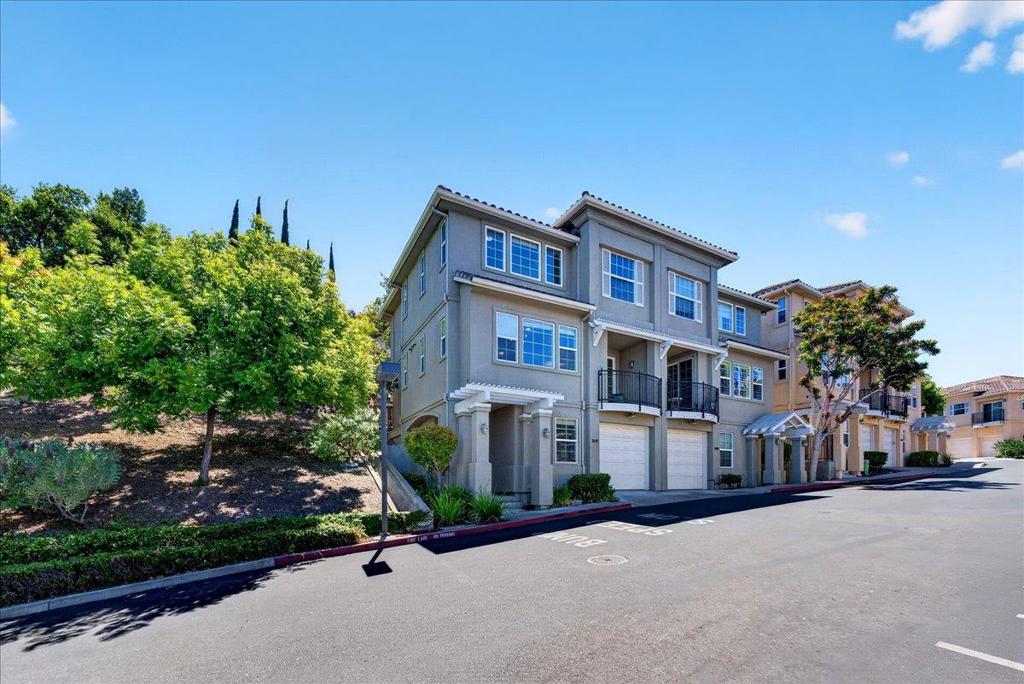
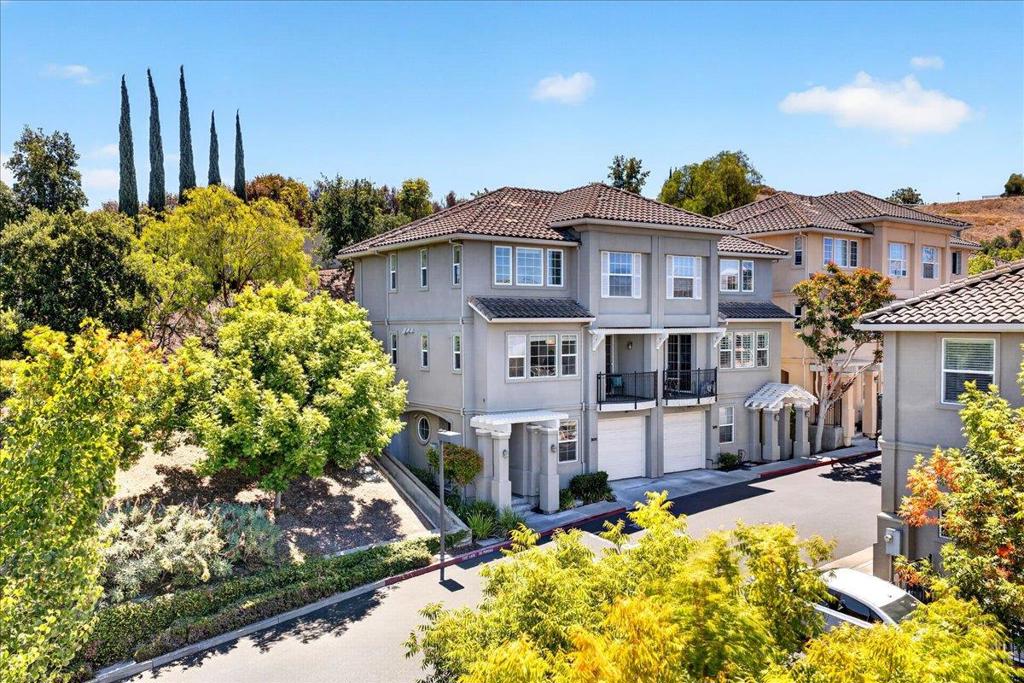
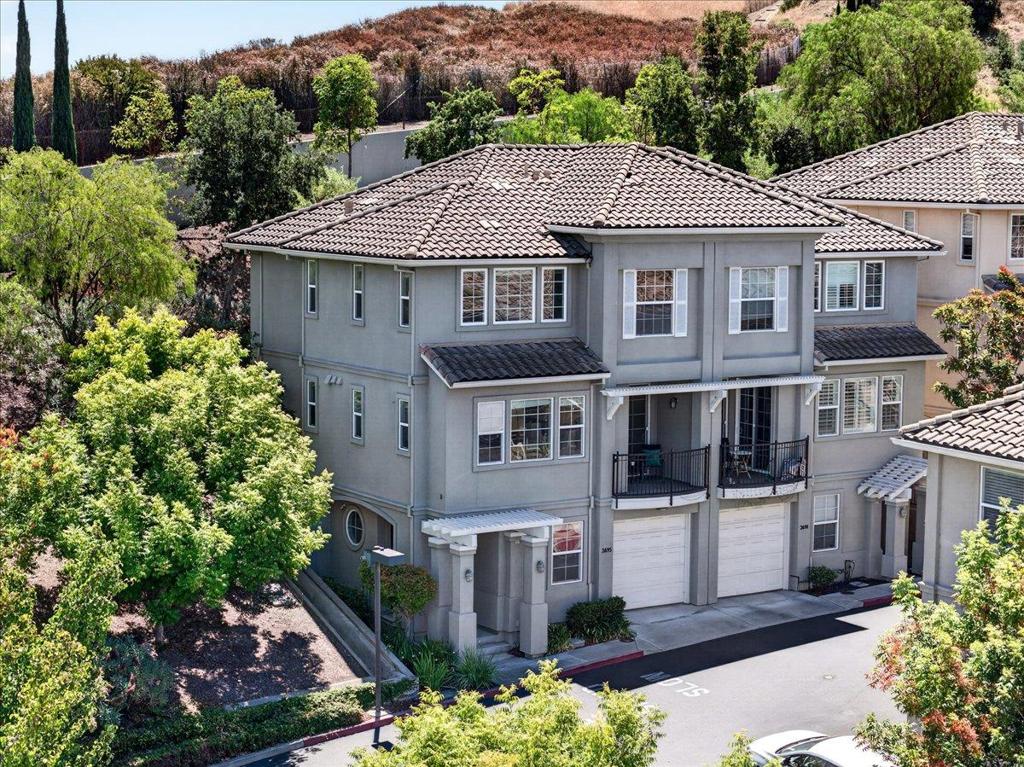
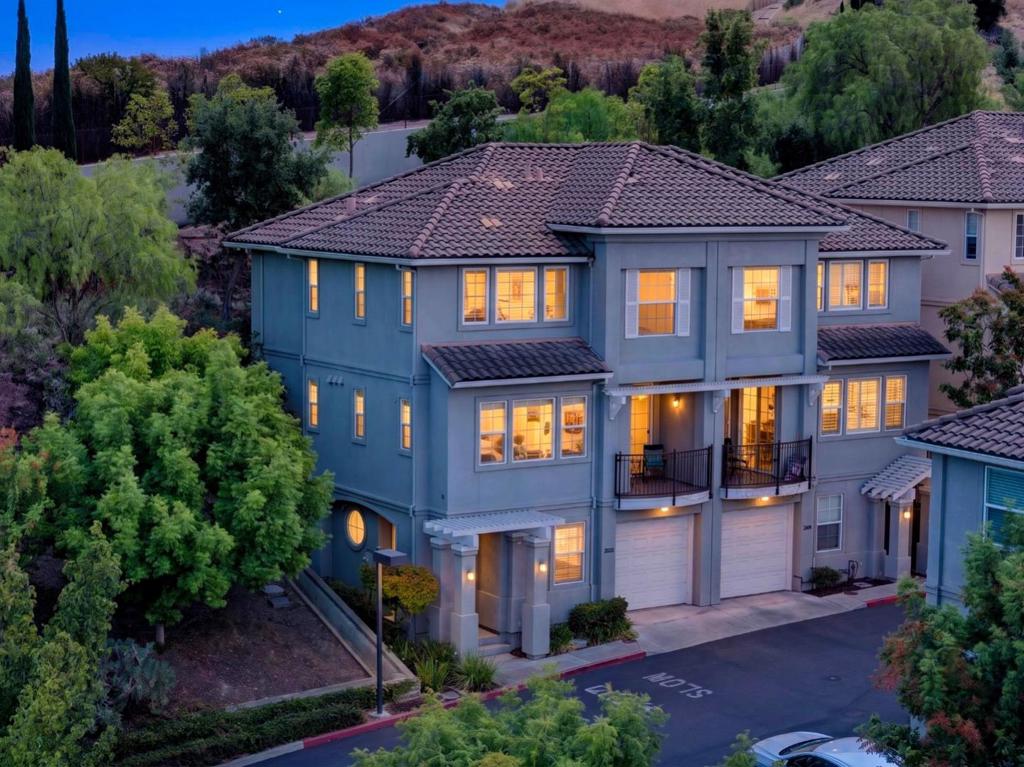
$4,781Welcome to a true gem in the highly desirable Villa Cortona community of Willow Glen! This tastefully updated contemporary corner-unit townhome, built in 2005, offers 4 bedrooms, 3.5 bathrooms, and approximately 1,888 sq. ft. of thoughtfully designed living space. Ground-floor bedroom with a full bath is ideal for guests, or home office. High ceilings, hardwood flooring, walk-in closets, and abundant natural light create a bright, elegant, and move-in-ready home. The open-concept main level is designed for modern living and entertaining, featuring a spacious kitchen with stainless steel appliances, a gas cooktop, refreshed cabinetry, and a large center island overlooking the living and dining areas. Upstairs, the generous primary suite offers a spa-inspired bathroom with dual sinks and modern finishes. Step outside to a private, low-maintenance backyard with no adjacent rear neighbors, ideal for outdoor dining & family gatherings. Three elegant curved terraces further extend the indoor-outdoor lifestyle. An attached two-car garage provides ample storage. Ideally located near VTA, Highways 87 and 85, San Jose International Airport, and major tech campuses including Adobe, Zoom, and eBay. Enjoy nearby parks, shopping, dining, and hiking trails. Don't miss this rare opportunity!
| 6 days ago | Listing updated with changes from the MLS® | |
| a week ago | Price changed to $1,048,000 | |
| 2 months ago | Listing first seen on site |

This information is for your personal, non-commercial use and may not be used for any purpose other than to identify prospective properties you may be interested in purchasing. The display of MLS data is usually deemed reliable but is NOT guaranteed accurate by the MLS. Buyers are responsible for verifying the accuracy of all information and should investigate the data themselves or retain appropriate professionals. Information from sources other than the Listing Agent may have been included in the MLS data. Unless otherwise specified in writing, the Broker/Agent has not and will not verify any information obtained from other sources. The Broker/Agent providing the information contained herein may or may not have been the Listing and/or Selling Agent.

Did you know? You can invite friends and family to your search. They can join your search, rate and discuss listings with you.