

59 Iron Horse LaneWalnut Creek, CA 94597
Mortgage Calculator
Monthly Payment (Est.)
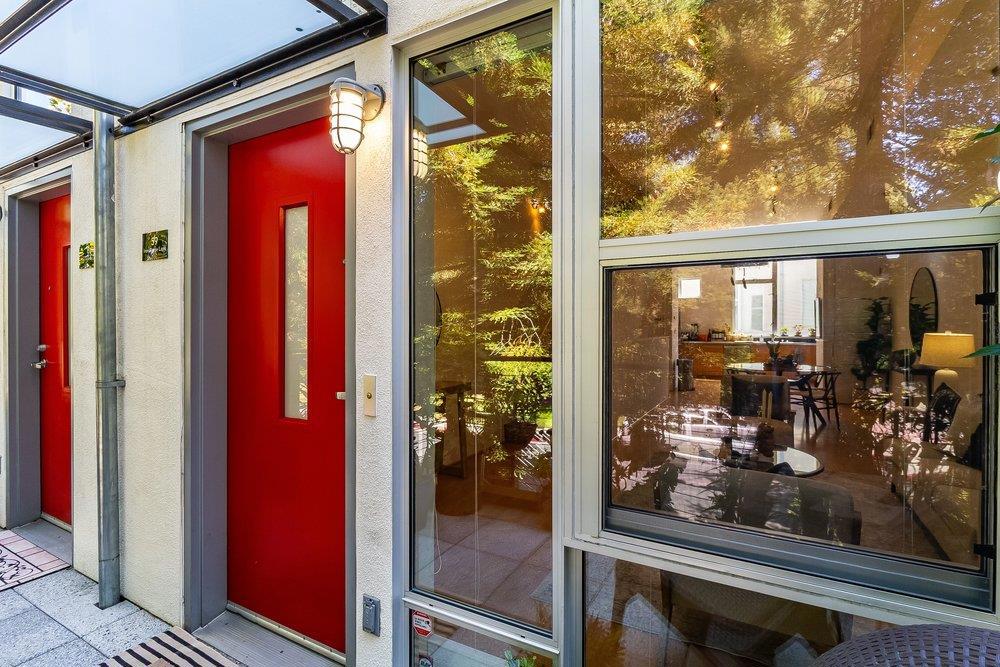
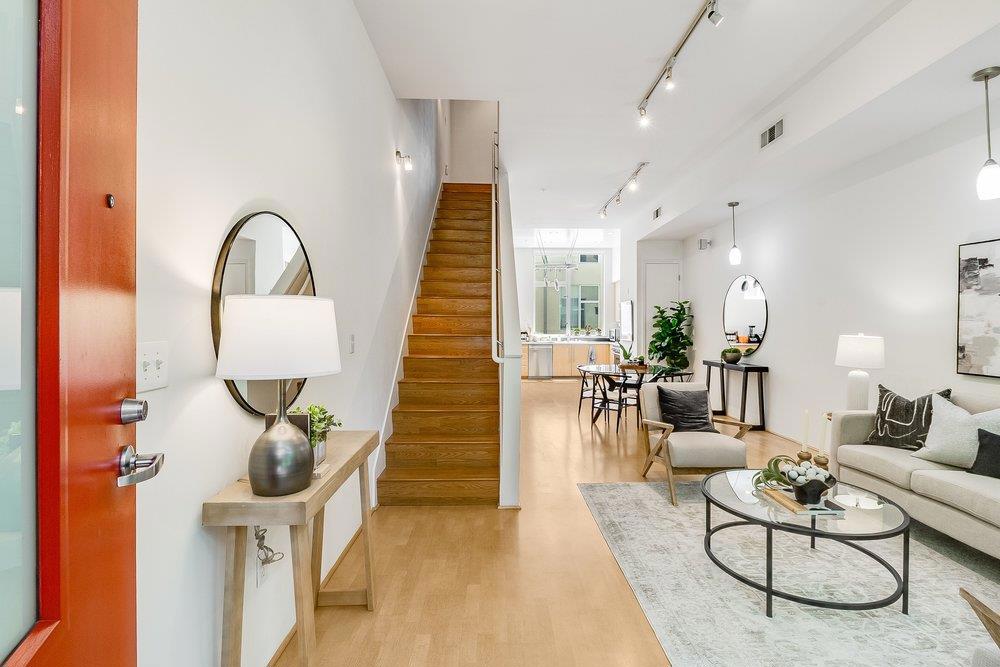
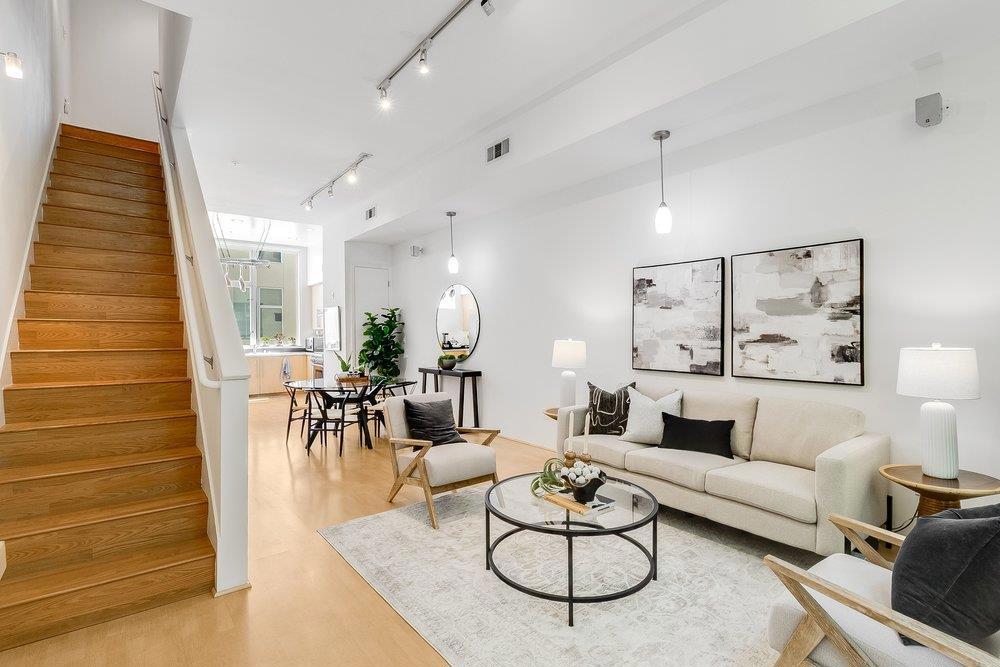
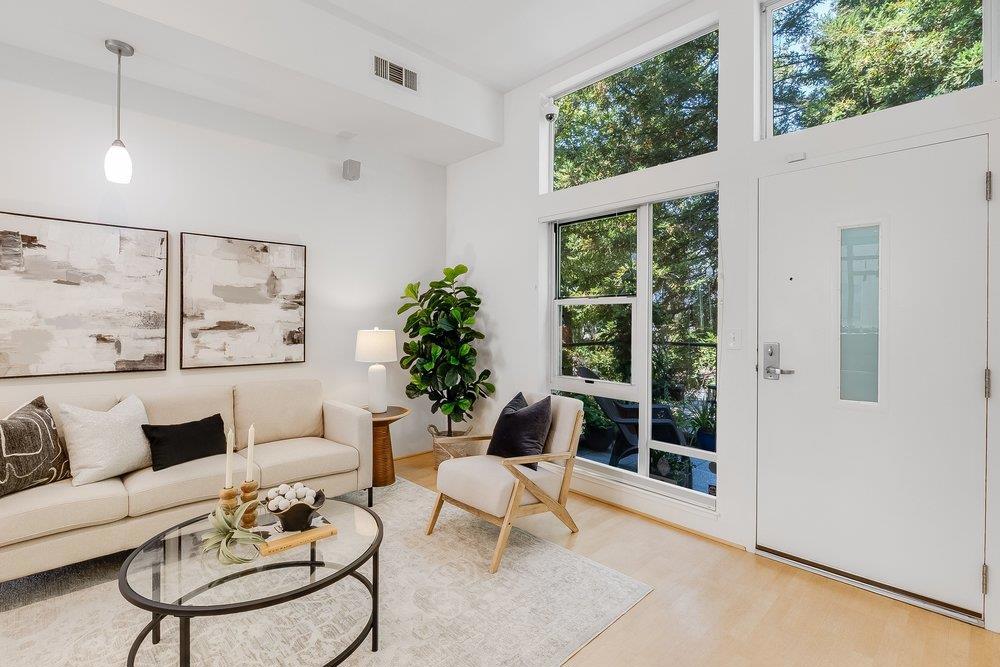
Enter an interest rate to see your estimated monthly payment.Welcome to Sunshine and Serenity...See lofty views of pine trees from the living room and master bedroom via magnificent, modern windows. Newly built in 2001, this trendy loft on a private, no thru, street, was designed by the award winning San Francisco Architect, David Baker. Upon entry, admire the open floor layout which includes the living room, dining room and kitchen. Fifteen foot ceilings depict a calm connection for social gatherings. With ample sunlight, the kitchen features custom cabinetry and stainless steel appliances such as a Thermador range and dishwasher. Your private two bedrooms and two bathrooms are separate from the living area; sawtooth skylights illuminate your sleeping quarters with vaulted ceilings. With proximity to top rated high schools (De La Salle & Carondelet), your home is directly across from the Iron Horse Trail which connects to Walden Park, Heather Farms and Civic Park. City life enthusiasts and commuters are a minutes walk to Pleasant Hill Bart with access to San Fran. and SFO airport. Interstate 680 is less than a mile. John Muir and the Bay Club are down the street; Kaiser is downtown. Also, a brand new energy-efficient Carrier HVAC system on 9/8/26 and a Bradford White water heater. Ride your chariot home to where sunshine meets Iron Horse!
| yesterday | Listing updated with changes from the MLS® | |
| 2 months ago | Listing first seen on site |

This information is for your personal, non-commercial use and may not be used for any purpose other than to identify prospective properties you may be interested in purchasing. The display of MLS data is usually deemed reliable but is NOT guaranteed accurate by the MLS. Buyers are responsible for verifying the accuracy of all information and should investigate the data themselves or retain appropriate professionals. Information from sources other than the Listing Agent may have been included in the MLS data. Unless otherwise specified in writing, the Broker/Agent has not and will not verify any information obtained from other sources. The Broker/Agent providing the information contained herein may or may not have been the Listing and/or Selling Agent.
