

3021 Ransford AvenuePacific Grove, CA 93950
Mortgage Calculator
Monthly Payment (Est.)
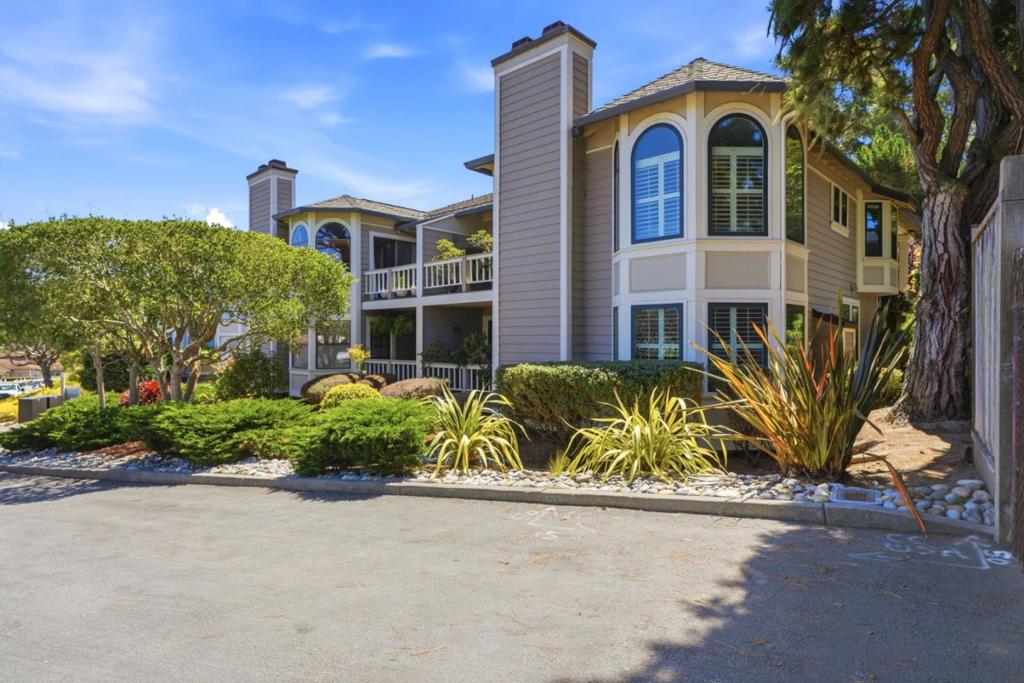
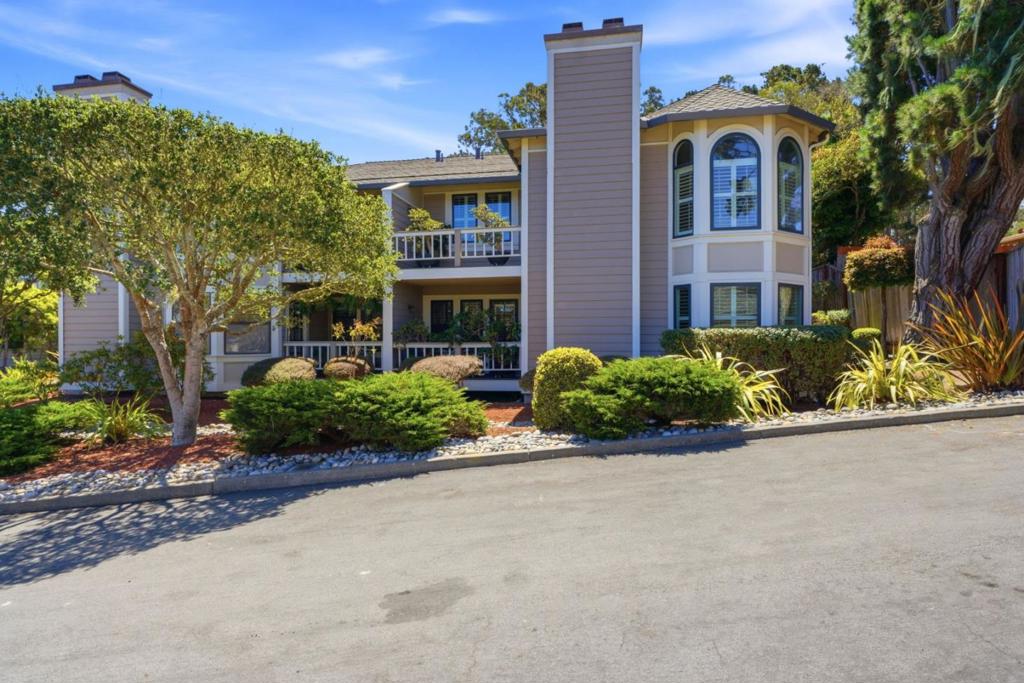
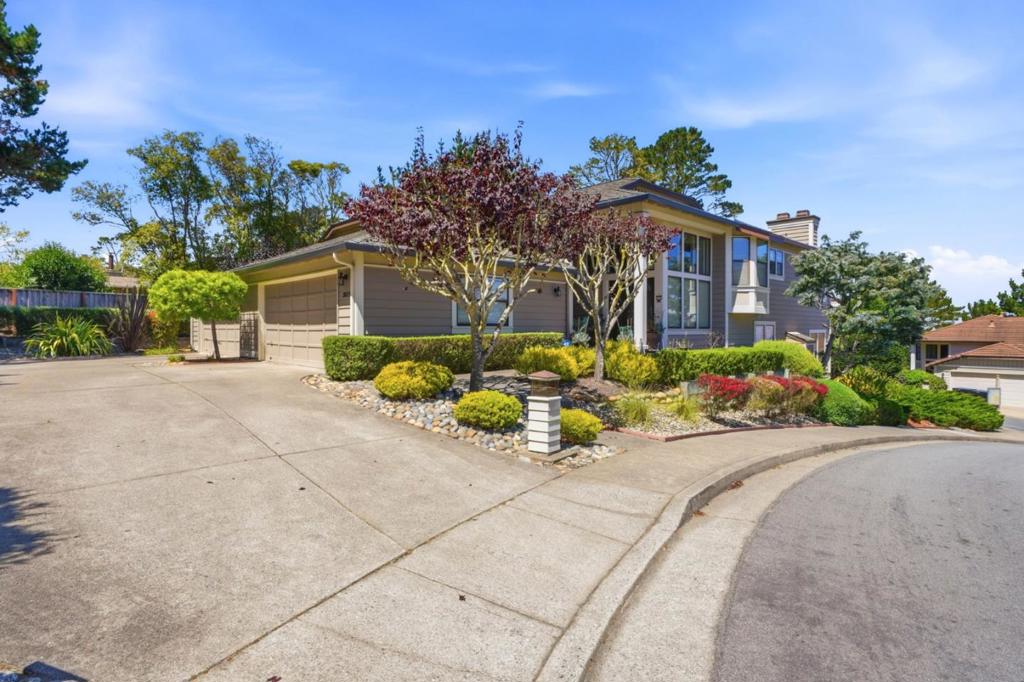
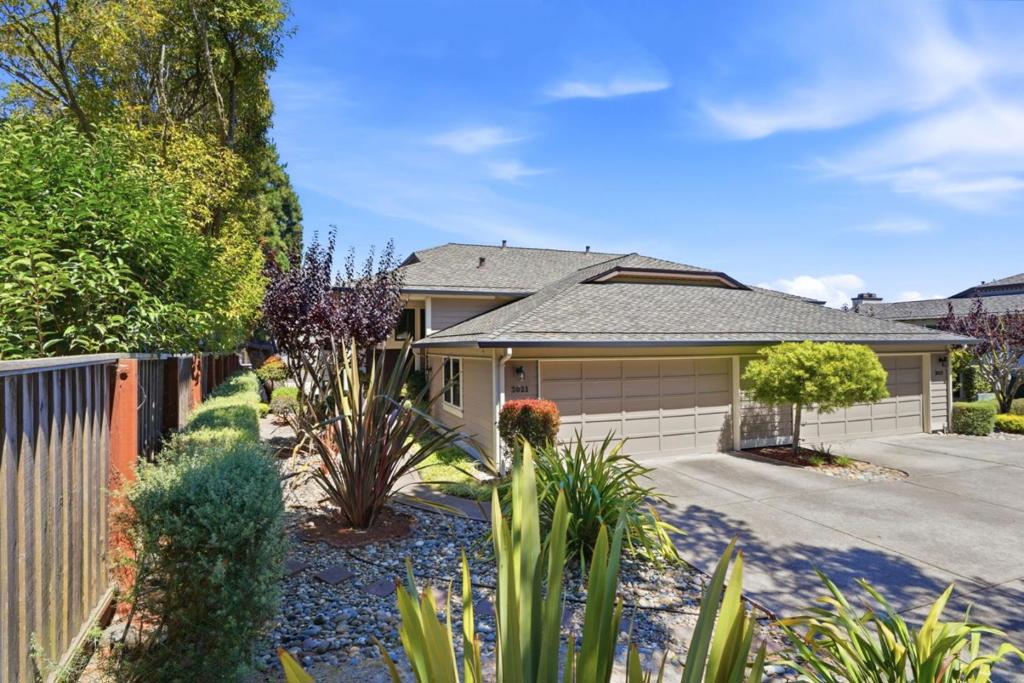
Enter an interest rate to see your estimated monthly payment.Elevated Coastal Living - Move-in-Ready! Furnishings Included! Rich hardwood floors, designer finishes, and abundant natural light create an atmosphere of understated luxury throughout. The gracious living room, anchored by a classic fireplace and dramatic arched windows, flows seamlessly into sophisticated entertaining spaces. A chef-inspired kitchen features custom cabinetry, granite countertops, premium stainless appliances, and a generous center island. The luxurious primary suite offers a private sanctuary with its own fireplace and a spa-like bath complete with dual vessel sinks, soaking tub, and expansive walk-in shower. Spacious guest accommodations provide comfort and privacy for family and friends. Adding exceptional value, all windows are newer, enhancing energy efficiency while filling every room with natural light. This turnkey residence includes every carefully curated piece, allowing the next owner to move in and immediately enjoy an effortless luxury lifestyle. A rare opportunity to own an impeccably appointed home in one of Pacific Grove's most sought-after communities. Sophisticated and private, 3021 Ransford Circle is luxury living at its finest.
| 2 weeks ago | Listing updated with changes from the MLS® | |
| 2 weeks ago | Status changed to Active Under Contract | |
| 4 weeks ago | Price changed to $1,450,000 | |
| 2 months ago | Listing first seen on site |

This information is for your personal, non-commercial use and may not be used for any purpose other than to identify prospective properties you may be interested in purchasing. The display of MLS data is usually deemed reliable but is NOT guaranteed accurate by the MLS. Buyers are responsible for verifying the accuracy of all information and should investigate the data themselves or retain appropriate professionals. Information from sources other than the Listing Agent may have been included in the MLS data. Unless otherwise specified in writing, the Broker/Agent has not and will not verify any information obtained from other sources. The Broker/Agent providing the information contained herein may or may not have been the Listing and/or Selling Agent.

Did you know? You can invite friends and family to your search. They can join your search, rate and discuss listings with you.