

Save
Ask
Tour
Hide
$899,000
46 Days On Site
1021 Johnson StreetMonterey, CA 93940
For Sale|Single Family Residence|Active Under Contract
4
Beds
2
Total Baths
2
Full Baths
1,624
SqFt
$554
/SqFt
1949
Built
County:
Monterey
Listed by Leslie Johnson of Sotheby's International Realty leslie.johnson@sothebys.realty
Call Now: 951-203-4426
Is this the listing for you? We can help make it yours.
951-203-4426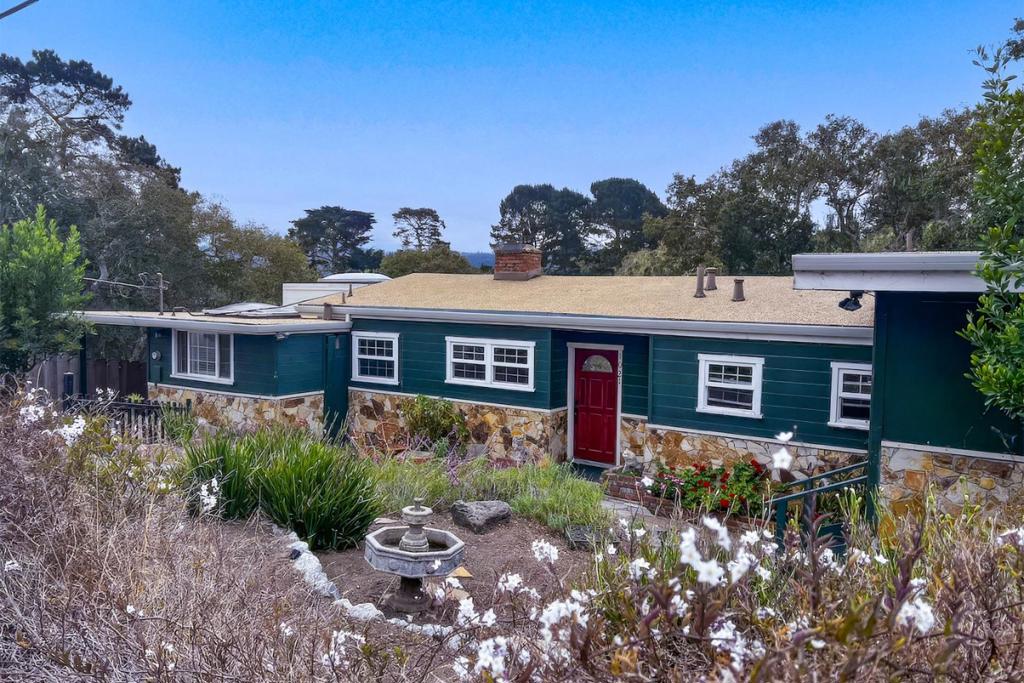
Save
Ask
Tour
Hide
Mortgage Calculator
Monthly Payment (Est.)
$4,102Calculator powered by Showcase IDX, a Constellation1 Company. Copyright ©2026 Information is deemed reliable but not guaranteed.
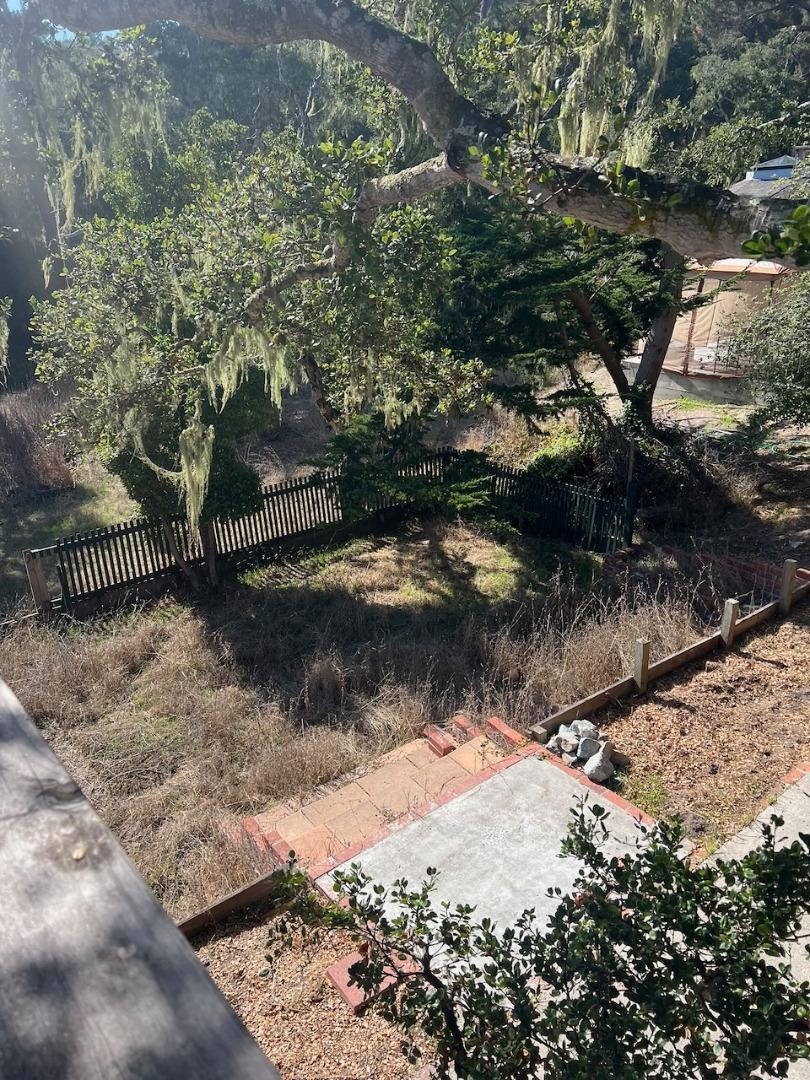
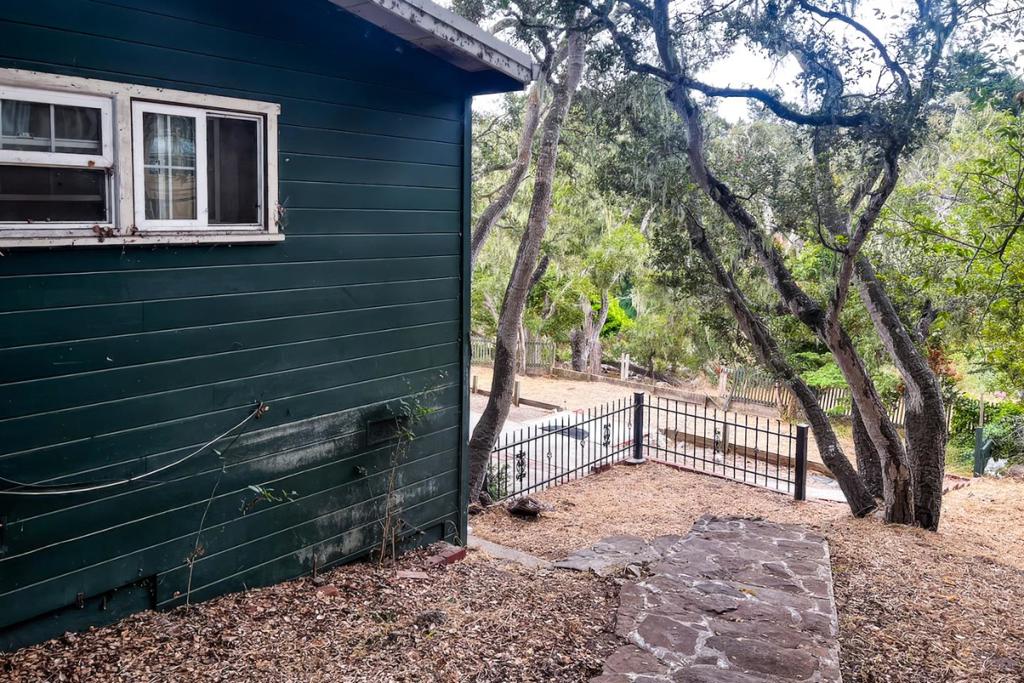
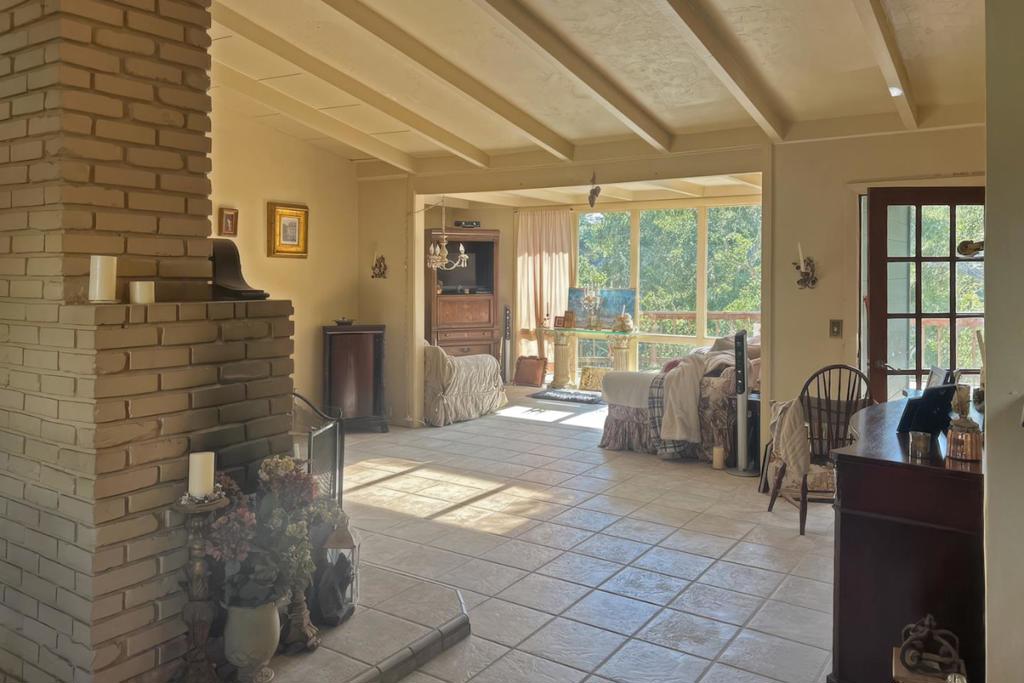
Project - Great Monterey Location. This is a fixer upper. Has great potential featuring 4 bedrooms and 2 baths on 1 level. There is a bonus room with separate entrance on left side, below the 1st floor. There are open bean ceilings and a living room fireplace. Peaceful canyon views can be seen from the large window to the deck. There could be 1 car garage if small wall was removed. Has laundry in here as well There is also a carport. Much of the plumbing, windows and roof have been updated. Walk to Veterans Park and downtown Monterey and Fisherman's wharf. Opportunity is knocking.
Save
Ask
Tour
Hide
Listing Snapshot
Price
$899,000
Days On Site
46 Days
Bedrooms
4
Inside Area (SqFt)
1,624 sqft
Total Baths
2
Full Baths
2
Partial Baths
N/A
Lot Size
0.1469 Acres
Year Built
1949
MLS® Number
ML82056529
Status
Active Under Contract
Property Tax
N/A
HOA/Condo/Coop Fees
N/A
Sq Ft Source
Other
Friends & Family
Recent Activity
| 3 weeks ago | Listing updated with changes from the MLS® | |
| 3 weeks ago | Status changed to Active Under Contract | |
| 2 months ago | Listing first seen on site |
General Features
Acres
0.1469
Attached Garage
Yes
Carport
1
Foundation
Block
Garage
Yes
Garage Spaces
1
Number Of Stories
1
Parking
AttachedCarport
Parking Spaces
2
Property Condition
Fixer
Property Sub Type
Single Family Residence
Sewer
Public Sewer
Special Circumstances
Standard
Style
Traditional
Water Source
Public
Zoning
SFR
Interior Features
Cooling
None
Fireplace
Yes
Fireplace Features
Living Room
Flooring
Carpet
Heating
Laundry Features
In Garage
Window Features
Skylight(s)
Bonus Room
Save
Ask
Tour
Hide
Exterior Features
Fencing
PartialWood
Lot Features
Sloped Down
Patio And Porch
Deck
Roof
Tar/Gravel
View
Trees/Woods
Waterview
Trees/Woods
Windows/Doors
Skylight(s)
Community Features
MLS Area
699 - Not Defined
School District
Other
Schools
School District
Other
Elementary School
Unknown
Middle School
Unknown
High School
Unknown

This information is for your personal, non-commercial use and may not be used for any purpose other than to identify prospective properties you may be interested in purchasing. The display of MLS data is usually deemed reliable but is NOT guaranteed accurate by the MLS. Buyers are responsible for verifying the accuracy of all information and should investigate the data themselves or retain appropriate professionals. Information from sources other than the Listing Agent may have been included in the MLS data. Unless otherwise specified in writing, the Broker/Agent has not and will not verify any information obtained from other sources. The Broker/Agent providing the information contained herein may or may not have been the Listing and/or Selling Agent.
Neighborhood & Commute
Source: Walkscore
Disclosure: Community information and market data powered by Constellation Data Labs. Information is deemed reliable but not guaranteed.
Save
Ask
Tour
Hide
