

691 Albion DriveSan Jose, CA 95136
Mortgage Calculator
Monthly Payment (Est.)
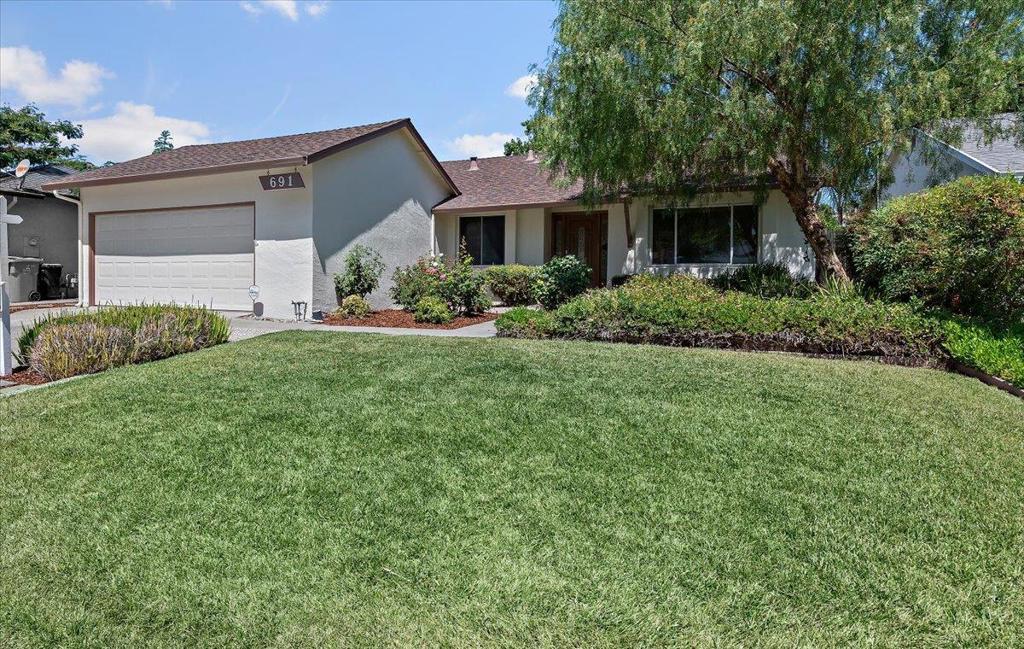
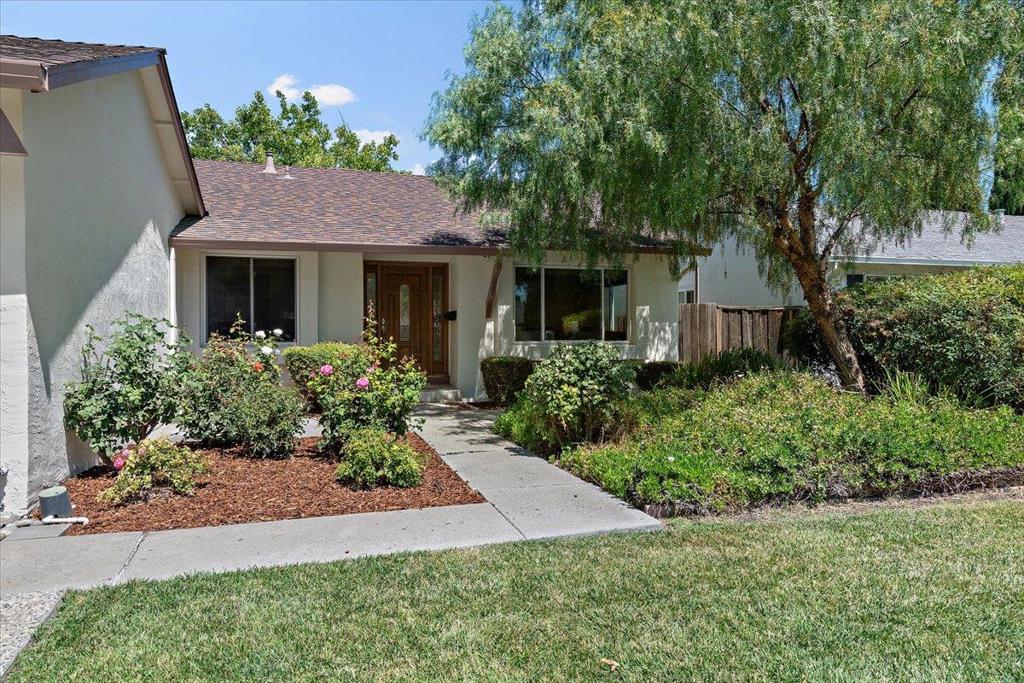
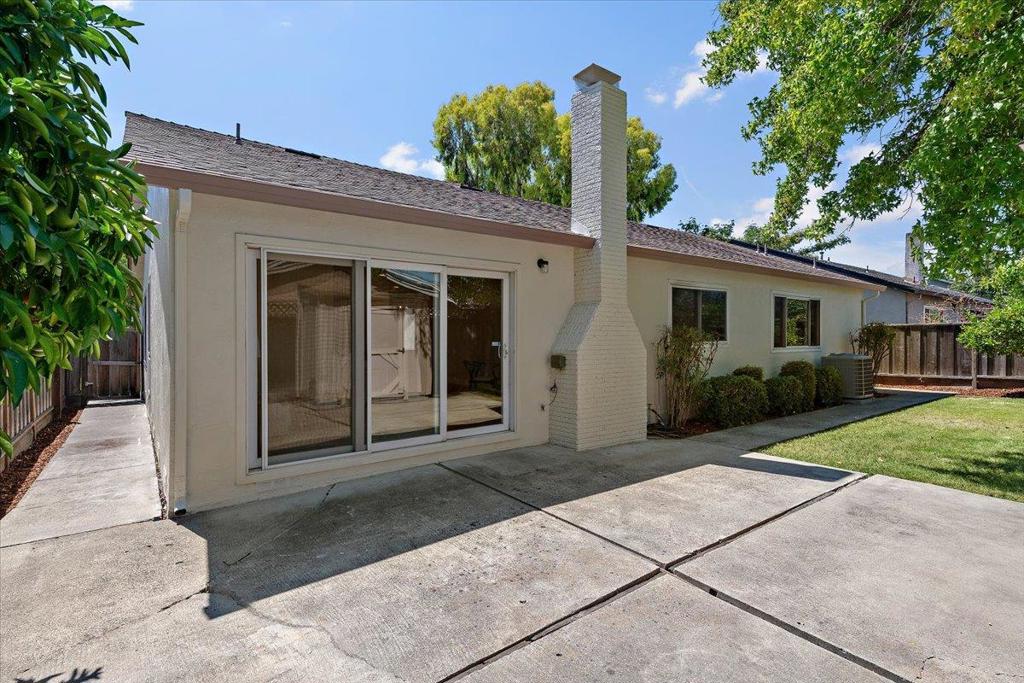
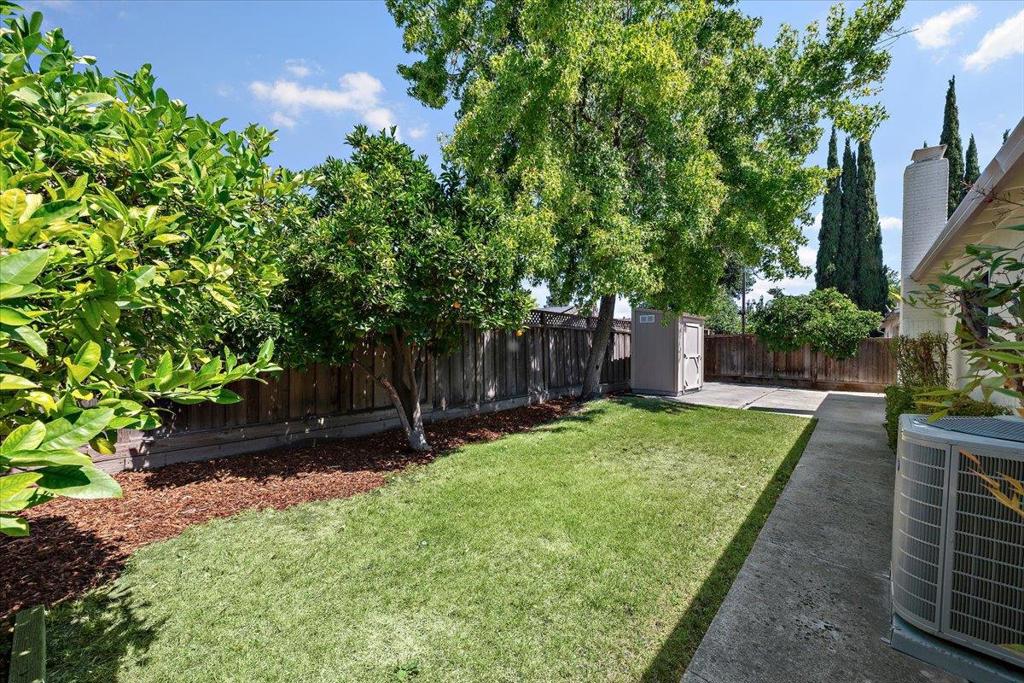
$6,365Perfect for any first time buyer or savvy investors who are adding quality products to their portfolio / Available for the first time in 55 years / Sellers were very thoughtful in selecting improvements making this your move in ready home / Perfectly positioned center on the block and surrounded by tree lined streets in a delightful neighborhood / Classic single story ranch style home with 2 car attached garage has over 1700 square feet with 5 bedrooms and 2 bathrooms / Orientated on 6000 square foot lot gives ample space for outside entertainment / Copper supply lines and double pane vinyl windows / Central heating and central air conditioning / Newer roof and exterior paint / Updated kitchen and family room / You will decide if you want to improve the bathrooms with quartz or granite counters atop your new white shaker cabinets / Maybe add an electric or gas insert into the family room fireplace / We complimented everything with warm color paint and crisp white moldings / Automatic sprinklers and a mature low maintenance yard / Enjoy a short wagon pull to Meadows Park / Nearby shopping and dining at Westfield Oak Ridge / Easy access to commute corridors and highway 85 and 87 / VTA light rail will get you quickly to all the top tech companies in Silicon Valley / Welcome Home !
| 5 days ago | Listing updated with changes from the MLS® | |
| 7 days ago | Status changed to Active Under Contract | |
| 4 weeks ago | Price changed to $1,395,000 | |
| a month ago | Listing first seen on site |

This information is for your personal, non-commercial use and may not be used for any purpose other than to identify prospective properties you may be interested in purchasing. The display of MLS data is usually deemed reliable but is NOT guaranteed accurate by the MLS. Buyers are responsible for verifying the accuracy of all information and should investigate the data themselves or retain appropriate professionals. Information from sources other than the Listing Agent may have been included in the MLS data. Unless otherwise specified in writing, the Broker/Agent has not and will not verify any information obtained from other sources. The Broker/Agent providing the information contained herein may or may not have been the Listing and/or Selling Agent.
