

7721 Sumac PlaceGilroy, CA 95020
Mortgage Calculator
Monthly Payment (Est.)
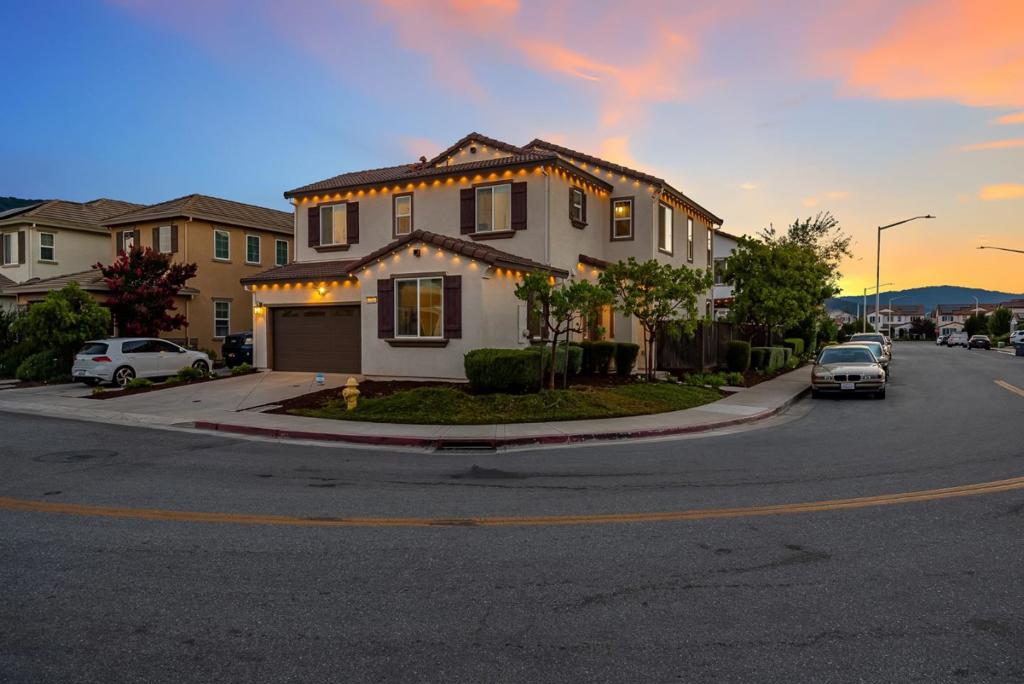
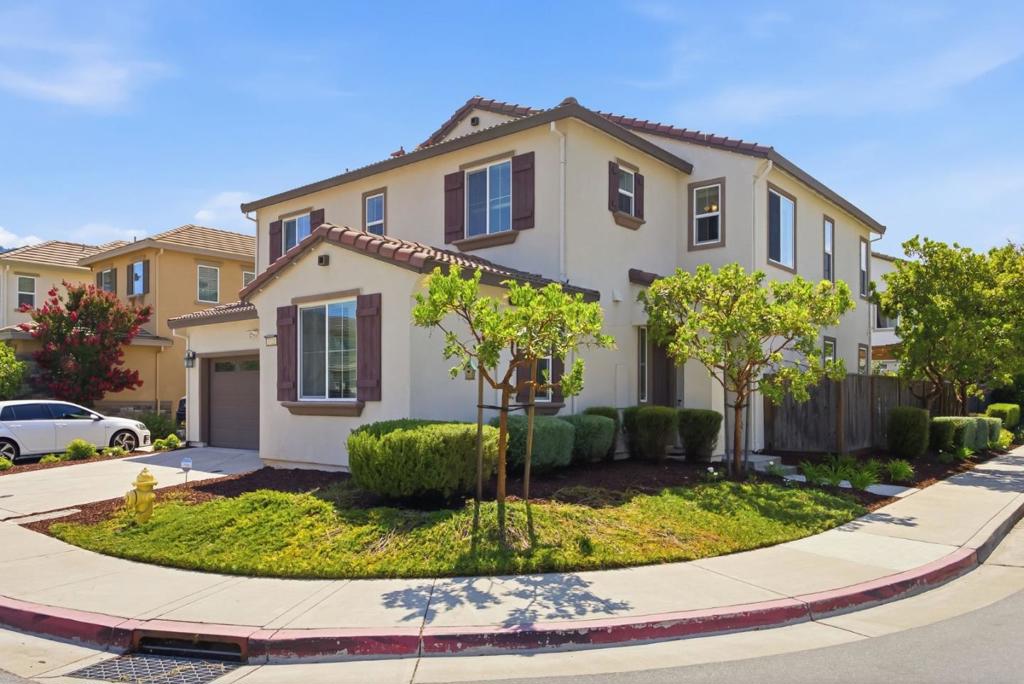
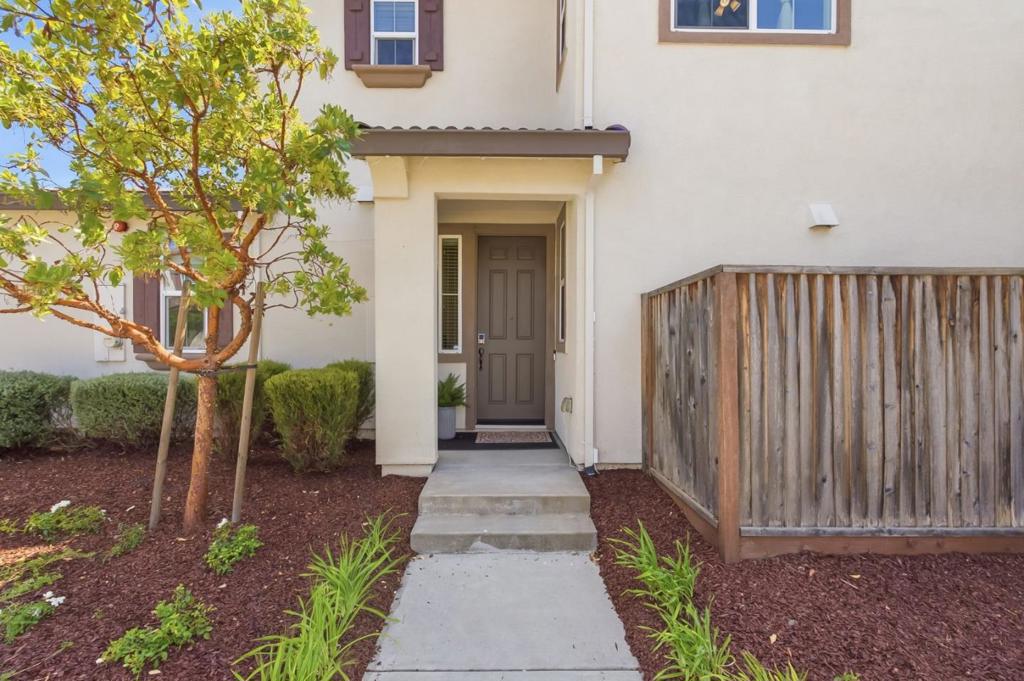
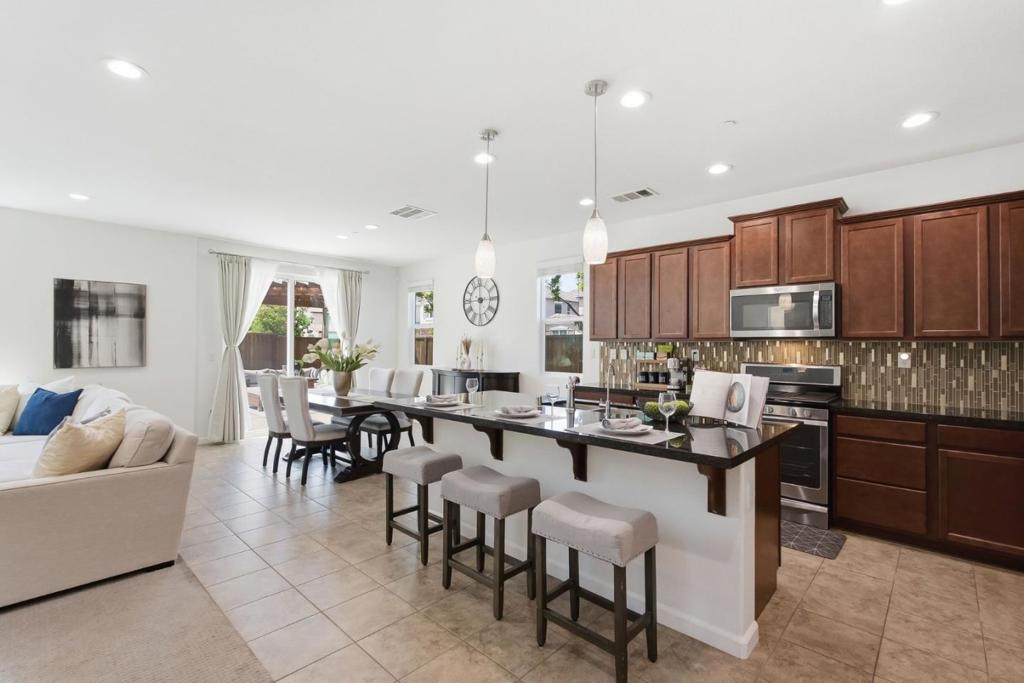
Enter an interest rate to see your estimated monthly payment.Nestled on a desirable corner lot in the gated Heartland community, this beautifully maintained 4-bedroom, 3-bathroom home backs to the scenic foothills of the Santa Cruz Mountains, offering peaceful surroundings, picturesque views, and a refreshing marine breeze. The thoughtfully designed floor plan features a bedroom and full bathroom on the main level, ideal for guests, multigenerational living, or a home office, plus a spacious upstairs loft for additional living space. Enjoy a low-maintenance backyard with pavers and premium synthetic turf, while programmable Govee permanent holiday lighting enhances the home's exterior. Energy-efficient LED lighting is installed throughout. Move-in ready with smart-home features, the home includes the refrigerator, washer, dryer, RO drinking water system, whole-house water softener, Tesla charger, Wi-Fi keypad entry locks, and a Ring security system with four cameras, video doorbell, and motion sensors. Close to the acclaimed Dr. TJ Owens Gilroy Early College Academy (GECA), ranked among California's top public high schools. Located near Gilroy Premium Outlets, parks, hiking trails, and a dog park, this home combines a prime location, flexible layout, and thoughtful upgrades in one of Gilroy's most desirable gated communities.
| a week ago | Listing updated with changes from the MLS® | |
| a week ago | Status changed to Pending | |
| 2 months ago | Listing first seen on site |

This information is for your personal, non-commercial use and may not be used for any purpose other than to identify prospective properties you may be interested in purchasing. The display of MLS data is usually deemed reliable but is NOT guaranteed accurate by the MLS. Buyers are responsible for verifying the accuracy of all information and should investigate the data themselves or retain appropriate professionals. Information from sources other than the Listing Agent may have been included in the MLS data. Unless otherwise specified in writing, the Broker/Agent has not and will not verify any information obtained from other sources. The Broker/Agent providing the information contained herein may or may not have been the Listing and/or Selling Agent.
