

2843 Ivywood CourtSan Jose, CA 95121
Mortgage Calculator
Monthly Payment (Est.)
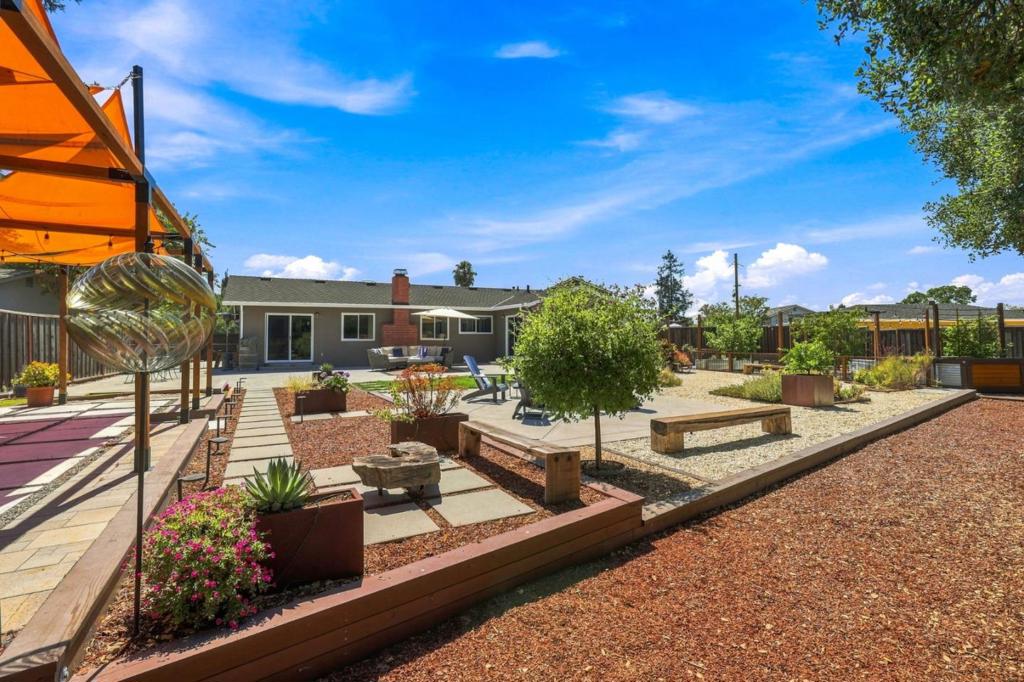
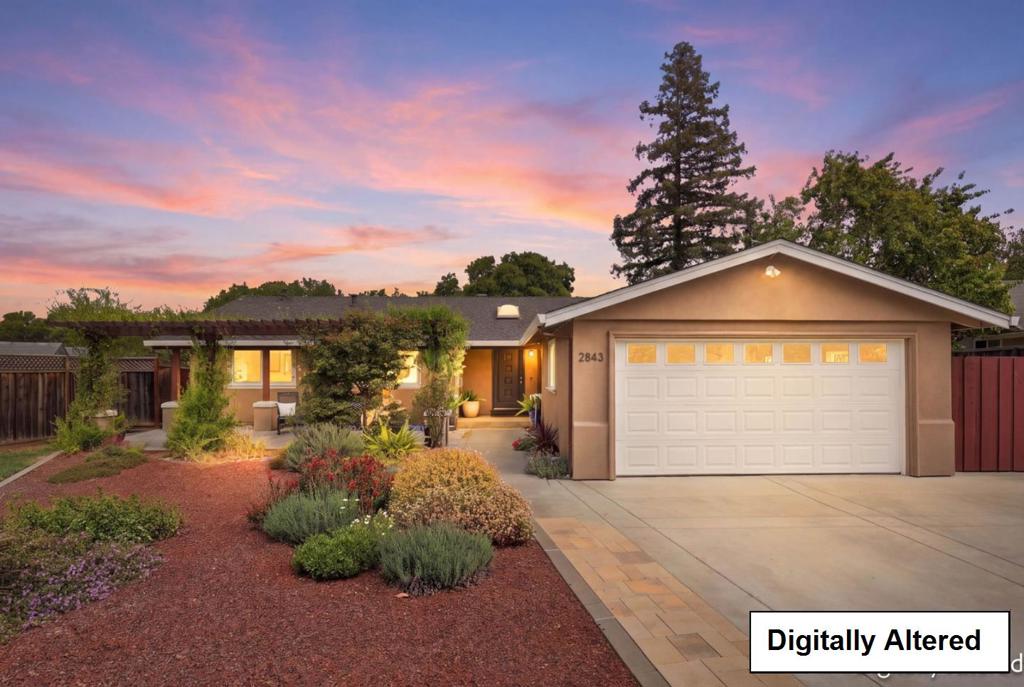
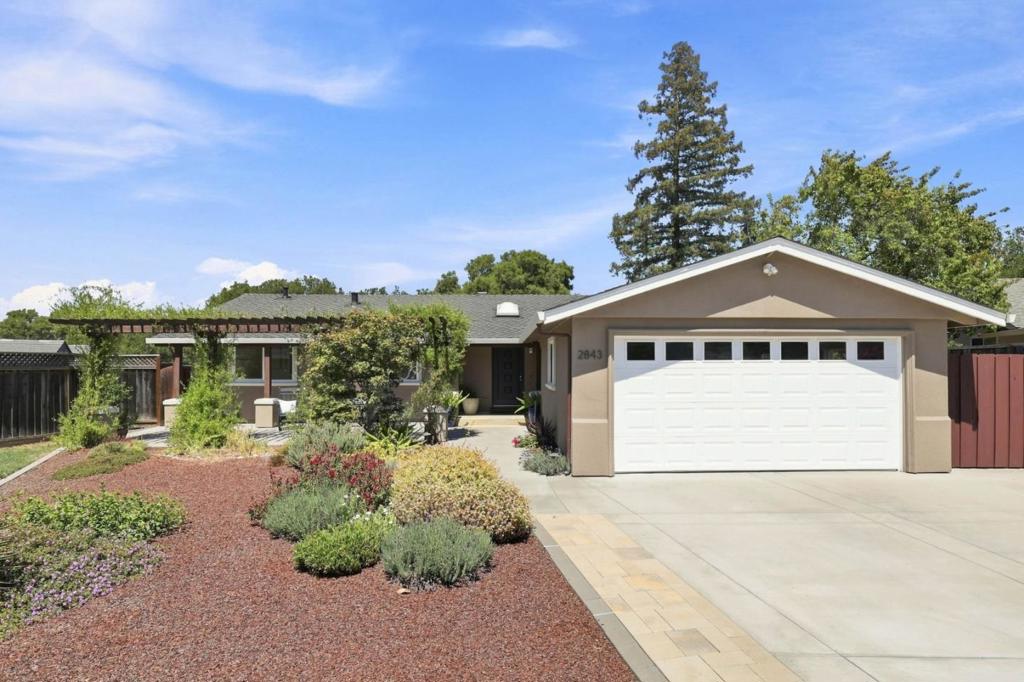
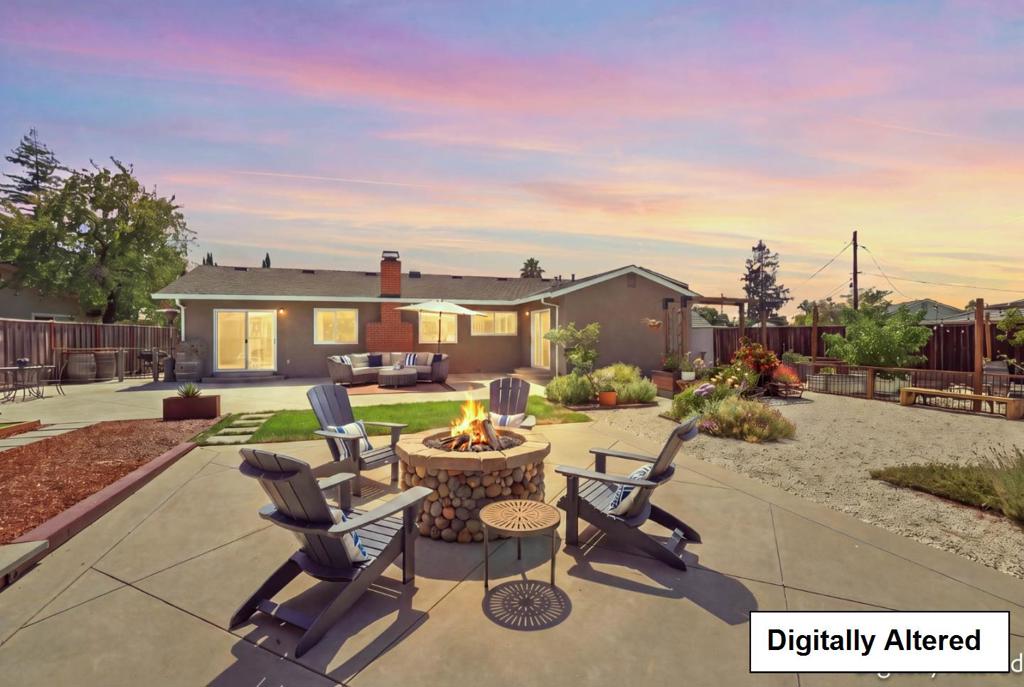
$7,979Nestled in the heart of Evergreen's coveted Creekside neighborhood, this beautifully curated residence offers timeless elegance, exceptional craftsmanship, and an effortless indoor-outdoor lifestyle. Thoughtfully designed living spaces are filled with natural light and enhanced by engineered hardwood flooring, crown molding, & refined finishes throughout. The chef's kitchen is both sophisticated & functional, featuring custom cabinetry, granite countertops, travertine flooring, a gas range, bonus pantry w/sink and generous space for gathering. The luxurious primary suite is complemented by a beautifully remodeled spa-inspired bath, creating a private retreat. Outside, discover a backyard designed for entertaining and everyday enjoyment with expansive paver patios, pergola, custom fire pit, lush landscaping, garden area, and multiple spaces to relax or host guests. Tons of potential for a possible ADU. 220V plug in garage. Enjoy access to highly acclaimed schools and the Creekside Cabana Club, where neighborhood traditions, social events, & the beloved Fourth of July parade create a true sense of community. Ideally located near parks, shopping, dining, & major commuter routes. Potential for 3 cars in driveway.
| a week ago | Listing updated with changes from the MLS® | |
| a week ago | Status changed to Active Under Contract | |
| a month ago | Listing first seen on site |

This information is for your personal, non-commercial use and may not be used for any purpose other than to identify prospective properties you may be interested in purchasing. The display of MLS data is usually deemed reliable but is NOT guaranteed accurate by the MLS. Buyers are responsible for verifying the accuracy of all information and should investigate the data themselves or retain appropriate professionals. Information from sources other than the Listing Agent may have been included in the MLS data. Unless otherwise specified in writing, the Broker/Agent has not and will not verify any information obtained from other sources. The Broker/Agent providing the information contained herein may or may not have been the Listing and/or Selling Agent.
