

Save
Ask
Tour
Hide
$3,399,000
46 Days On Site
11450 Summit Wood RoadLos Altos Hills, CA 94022
For Sale|Single Family Residence|Active Under Contract
3
Beds
3
Total Baths
2
Full Baths
1
Partial Bath
1,970
SqFt
$1,725
/SqFt
1956
Built
County:
Santa Clara
Listed by Kathy Bridgman of Compass kathy@kathybridgman.com
Call Now: 951-203-4426
Is this the listing for you? We can help make it yours.
951-203-4426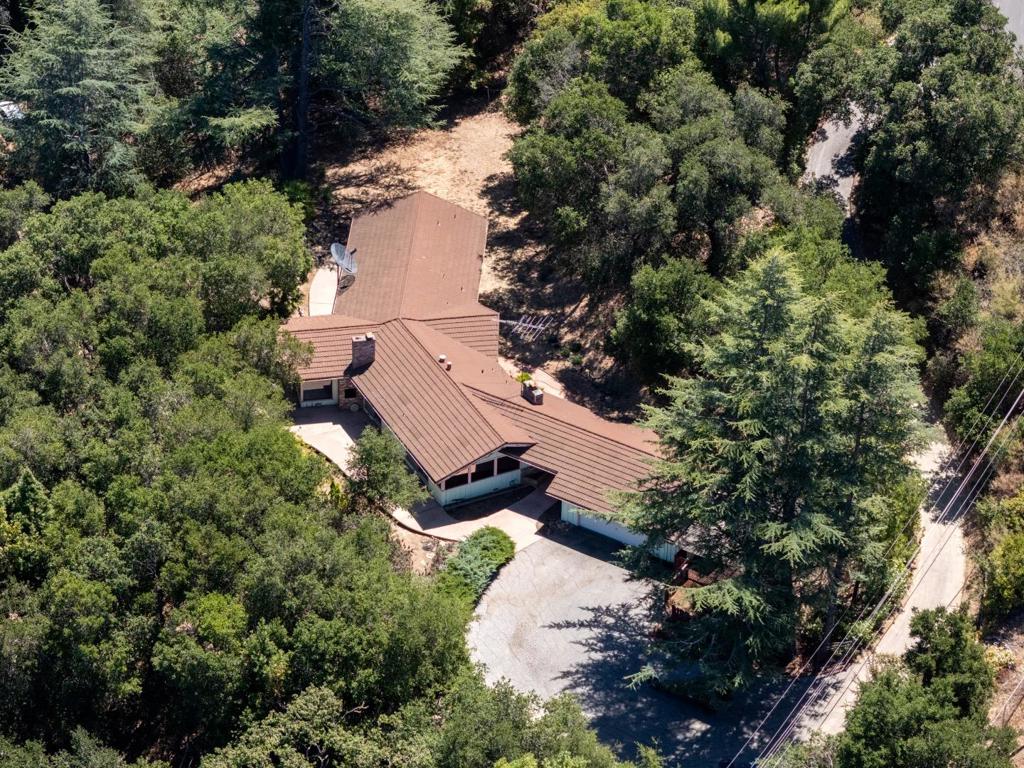
Save
Ask
Tour
Hide
Mortgage Calculator
Monthly Payment (Est.)
$15,508Calculator powered by Showcase IDX, a Constellation1 Company. Copyright ©2026 Information is deemed reliable but not guaranteed.
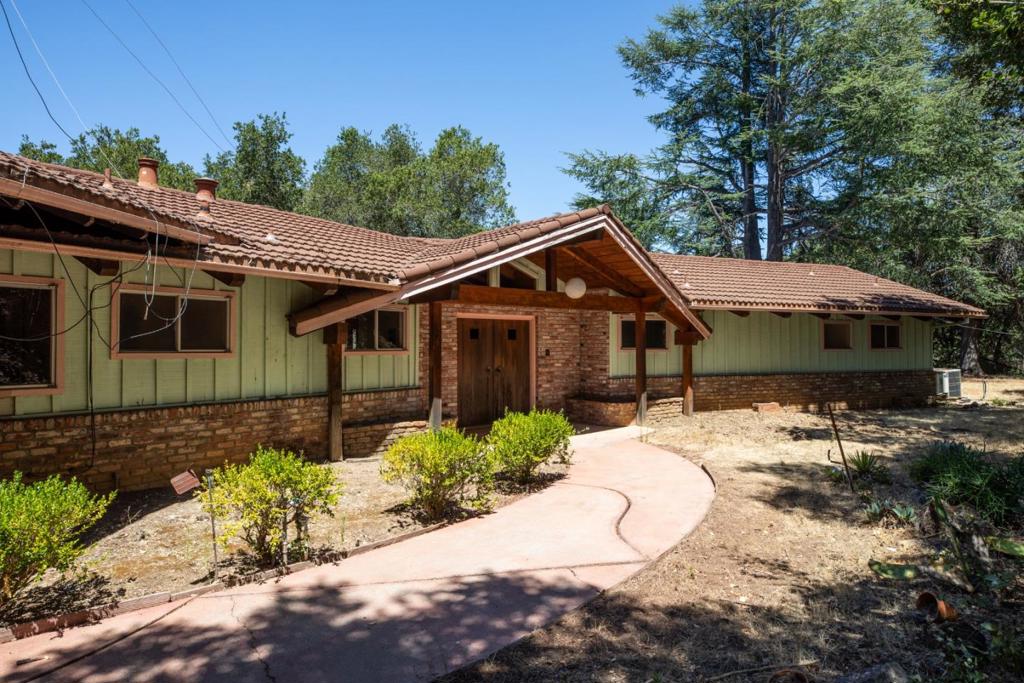
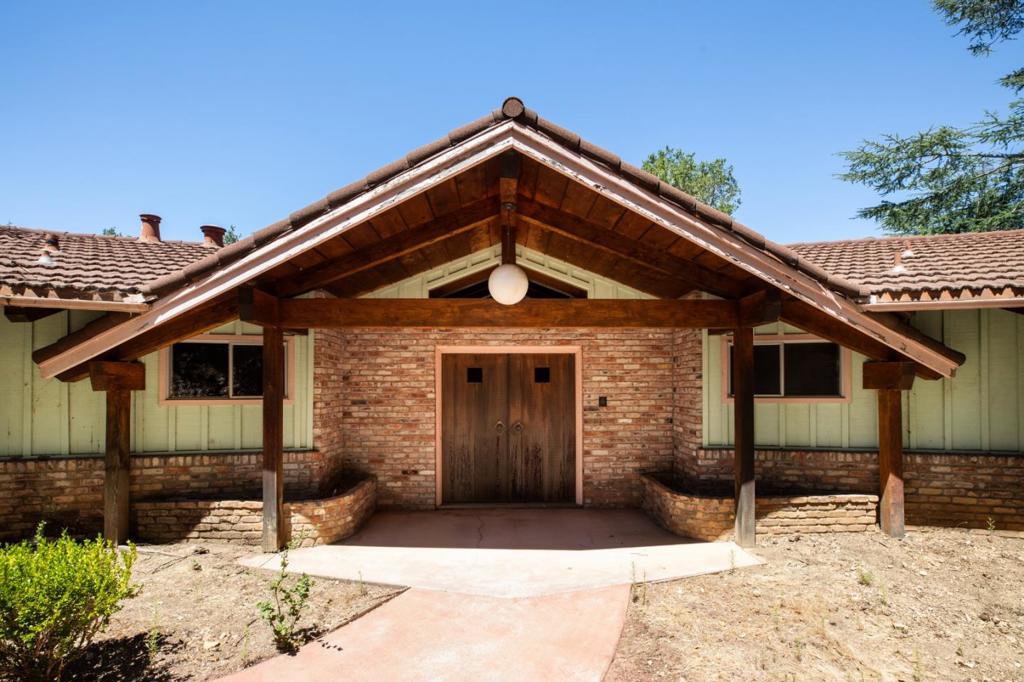
An exceptional opportunity awaits on over 1.1 acres in the desirable Pink Horse Ranch area. Surrounded by mature trees and tucked away in complete seclusion from the street, the setting offers immense potential for new construction. An existing vintage mid-century home is set amid varying terrain of level and sloped grounds. Just 1 mile from Highway 280 for convenient access to all of Silicon Valley and San Francisco, a short walk to hiking trails, and served by top-rated Los Altos schools, this property presents a rare chance to create a custom estate in a private natural setting. MDA: 7,500 sf, MFA: 5,000 sf, LUF: 0.672 (buyer to confirm with town of Los Altos Hills)
Save
Ask
Tour
Hide
Listing Snapshot
Price
$3,399,000
Days On Site
46 Days
Bedrooms
3
Inside Area (SqFt)
1,970 sqft
Total Baths
3
Full Baths
2
Partial Baths
1
Lot Size
1.17 Acres
Year Built
1956
MLS® Number
ML82056539
Status
Active Under Contract
Property Tax
N/A
HOA/Condo/Coop Fees
N/A
Sq Ft Source
Assessor
Friends & Family
Recent Activity
| 4 days ago | Listing updated with changes from the MLS® | |
| 5 days ago | Status changed to Active Under Contract | |
| 4 weeks ago | Price changed to $3,399,000 | |
| 2 months ago | Listing first seen on site |
General Features
Acres
1.17
Foundation
Concrete Perimeter
Garage
Yes
Garage Spaces
2
Number Of Stories
1
Parking
Off StreetOther
Parking Spaces
2
Property Sub Type
Single Family Residence
Special Circumstances
Standard
Water Source
Public
Zoning
RA
Interior Features
Appliances
DishwasherElectric CooktopDisposal
Cooling
Central Air
Fireplace
Yes
Fireplace Features
Family RoomLiving RoomWood Burning
Flooring
Carpet
Heating
Laundry
Save
Ask
Tour
Hide
Exterior Features
Roof
MetalOther
Community Features
MLS Area
699 - Not Defined
School District
Other
Schools
School District
Other
Elementary School
Other
Middle School
Other
High School
Los Altos

This information is for your personal, non-commercial use and may not be used for any purpose other than to identify prospective properties you may be interested in purchasing. The display of MLS data is usually deemed reliable but is NOT guaranteed accurate by the MLS. Buyers are responsible for verifying the accuracy of all information and should investigate the data themselves or retain appropriate professionals. Information from sources other than the Listing Agent may have been included in the MLS data. Unless otherwise specified in writing, the Broker/Agent has not and will not verify any information obtained from other sources. The Broker/Agent providing the information contained herein may or may not have been the Listing and/or Selling Agent.
Neighborhood & Commute
Source: Walkscore
Disclosure: Community information and market data powered by Constellation Data Labs. Information is deemed reliable but not guaranteed.
Save
Ask
Tour
Hide

Did you know? You can invite friends and family to your search. They can join your search, rate and discuss listings with you.