

Save
Ask
Tour
Hide
$1,100,000
60 Days On Site
226 Walnut StreetPacific Grove, CA 93950
For Sale|Single Family Residence|Active
2
Beds
2
Total Baths
2
Full Baths
868
SqFt
$1,267
/SqFt
1910
Built
County:
Monterey
Listed by J.R. Rouse Proper... of Sotheby's International Realty jr.rouse@sothebys.realty
Call Now: 951-203-4426
Is this the listing for you? We can help make it yours.
951-203-4426Upcoming Open Houses
Sat, Oct 10, 1:00 PM - 3:00 PM
Sun, Oct 11, 1:00 PM - 3:00 PM
Save
Ask
Tour
Hide
Mortgage Calculator
Monthly Payment (Est.)
Enter an interest rate to see your estimated monthly payment.Calculator powered by Showcase IDX, a Constellation1 Company. Copyright ©2026 Information is deemed reliable but not guaranteed.
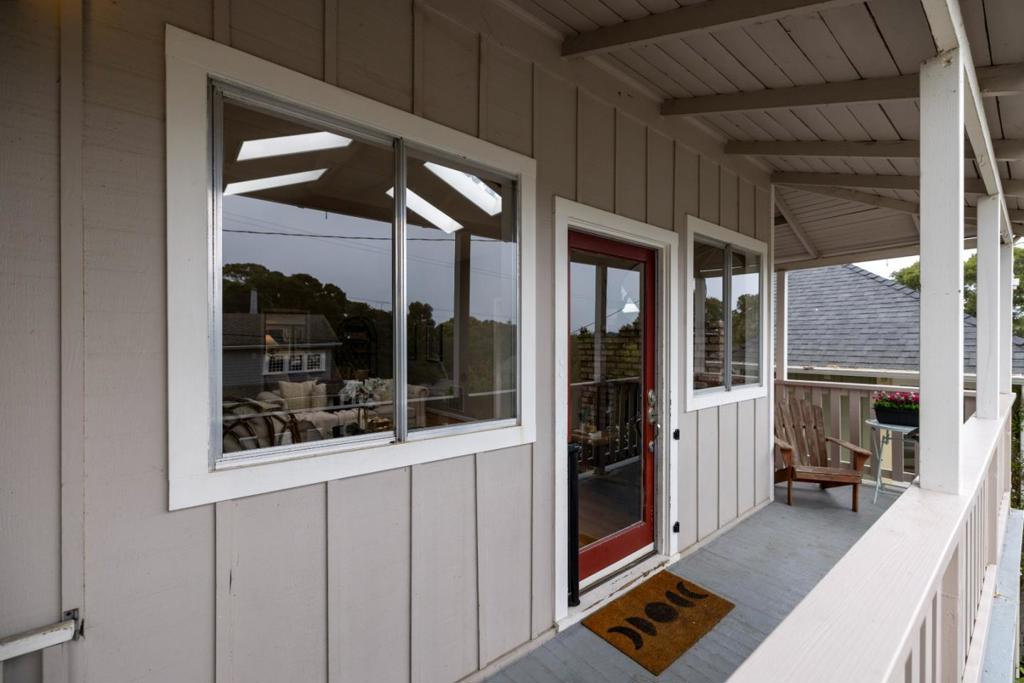
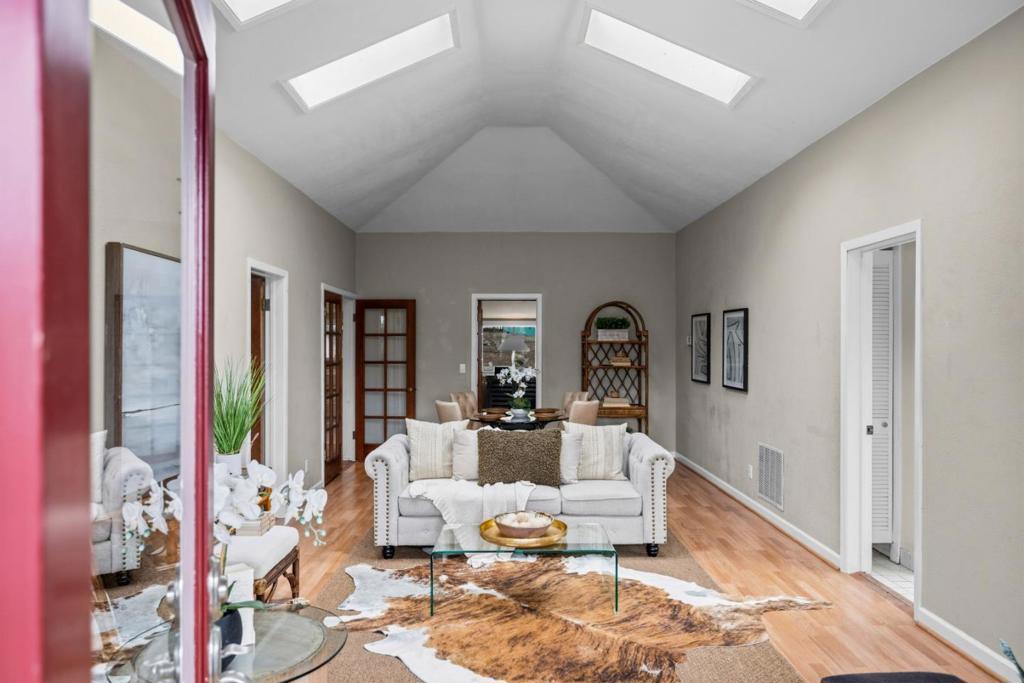
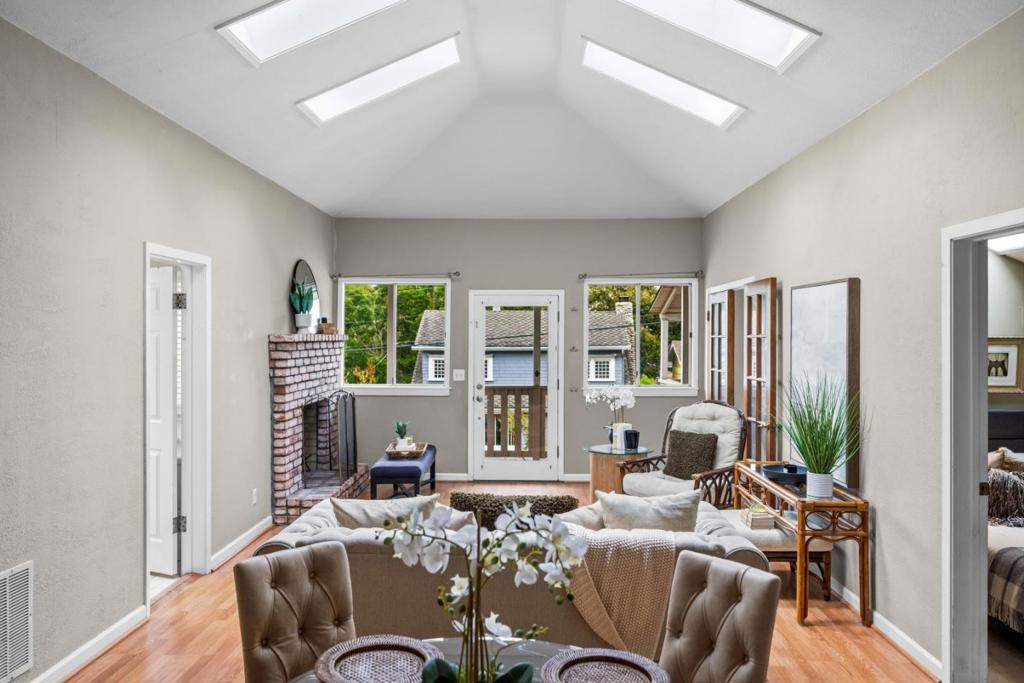
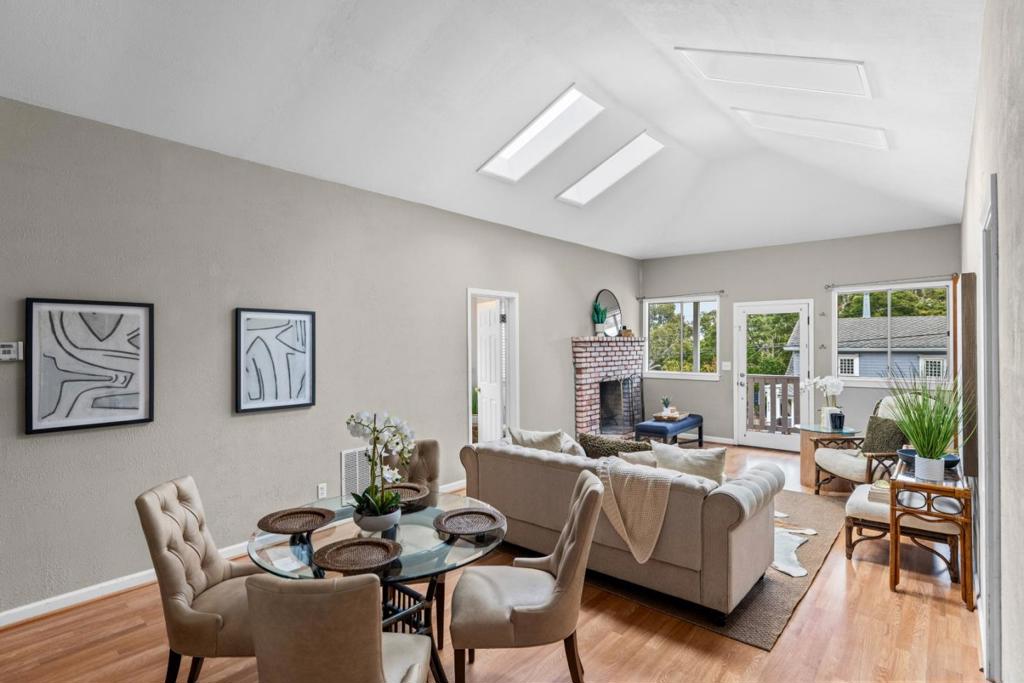
Charming 2-bedroom, 2-bath home featuring a spacious living dining room combination with dramatic high-beamed ceilings, abundant skylights, and a cozy wood-burning fireplace. A small office provides flexible work-from-home space, or the wall may be removed to create a larger second bedroom. The one-car garage is located beneath the home and is accessible by an exterior entrance only. Conveniently situated near Washington Park, downtown, the beach, and local golf, this property is an ideal starter home, weekend getaway, or coastal retreat. Offered below its recent appraised value of $1,250,000 and priced to sell AS IS, this is a wonderful opportunity to personalize a home in a desirable location.
Save
Ask
Tour
Hide
Listing Snapshot
Price
$1,100,000
Days On Site
60 Days
Bedrooms
2
Inside Area (SqFt)
868 sqft
Total Baths
2
Full Baths
2
Partial Baths
N/A
Lot Size
0.0413 Acres
Year Built
1910
MLS® Number
ML82056546
Status
Active
Property Tax
N/A
HOA/Condo/Coop Fees
N/A
Sq Ft Source
Assessor
Friends & Family
Recent Activity
| 5 days ago | Listing updated with changes from the MLS® | |
| a month ago | Price changed to $1,100,000 | |
| 2 months ago | Listing first seen on site |
General Features
Acres
0.0413
Disclosures
HomeWarranty
Garage
Yes
Garage Spaces
1
Number Of Stories
1
Parking Spaces
1
Property Sub Type
Single Family Residence
Sewer
Public Sewer
Special Circumstances
Standard
Style
BungalowTraditional
Water Source
Public
Zoning
R-1
Interior Features
Appliances
DishwasherElectric OvenDisposalRefrigeratorVented Exhaust Fan
Cooling
None
Fireplace
Yes
Fireplace Features
Gas StarterLiving RoomWood Burning
Flooring
CarpetLaminateTile
Heating
Laundry Features
In GarageOutside
Kitchen
Features - Tile Counters
Office
Save
Ask
Tour
Hide
Exterior Features
Roof
Composition
Community Features
MLS Area
699 - Not Defined
School District
Other
Schools
School District
Other
Elementary School
Unknown
Middle School
Unknown
High School
Unknown

This information is for your personal, non-commercial use and may not be used for any purpose other than to identify prospective properties you may be interested in purchasing. The display of MLS data is usually deemed reliable but is NOT guaranteed accurate by the MLS. Buyers are responsible for verifying the accuracy of all information and should investigate the data themselves or retain appropriate professionals. Information from sources other than the Listing Agent may have been included in the MLS data. Unless otherwise specified in writing, the Broker/Agent has not and will not verify any information obtained from other sources. The Broker/Agent providing the information contained herein may or may not have been the Listing and/or Selling Agent.
Neighborhood & Commute
Source: Walkscore
Disclosure: Community information and market data powered by Constellation Data Labs. Information is deemed reliable but not guaranteed.
Save
Ask
Tour
Hide
