

833 Branding Iron StreetOakdale, CA 95361
Mortgage Calculator
Monthly Payment (Est.)
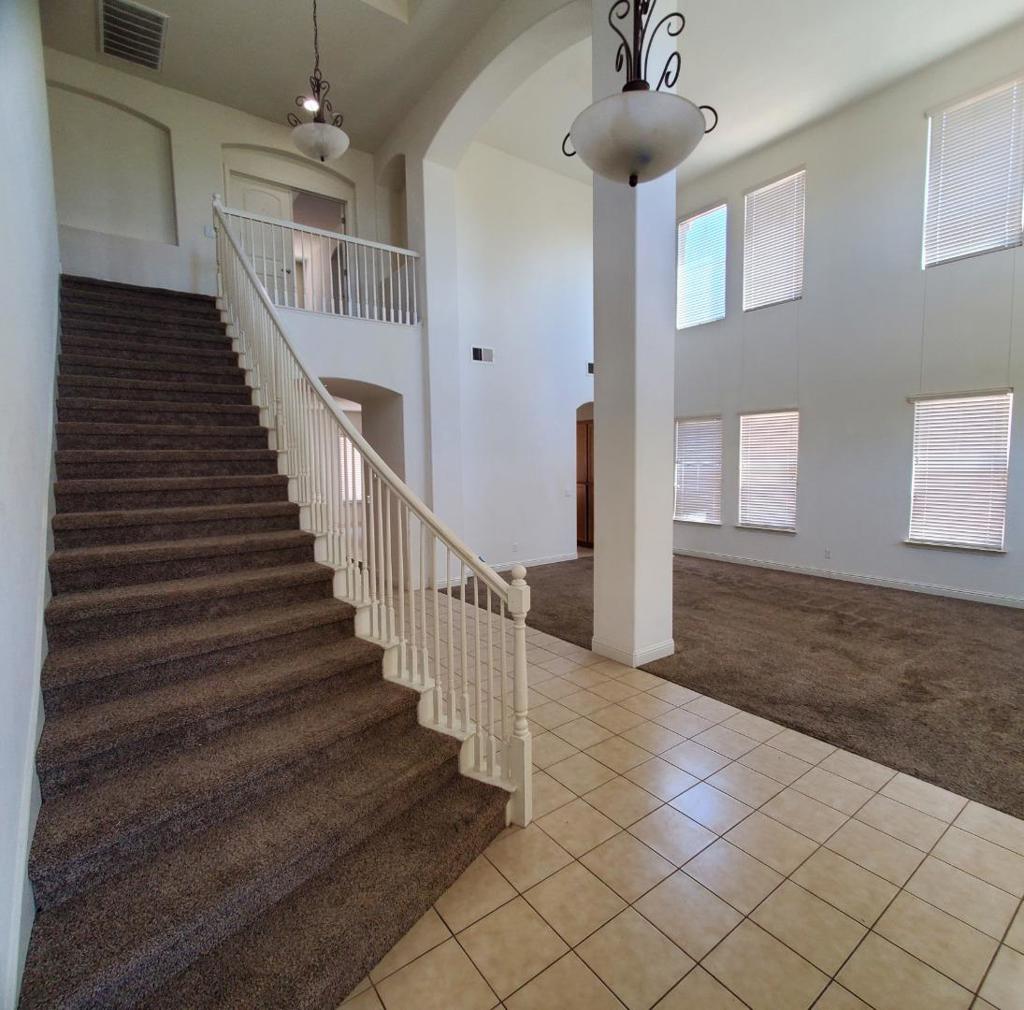
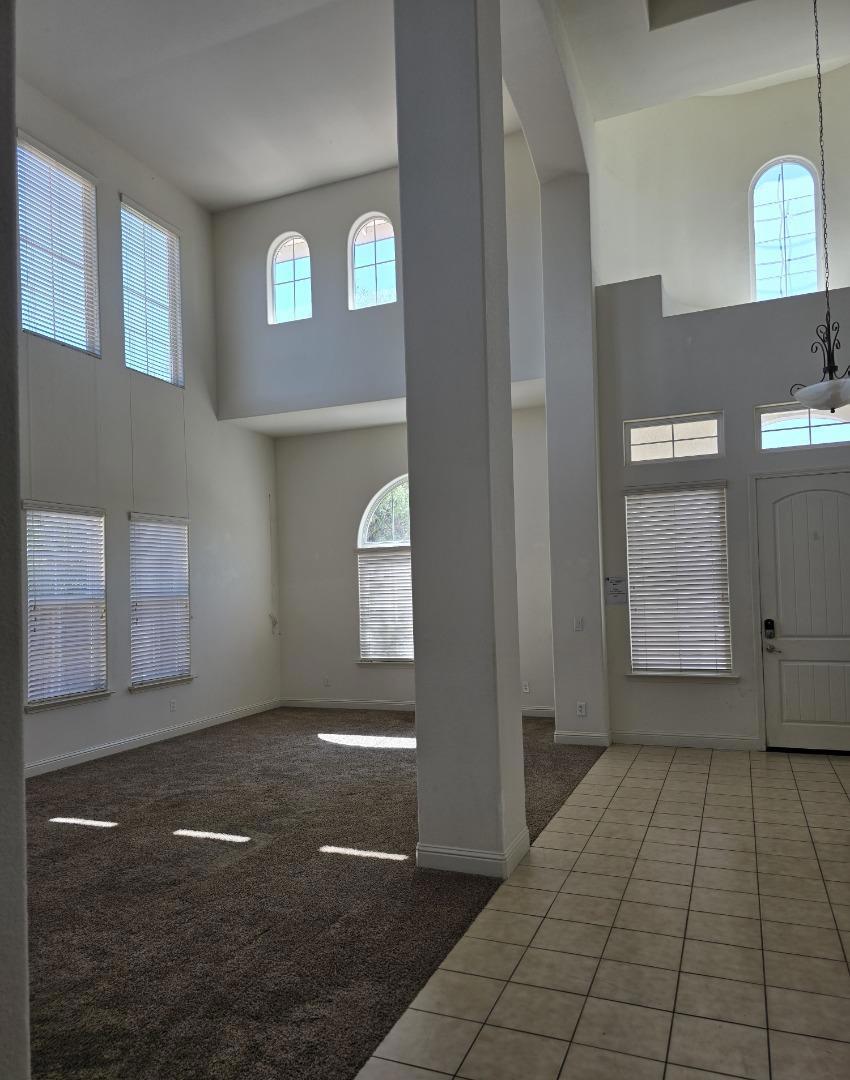
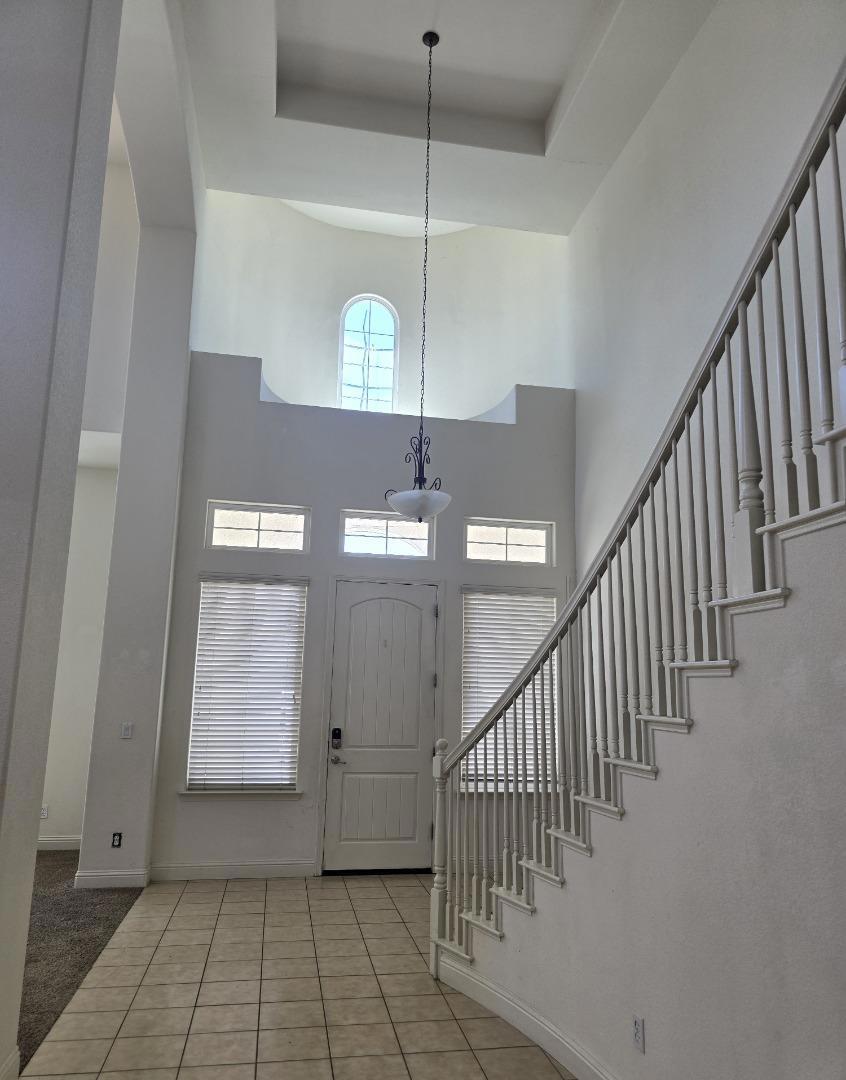
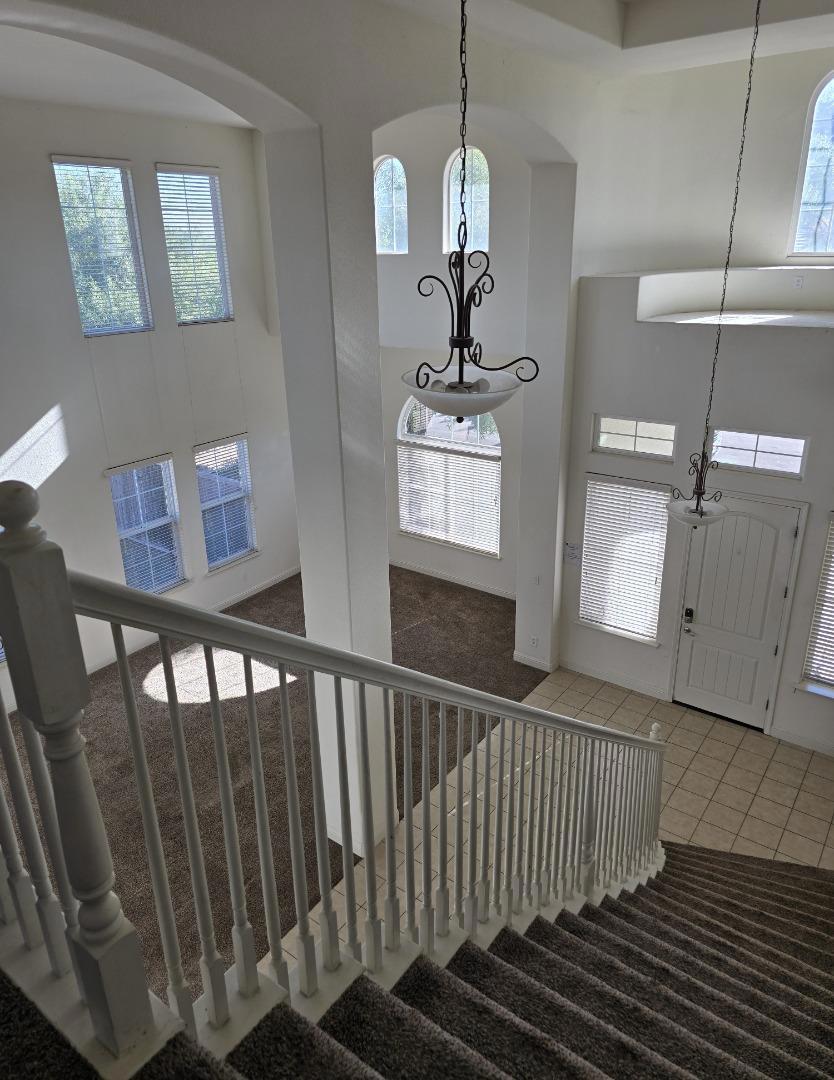
$2,966Beautiful 4 Bedroom 3-bathroom approximately 3339 square feet features soaring ceilings and a dramatic staircase in the foyer area. This home has 2 fireplaces one in the living room area and the other in the master bedroom room. A large family room to enjoy your quiet time, living room, dining area, carpets & tile floors, tile counters. The kitchen offers a spacious island with plenty of space, double ovens, gas range, dishwasher, garbage disposal, central heat & air, laundry room located upstairs. A bedroom downstairs with full bathroom, and three bedrooms and 2 full bathrooms upstairs. The master suite boasts a double door entry; the primary full bath is spacious and offers the walk-in closet. The oversize back yard is approximately 11,334 square feet ideal for a pool addition. This house is at the end of the street ideal to entertain guests, and is close to school, park & shopping. Welcome Home !!!
| 3 weeks ago | Listing updated with changes from the MLS® | |
| 3 weeks ago | Status changed to Active Under Contract | |
| 2 months ago | Listing first seen on site |

This information is for your personal, non-commercial use and may not be used for any purpose other than to identify prospective properties you may be interested in purchasing. The display of MLS data is usually deemed reliable but is NOT guaranteed accurate by the MLS. Buyers are responsible for verifying the accuracy of all information and should investigate the data themselves or retain appropriate professionals. Information from sources other than the Listing Agent may have been included in the MLS data. Unless otherwise specified in writing, the Broker/Agent has not and will not verify any information obtained from other sources. The Broker/Agent providing the information contained herein may or may not have been the Listing and/or Selling Agent.

Did you know? You can invite friends and family to your search. They can join your search, rate and discuss listings with you.